Discover this move in ready Townhome. Seller paying up to 2 Percent in closing cost assist. These stunning 3-bedroom and a flex room, 2.5-bathroom and landing area, 1 car garage includes Privacy Fence; townhome is available now! With a spacious foyer entrance and an open floor plan, you'll love the allure of modern living from the get-go. Enjoy cooking in your stylish kitchen equipped with white soft-close cabinets, granite countertops, stainless steel dishwasher, refrigerator, range, and built-in microwave. Whether you're preparing a quick meal or entertaining guests, this kitchen is sure to impress. Retreat to your first-floor primary bedroom featuring a walk-in shower for ultimate relaxation and convenience. Venture upstairs to discover a great landing area and three additional bedrooms. Two of these bedrooms boast custom walk-in closets, providing ample storage space for all your needs. Sliding glass doors in the living room open up to a charming patio, perfect for enjoying the outdoors or entertaining guests. Situated just 2 miles from the North Carolina/Virginia border, these townhomes offer easy access to Hampton Roads, making commuting a breeze. Plus, you're only approximately 55 minutes from the Outer Banks and 30 minutes from Elizabeth City, giving you endless opportunities for exploration and relaxation. Embrace the convenience of living just around the corner from a public boat ramp, ideal for boating enthusiasts. Additionally, nearby amenities includeShingle Landing park featuring pickleball courts, a children's play area, natural playground, picnic pavilion, gazebo, and restroom facilities. With over 4,000 feet of paved walking paths, staying active and connected with nature has never been easier. These townhomes are shown by appointment only, Call now to schedule your private tour and secure your slice of paradise in this sought-after location. Builder & preferred lender incentives only 3 left.
Sold for $365,000
$365,000
127 Moyock Landing Drive Unit D, Moyock, NC 27958
3beds
1,820sqft
Townhouse
Built in 2024
1,742 Square Feet Lot
$368,800 Zestimate®
$201/sqft
$2,405 Estimated rent
Home value
$368,800
$350,000 - $387,000
$2,405/mo
Zestimate® history
Owner options
List your home for rent
$2,405/mo
Rent Zestimate®
Find your next renter with Zillow Rental Manager. Plus, with online applications, you can quickly screen prospective tenants – for free.
$2,405/mo
Rent Zestimate®
Refinance and save
$2,141/mo
Est. payment
Refinancing to a lower rate could help reduce your monthly payments and save thousands over the life of the loan.
$2,141/mo
Est. payment
Explore your selling options
Work with a Zillow partner agent
Leverage their expertise and Zillow's premium Showcase listings to get your home seen by more buyers.
Get startedList with your own agent
Get your home in front of millions of buyers by listing it on Zillow.
Learn how to do itSell it yourself
Take full control of how buyers see your home on Zillow by listing For Sale by Owner (FSBO).
List your homeWhat's special
Zillow last checked:
Listing updated:
Listed by:
Diana Brink 252-435-7346,
A Better Way Realty, Inc.,
Mark Brink 252-435-7095,
A Better Way Realty, Inc.
Bought with:
Kris Vick, 289827
Royal Realty Group LLC
Source: Hive MLS,MLS#: 100472538 Originating MLS: Albemarle Area Association of REALTORS
Originating MLS: Albemarle Area Association of REALTORSFacts & features
Interior
Bedrooms & bathrooms
- Bedrooms: 3
- Bathrooms: 3
- Full bathrooms: 2
- 1/2 bathrooms: 1
Primary bedroom
- Level: Primary Living Area
Dining room
- Features: Combination
Heating
- Heat Pump, Electric
Cooling
- Central Air, Heat Pump
Appliances
- Included: Electric Oven, Built-In Microwave, Washer, Refrigerator, Dryer, Dishwasher
- Laundry: Dryer Hookup, Washer Hookup, Laundry Closet
Features
- Master Downstairs, High Ceilings, Entrance Foyer, Ceiling Fan(s), Blinds/Shades
- Flooring: Carpet, LVT/LVP
- Basement: None
- Attic: Pull Down Stairs
- Has fireplace: No
- Fireplace features: None
Interior area
- Total structure area: 1,820
- Total interior livable area: 1,820 sqft
Property
Parking
- Total spaces: 1
- Parking features: Paved
Features
- Levels: Two
- Stories: 2
- Patio & porch: Covered, Patio, Porch
- Exterior features: Cluster Mailboxes
- Pool features: None
- Fencing: Back Yard,Vinyl
- Has view: Yes
- View description: Pond
- Has water view: Yes
- Water view: Pond
- Waterfront features: None
Lot
- Size: 1,742 Square Feet
- Features: Dead End, Corner Lot
Details
- Parcel number: 009j00000090000
- Zoning: c-mxr
- Special conditions: Standard
Construction
Type & style
- Home type: Townhouse
- Architectural style: Patio
- Property subtype: Townhouse
Materials
- Shake Siding, Brick Veneer, Vinyl Siding
- Foundation: Slab
- Roof: Architectural Shingle
Condition
- New construction: Yes
- Year built: 2024
Utilities & green energy
- Sewer: Public Sewer
- Water: Public
- Utilities for property: Sewer Available, Water Available
Green energy
- Energy efficient items: Thermostat
Community & HOA
Community
- Subdivision: Shingle Landing Villas
HOA
- Has HOA: Yes
- Amenities included: Maintenance Common Areas, Maintenance Roads, Management, Master Insure
- HOA fee: $960 monthly
- HOA name: Shingle Landing Villas
- HOA phone: 435-6402
Location
- Region: Moyock
Financial & listing details
- Price per square foot: $201/sqft
- Tax assessed value: $290,600
- Annual tax amount: $833
- Date on market: 9/23/2025
- Cumulative days on market: 24 days
- Listing agreement: Exclusive Right To Sell
- Listing terms: Commercial,Cash,Conventional,FHA,VA Loan
- Road surface type: Paved
Price history
| Date | Event | Price |
|---|---|---|
| 12/23/2024 | Sold | $365,000$201/sqft |
Source:  Hive MLS #100472538 Report a problem Hive MLS #100472538 Report a problem | ||
| 11/16/2024 | Pending sale | $365,000$201/sqft |
Source: Hive MLS #100472538 Report a problem | ||
| 10/24/2024 | Listed for sale | $365,000$201/sqft |
Source: Hive MLS #100472538 Report a problem | ||
Public tax history
| Year | Property taxes | Tax assessment |
|---|---|---|
| 2025 | $2,096 +151.3% | $290,600 +219.3% |
| 2024 | $834 | $91,000 |
Find assessor info on the county website
Neighborhood: 27958
Nearby homes
- $358,5003 bd3 ba1.8k sqft127C Moyock Landing Dr LOT 10, Moyock, NC 27958Sold

- $365,0003 bd3 ba1.8k sqft127D Moyock Landing Dr LOT 9, Moyock, NC 27958Sold
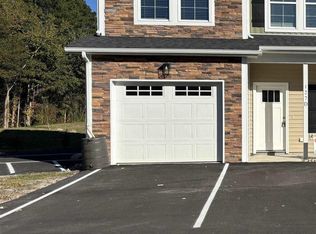
- $363,2003 bd3 ba1.8k sqft127 Moyock Landing Dr UNIT A, Moyock, NC 27958Sold

- $353,2003 bd3 ba1.8k sqft127 Moyock Landing Dr UNIT B, Moyock, NC 27958Sold
- $409,2003 bd3 ba1.8k sqft123A Moyock Landing Dr, Moyock, NC 27958Off Market
- $385,0003 bd3 ba1.8k sqft125 Moyock Landing Dr UNIT C, Moyock, NC 27958For Sale
- $2,5504 bd3 ba1.8k sqft123 Moyock Landing Dr #D, Moyock, NC 27958For Rent
- $--3 bd1 ba1k sqft123 Moyock Landing Dr #E, Moyock, NC 27958Off Market
Nearby schools
GreatSchools rating
- 9/10Moyock ElementaryGrades: PK-5Distance: 1.2 mi
- 9/10Moyock MiddleGrades: 6-8Distance: 2.7 mi
- 4/10Currituck County HighGrades: 9-12Distance: 16.3 mi
Schools provided by the listing agent
- Elementary: Moyock Elementary
- Middle: Moyock Middle School
- High: Currituck County High School
Source: Hive MLS. This data may not be complete. We recommend contacting the local school district to confirm school assignments for this home.


Get pre-qualified for a loan
At Zillow Home Loans, we can pre-qualify you in as little as 5 minutes with no impact to your credit score.An equal housing lender. NMLS #10287.
Sell for more on Zillow
Get a Zillow Showcase℠ listing at no additional cost and you could sell for .
$368,800
2% more
+$7,376
With Zillow Showcase(estimated)
$376,176
- North Carolina
- Currituck County
- Moyock
- 27958
- 127 Moyock Landing Drive Unit D
Nearby cities
Nearby zip codes
Other Moyock Topics
