Motivated Sellers! Your Dream Home awaits in Rocky Bayou! Welcome to this stunning pool home that perfectly blends opulence and functionality! This gorgeous luxury residence is designed for those who appreciate elegance and comfort. Step inside and be captivated by the seamless indoor- outdoor flow that is ideal for entertaining and family gatherings. The wooded back lot provides additional privacy and seclusion, making it your own personal oasis. Picture yourself relaxing in this gigantic saltwater swimming pool with a jacuzzi, or gathering around the outdoor gas fire pit on cool evenings.
This home is truly a gem, featuring: - A covered back porch with composite decking, perfect for outdoor dining and relaxation
- New HVAC unit with a separate mini-split unit in the gym/garage for year-round comfort
- A brand new hot water heater and updated insulation in the attic for energy efficiency
- Renovated bathrooms throughout, offering modern finishes and style
- A newly renovated kitchen, complete with contemporary fixtures and ample space for culinary creativity
- New tile and wood floors throughout, adding a touch of luxury to every room
- A newer roof and freshly painted interior, ensuring a move-in ready experience
- All three breaker boxes are new, with two new EV 50 amp charger ports in the garage for your electric vehicles
This turn-key luxurious home is ready for you to make it your own. Just hold your hand out for the keys, and step into a life of comfort and elegance!
Don't miss this incredible opportunity to own a piece of paradise in Rocky Bayou. Schedule your showing today and envision the beautiful memories you'll create in this exquisite home!
Remodel Price list for 127 Mulry Dr
May 2015 - remodel master bathroom $15,000
February 2016 - new composite decking back porch with roof $30,000
November 2017 - remodel kitchen, remove kitchen wall and complete kitchen island with new countertops and stainless steel appliances. $40,000
October 2018 - salt water, swimming Pool& Spa with Gas fire pit and 2000 ft.² of decking $120,000
November 2019 - insulation attic $4000
April 2020 - new roof composite shingle $14,500
April 2020 - new hot water heater $4000
March 2021 - new tile floor throughout home $12,000
June 2023 - install gazebos on hot tub and over grilling area $3000
January 2024 - insulation garage with air conditioner unit installed for garage $9000
June 2024 - new air conditioner, HVAC system home $14,000
November 2024 remodel downstairs bathroom $3000
December 2024 paint house and re-stained stairs $8500
September 2024 - Panels and EV ports
1. installed EV chargers for electric vehicles times two and changed
2. Completely refurbished 1 panel and replaced 2 interior electrical panels. $9,000
Pool: Upgrades
1. New Pump - 2023 $2200.00
2. New Salt Cell - 2024 $1200.00
3. New lights - 1/2025 $900.00
January 2025 remodel family bathroom $1500
Total:
$292,000
The property has multiple mature fruit trees to include a peach tree, a Mullberry tree, banana bushes, grapes, and lemon trees that are returning.
Sold for $850,000
Street View
$850,000
127 Mulry Dr, Niceville, FL 32578
5beds
3,068sqft
Single Family Residence
Built in 1999
0.51 Acres Lot
$842,400 Zestimate®
$277/sqft
$3,986 Estimated rent
Home value
$842,400
$758,000 - $935,000
$3,986/mo
Zestimate® history
Owner options
List your home for rent
$3,986/mo
Rent Zestimate®
Find your next renter with Zillow Rental Manager. Plus, with online applications, you can quickly screen prospective tenants – for free.
$3,986/mo
Rent Zestimate®
Refinance and save
$5,421/mo
Est. payment
Refinancing to a lower rate could help reduce your monthly payments and save thousands over the life of the loan.
$5,421/mo
Est. payment
Explore your selling options
Work with a Zillow partner agent
Leverage their expertise and Zillow's premium Showcase listings to get your home seen by more buyers.
Get startedList with your own agent
Get your home in front of millions of buyers by listing it on Zillow.
Learn how to do itSell it yourself
Take full control of how buyers see your home on Zillow by listing For Sale by Owner (FSBO).
List your homeWhat's special
Multiple mature fruit treesNewly renovated kitchenRenovated bathroomsFreshly painted interiorContemporary fixturesNew hvac unitOlympic-sized saltwater swimming pool
Zillow last checked:
Listing updated:
Listed by:
Linda V Del Grego,
Keller Williams Realty Destin
Bought with:
Tracy Jennette, 3294896
Coldwell Banker Realty
Source: ECAOR,MLS#: 966788
Facts & features
Interior
Bedrooms & bathrooms
- Bedrooms: 5
- Bathrooms: 3
- Full bathrooms: 3
Primary bedroom
- Level: Second
- Area: 308 Square Feet
- Dimensions: 22 x 14
Bedroom
- Level: Second
- Area: 110 Square Feet
- Dimensions: 11 x 10
Bedroom
- Level: Second
- Area: 96 Square Feet
- Dimensions: 12 x 8
Bedroom
- Level: First
- Area: 121 Square Feet
- Dimensions: 11 x 11
Bedroom
- Level: First
- Area: 169 Square Feet
- Dimensions: 13 x 13
Primary bathroom
- Level: Second
- Area: 120 Square Feet
- Dimensions: 12 x 10
Bathroom
- Level: Second
Bathroom
- Level: First
Den
- Level: First
- Area: 345 Square Feet
- Dimensions: 23 x 15
Dining room
- Level: Second
- Area: 132 Square Feet
- Dimensions: 12 x 11
Garage
- Description: Dimensions: 23x19+13x4
- Level: First
Kitchen
- Description: Eat-in Kitchen
- Level: Second
- Area: 242 Square Feet
- Dimensions: 22 x 11
Laundry
- Level: Second
- Area: 48 Square Feet
- Dimensions: 8 x 6
Living room
- Level: Second
- Area: 323 Square Feet
- Dimensions: 19 x 17
Storage
- Level: Basement
Heating
- Central, Natural Gas
Cooling
- Central Air, Attic Fan, Ceiling Fan(s)
Appliances
- Included: Dishwasher, Dryer, Freezer, Microwave, Range Hood, Refrigerator, Washer, Electric Water Heater
- Laundry: Common Area, Washer/Dryer Hookup
Features
- Breakfast Bar, Crown Molding, Vaulted Ceiling(s), Kitchen Island, Newly Painted, Pantry, Shelving, Woodwork Painted, Natural Woodwork
- Flooring: Hardwood, Tile
- Windows: Plantation Shutters, Window Treatments
- Basement: Unfinished
- Attic: Pull Down Stairs
- Has fireplace: Yes
- Fireplace features: Gas
- Common walls with other units/homes: No Common Walls
Interior area
- Total structure area: 3,068
- Total interior livable area: 3,068 sqft
Property
Parking
- Total spaces: 2
- Parking features: Garage Door Opener, Converted Garage, Garage
- Garage spaces: 2
Features
- Levels: Multi/Split
- Stories: 2
Lot
- Size: 0.51 Acres
- Dimensions: 110 x 203
Details
- Parcel number: 091S225026000E0180
- Zoning description: Resid Single Family
Construction
Type & style
- Home type: SingleFamily
- Property subtype: Single Family Residence
Condition
- Construction Complete,Renovated
- New construction: No
- Year built: 1999
Utilities & green energy
- Sewer: Septic Tank
- Water: Public
Community & HOA
Community
- Features: Fitness Center, Pavillion/Gazebo, Pool
- Security: Smoke Detector(s)
- Subdivision: Rocky Bayou
Location
- Region: Niceville
Financial & listing details
- Price per square foot: $277/sqft
- Tax assessed value: $699,583
- Annual tax amount: $5,288
- Date on market: 1/30/2025
Price history
| Date | Event | Price |
|---|---|---|
| 3/27/2025 | Sold | $850,000-1.7%$277/sqft |
Source:  ECAOR #966788 Report a problem ECAOR #966788 Report a problem | ||
| 2/28/2025 | Pending sale | $865,000$282/sqft |
Source: ECAOR #966788 Report a problem | ||
| 2/21/2025 | Price change | $865,000-1.1%$282/sqft |
Source: ECAOR #966788 Report a problem | ||
| 1/30/2025 | Listed for sale | $875,000+72.4%$285/sqft |
Source: ECAOR #966788 Report a problem | ||
| 11/16/2017 | Sold | $507,500+35.3%$165/sqft |
Source: Public Record Report a problem | ||
| 8/27/2012 | Sold | $375,000-29.9%$122/sqft |
Source: ECAOR #576040 Report a problem | ||
| 1/24/2006 | Sold | $535,000+83.2%$174/sqft |
Source: Public Record Report a problem | ||
| 4/28/2003 | Sold | $292,000$95/sqft |
Source: Public Record Report a problem | ||
Public tax history
| Year | Property taxes | Tax assessment |
|---|---|---|
| 2025 | -- | $467,847 +2.9% |
| 2024 | -- | $454,662 +3% |
| 2023 | $5,288 +9.6% | $441,419 +7.2% |
| 2022 | $4,827 +0.5% | $411,815 +3% |
| 2021 | $4,805 +0.8% | $399,820 +1.4% |
| 2020 | $4,764 +1.3% | $394,300 +2.3% |
| 2019 | $4,705 +1% | $385,435 +1.9% |
| 2018 | $4,660 | $378,248 +19.7% |
| 2017 | $4,660 +18.6% | $316,027 +2.1% |
| 2016 | $3,930 +2.7% | $309,527 +0.7% |
| 2015 | $3,825 -1.9% | $307,375 +0.8% |
| 2014 | $3,900 | $304,936 +1.5% |
| 2013 | -- | $300,430 +3% |
| 2012 | -- | $291,671 -3% |
| 2011 | -- | $300,841 -1.8% |
| 2010 | -- | $306,471 -7% |
| 2009 | -- | $329,491 -15% |
| 2008 | -- | $387,717 -8.4% |
| 2007 | -- | $423,084 -0.4% |
| 2006 | -- | $424,913 +27.8% |
| 2005 | -- | $332,502 +25.8% |
| 2004 | -- | $264,206 +10.7% |
| 2003 | -- | $238,733 +2.4% |
| 2002 | -- | $233,138 +1.6% |
| 2001 | -- | $229,467 |
Find assessor info on the county website
Neighborhood: 32578
Nearby homes
- $675,0004 bd2 ba2.6k sqft125 Mulry Dr, Niceville, FL 32578Sold
- $586,5004 bd3 ba2.4k sqft129 Mulry Dr, Niceville, FL 32578Off Market
- $722,2004 bd3 ba2.7k sqft131 Mulry Dr, Niceville, FL 32578Off Market
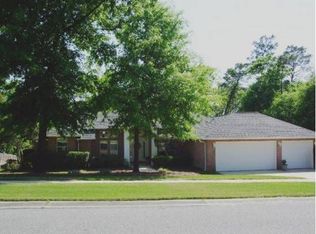
- $692,0004 bd2 ba2.7k sqft123 Mulry Dr, Niceville, FL 32578Sold
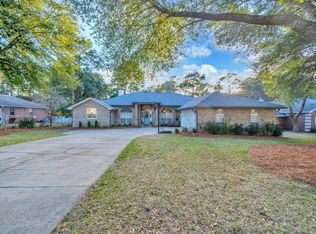
- $697,6004 bd3 ba2.3k sqft128 Mulry Dr, Niceville, FL 32578Off Market
- $739,7004 bd3 ba3.2k sqft124 Mulry Dr, Niceville, FL 32578Off Market
- $742,8004 bd3 ba2.9k sqft130 Mulry Dr, Niceville, FL 32578Off Market
- $679,4004 bd3 ba2.5k sqft121 Mulry Dr, Niceville, FL 32578Off Market
Nearby schools
GreatSchools rating
- 10/10James E Plew Elementary SchoolGrades: PK-5Distance: 0.8 mi
- 9/10C. W. Ruckel Middle SchoolGrades: 6-8Distance: 1.6 mi
- 7/10Niceville Senior High SchoolGrades: 9-12Distance: 1.7 mi
Schools provided by the listing agent
- Elementary: Plew
- Middle: Ruckel
- High: Niceville
Source: ECAOR. This data may not be complete. We recommend contacting the local school district to confirm school assignments for this home.


Get pre-qualified for a loan
At Zillow Home Loans, we can pre-qualify you in as little as 5 minutes with no impact to your credit score.An equal housing lender. NMLS #10287.
Sell for more on Zillow
Get a Zillow Showcase℠ listing at no additional cost and you could sell for .
$842,400
2% more
+$16,848
With Zillow Showcase(estimated)
$859,248
- Florida
- Okaloosa County
- Niceville
- 32578
- 127 Mulry Dr
Nearby cities
Nearby zip codes
Other Niceville Topics
