Nestled at the end of a cul-de-sac, this charming 3-bedroom, 3- full bath home offers both privacy and convenience. Step inside to discover beautiful wood floors that flow throughout the main living spaces, a cozy fireplace perfect for this time of the year. The thoughtfully designed kitchen features a solid surface counters, a generous storage area ideal for use as a butler's pantry, and stainless steel appliances. Storage is abundant throughout the home, with well-planned closets and organizational spaces in every room. Whether you're looking for your forever home or a wonderful place to grow, this property combines classic charm with practical living spaces designed for modern life.
For sale
$299,900
127 Murray Dr, Muscle Shoals, AL 35661
3beds
2,744sqft
Single Family Residence
Built in 1994
0.33 Acres Lot
$292,000 Zestimate®
$109/sqft
$-- HOA
What's special
Cozy fireplaceThoughtfully designed kitchenSolid surface countersStainless steel appliances
- 219 days |
- 310 |
- 20 |
Zillow last checked:
Listing updated:
Listed by:
Jessica Davenport 256-710-6762,
Modern Market Real Estate
Source: Strategic MLS Alliance,MLS#: 526677
Facts & features
Interior
Bedrooms & bathrooms
- Bedrooms: 3
- Bathrooms: 3
- Full bathrooms: 3
Basement
- Area: 0
Heating
- Central, Fireplace(s), Geothermal
Cooling
- Ceiling Fan(s), Central Air, Geothermal
Appliances
- Included: Dishwasher, Disposal, Electric Oven, Electric Range, Microwave, Refrigerator
- Laundry: Laundry Room, Main Level
Features
- Ceiling - Stippled, Double Vanity, Eat-in Kitchen, High Speed Internet, Pantry, Storage, Soaking Tub, Walk-In Closet(s)
- Flooring: Tile, Wood
- Has basement: No
- Attic: Access Only,Floored,Partially Finished,Storage
- Number of fireplaces: 1
- Fireplace features: Gas Log, Living Room
Interior area
- Total structure area: 2,744
- Total interior livable area: 2,744 sqft
- Finished area above ground: 2,744
- Finished area below ground: 0
Property
Parking
- Total spaces: 2
- Parking features: Garage
- Garage spaces: 2
Features
- Levels: Two
- Stories: 2
- Patio & porch: Rear Porch
- Exterior features: Private Yard, Rain Gutters, Storage
- Pool features: None
- Fencing: Fenced
Lot
- Size: 0.33 Acres
- Dimensions: 104.65 x 165.66
Details
- Parcel number: 1301121004004.023
- Zoning: R1
Construction
Type & style
- Home type: SingleFamily
- Property subtype: Single Family Residence
Materials
- Brick, Vinyl Siding
- Foundation: Slab
- Roof: Architectual/Dimensional,Shingle
Condition
- Standard
- Year built: 1994
Utilities & green energy
- Sewer: Public Sewer
- Utilities for property: Cable Available, Electricity Available, Electricity Connected, Internet - Fiber, Natural Gas Available, Natural Gas Connected
Community & HOA
Community
- Subdivision: Parkwood Estates
HOA
- Has HOA: No
Location
- Region: Muscle Shoals
Financial & listing details
- Price per square foot: $109/sqft
- Tax assessed value: $296,200
- Annual tax amount: $1,132
- Price range: $299.9K - $299.9K
- Date on market: 1/20/2026
- Electric utility on property: Yes
Estimated market value
$292,000
$277,000 - $307,000
$2,231/mo
Price history
| Date | Event | Price |
|---|---|---|
| 4/22/2026 | Price change | $299,900-10.5%$109/sqft |
Source: Strategic MLS Alliance #526677 Report a problem | ||
| 2/8/2026 | Price change | $334,900-1.5%$122/sqft |
Source: Strategic MLS Alliance #526677 Report a problem | ||
| 1/20/2026 | Listed for sale | $339,900+50.5%$124/sqft |
Source: Strategic MLS Alliance #526677 Report a problem | ||
| 10/14/2019 | Listing removed | $225,900$82/sqft |
Source: Coldwell Banker Pinnacle Properties #426773 Report a problem | ||
| 7/24/2019 | Price change | $225,900-1.6%$82/sqft |
Source: Coldwell Banker Pinnacle Properties #426773 Report a problem | ||
| 5/31/2019 | Listed for sale | $229,500$84/sqft |
Source: COLDWELL BANKER PINNACLE PROPERTIES #426773 Report a problem | ||
Public tax history
| Year | Property taxes | Tax assessment |
|---|---|---|
| 2025 | $1,132 +7.2% | $296,200 +9.2% |
| 2024 | $1,056 +6.4% | $271,300 +6.2% |
| 2023 | $992 +17.7% | $255,520 +1067.8% |
| 2022 | $843 +8.2% | $21,880 +7.8% |
| 2021 | $779 +5.6% | $20,300 +5.3% |
| 2020 | $738 +2.7% | $19,280 +2.6% |
| 2018 | $718 | $18,800 -3.4% |
| 2017 | $718 -0.7% | $19,460 +7.4% |
| 2016 | $723 | $18,120 |
| 2013 | $723 +13.2% | -- |
| 2010 | $639 | $16,840 +41.8% |
| 2002 | -- | $11,880 |
Find assessor info on the county website
Monthly payment
Est. payment
Payment breakdown
Explore the cost of this home by adjusting the details. Changes won't be saved.Climate risks
Neighborhood: 35661
Nearby schools
GreatSchools rating
- 10/10Howell Graves KindergartenGrades: PK-KDistance: 0.6 mi
- 10/10Muscle Shoals Middle SchoolGrades: 6-8Distance: 1.3 mi
- 7/10Muscle Shoals High SchoolGrades: 9-12Distance: 1.3 mi
Schools provided by the listing agent
- Elementary: Muscle Shoals
- Middle: Muscle Shoals
- High: Muscle Shoals
Source: Strategic MLS Alliance. This data may not be complete. We recommend contacting the local school district to confirm school assignments for this home.
- $272,200-- bd-- ba-- sqft125 Murray Dr LOT 25, Muscle Shoals, AL 35661Off Market
- $274,5003 bd2 ba1.5k sqft125 Murray Dr, Muscle Shoals, AL 35661Sold
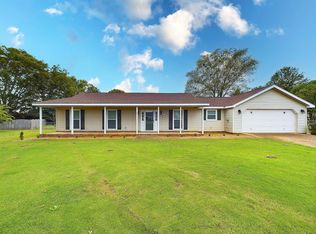
- $279,800-- bd2 ba1.8k sqft128 Murray Dr, Muscle Shoals, AL 35661Off Market
- $250,000-- bd2 ba1.3k sqft126 Murray Dr, Muscle Shoals, AL 35661Sold
- $198,400-- bd2 ba1.2k sqft123 Murray Dr, Muscle Shoals, AL 35661Off Market
- $222,200-- bd2 ba1.3k sqft124 Murray Dr, Muscle Shoals, AL 35661Off Market
- $232,6003 bd2 ba1.4k sqft121 Murray Dr, Muscle Shoals, AL 35661Off Market
- $210,900-- bd2 ba1.2k sqft122 Murray Dr, Muscle Shoals, AL 35661Off Market
A local agent can set up tours, give advice and negotiate with sellers.
Similar homes
- $279,0003 bd2 ba1.4k sqft319 Lincoln Ave, Muscle Shoals, AL 35661For Sale
 MLS ID #530869, Jay Johnson. Strategic MLS Alliance
 - $249,9003 bd2 ba1.8k sqft106 Murray Dr, Muscle Shoals, AL 35661For Sale
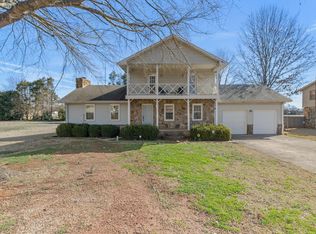 MLS ID #527305, Scott McGee. Strategic MLS Alliance
 - $309,9004 bd5 ba3k sqft1903 Edwards Ave, Muscle Shoals, AL 35661For Sale
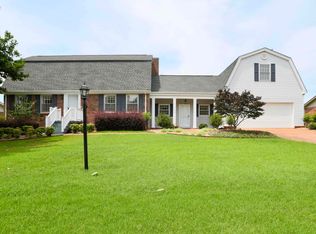 MLS ID #523180, Ralton McCarley. Strategic MLS Alliance
 - $299,9993 bd2 ba1.5k sqft2012 Wildwood St, Muscle Shoals, AL 35661For Sale
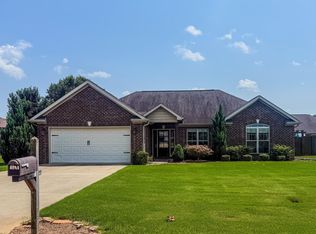 MLS ID #530421, Lorraine Scott. Strategic MLS Alliance
 - $315,0004 bd2 ba3k sqft2006 Highland Cir, Muscle Shoals, AL 35661For SaleMLS ID #524428, Stacy Richards. Strategic MLS Alliance
- $329,9003 bd2 ba2k sqft1806 Woodside Dr, Muscle Shoals, AL 35661For SaleMLS ID #530348, Scot McKinney. Strategic MLS Alliance
- $349,9003 bd4 ba2.3k sqft207 Martin Dr, Muscle Shoals, AL 35661For SaleMLS ID #530542, Kaylee D Burns. Strategic MLS Alliance
- $219,9003 bd2 ba1.8k sqft821 Buena Vista Ave, Muscle Shoals, AL 35661For SaleMLS ID #530833, Tracy L Nunley. Strategic MLS Alliance
- $324,9004 bd3 ba2.2k sqft103 Terrace St, Sheffield, AL 35660For SaleMLS ID #530823, Cristel Malone. Strategic MLS Alliance
- $234,9004 bd3 ba2.2k sqft911 Michigan Ave, Muscle Shoals, AL 35661For SaleMLS ID #530015, Tessa Goggans. Strategic MLS Alliance
- $274,5003 bd2 ba1.5k sqft906 Buena Vista Ave, Muscle Shoals, AL 35661For SaleMLS ID #527313, Lisa M Wood. Strategic MLS Alliance
- $360,0004 bd3 ba2.7k sqft703 Oakhill Ave, Sheffield, AL 35660For SaleMLS ID #530871, Victoria Davis. Strategic MLS Alliance
- $299,0003 bd4 ba3.6k sqft302 Darby Ave, Sheffield, AL 35660For SaleMLS ID #529668, Scot McKinney. Strategic MLS Alliance
- $245,0003 bd2 ba1.8k sqft703 Grand Ave, Muscle Shoals, AL 35661For SaleMLS ID #527793, Brooke Hayse. Strategic MLS Alliance
- $275,0003 bd2 ba1.3k sqft770 Smith Ln, Tuscumbia, AL 35674For SaleMLS ID #530818, Devin Battles. Strategic MLS Alliance
- $319,9003 bd2 ba1.7k sqft1509 Woodmont Dr, Tuscumbia, AL 35674For SaleMLS ID #530354, Anne Olive. Strategic MLS Alliance
- $235,0004 bd1 ba1.4k sqft202 Blaine Ave, Muscle Shoals, AL 35661For SaleMLS ID #528576, Adam Wimberly. Strategic MLS Alliance
- $329,9003 bd3 ba2.3k sqft608 Eastman Ave, Tuscumbia, AL 35674For SaleMLS ID #529027, Jason Swindle. Strategic MLS Alliance
- $269,9004 bd2 ba2.2k sqft302 W 6th St, Tuscumbia, AL 35674For SaleMLS ID #530479, Cynthia Moss. Strategic MLS Alliance
- $299,9004 bd3 ba2k sqft904 Helen Dr, Tuscumbia, AL 35674For SaleMLS ID #528978, Gary W Kelley. Strategic MLS Alliance
