Don't miss this amazing opportunity to own a piece of prime real estate in Royersford Borough and Spring-Ford School District! This charming twin on North 5th Ave has been lovingly cared-for by the same family for over 50 years. The seller is generously offering a 1 Year Home Warranty from America's Preferred Home Warranty to help ensure a smooth transition as you make this wonderful home your own. Situated on historic North 5th Ave in the Borough of Royersford, this property is the picture of style and convenience. This property is adjacent to the local park/ playground and walkable to a variety of shopping destinations. A commuter's dream, your new home is close to major routes and state highways. As you approach this home you are sure to notice the tremendous curb-appeal, with custom hand-made shutters and picturesque covered porch. Entering through the front, you will be greeted by a generously-sized living room which opens into the expansive dining area. Continuing back, you will pass through the well-maintained kitchen and into the large rear addition. The convenient powder room rounds out the first floor. Traveling up the main staircase, you will find the second floor with two of the three bedrooms and an oversized hall bath, which conveniently houses the laundry suite. Continue up to the third floor and you will find a large, freshly-painted finished space which has been used as a bedroom, but could also serve as a storage area or bonus space. Check out the pristine partial unfinished basement before heading out to the serene backyard setting, which you will find great for entertaining and perfect for kicking your feet up. This area is fenced in for privacy, and is home to an outdoor shed which offers even more storage. **Roof 2013, **Boiler 2018, **Water Heater 2023! Showings start the day after Thanksgiving. Schedule your private tour today! Check out the Zillow 3D tour!
Sold for $317,000
$317,000
127 N 5th Ave, Royersford, PA 19468
3beds
1,799sqft
Single Family Residence
Built in 1920
5,000 Square Feet Lot
$376,100 Zestimate®
$176/sqft
$2,573 Estimated rent
Home value
$376,100
$354,000 - $399,000
$2,573/mo
Zestimate® history
Owner options
List your home for rent
$2,573/mo
Rent Zestimate®
Find your next renter with Zillow Rental Manager. Plus, with online applications, you can quickly screen prospective tenants – for free.
$2,573/mo
Rent Zestimate®
Refinance and save
$2,078/mo
Est. payment
Refinancing to a lower rate could help reduce your monthly payments and save thousands over the life of the loan.
$2,078/mo
Est. payment
Explore your selling options
Work with a Zillow partner agent
Leverage their expertise and Zillow's premium Showcase listings to get your home seen by more buyers.
Get startedList with your own agent
Get your home in front of millions of buyers by listing it on Zillow.
Learn how to do itSell it yourself
Take full control of how buyers see your home on Zillow by listing For Sale by Owner (FSBO).
List your homeWhat's special
Laundry suiteLarge rear additionConvenient powder roomPrime real estateSpring-ford school districtFreshly-painted finished spaceTremendous curb-appeal
Zillow last checked:
Listing updated:
Listed by:
John Cornely 215-341-9212,
Keller Williams Realty Group
Bought with:
Mary Beale, RS348104
BHHS Fox & Roach-Media
Source: Bright MLS,MLS#: PAMC2089612
Facts & features
Interior
Bedrooms & bathrooms
- Bedrooms: 3
- Bathrooms: 2
- Full bathrooms: 1
- 1/2 bathrooms: 1
- Main level bathrooms: 2
- Main level bedrooms: 3
Basement
- Description: Percent Finished: 0.0
- Area: 0
Heating
- Hot Water, Natural Gas
Cooling
- None
Appliances
- Included: Gas Water Heater
Features
- Basement: Partial
- Has fireplace: No
Interior area
- Total structure area: 1,799
- Total interior livable area: 1,799 sqft
- Finished area above ground: 1,799
- Finished area below ground: 0
Property
Parking
- Parking features: On Street
- Has uncovered spaces: Yes
Accessibility
- Accessibility features: None
Features
- Levels: Three
- Stories: 3
- Pool features: None
- Fencing: Full
Lot
- Size: 5,000 Square Feet
- Dimensions: 25.00 x 0.00
Details
- Additional structures: Above Grade, Below Grade
- Parcel number: 190001164005
- Zoning: 1101 RES: 1 FAM
- Special conditions: Standard
Construction
Type & style
- Home type: SingleFamily
- Architectural style: Colonial
- Property subtype: Single Family Residence
- Attached to another structure: Yes
Materials
- Brick
- Foundation: Block
Condition
- New construction: No
- Year built: 1920
Utilities & green energy
- Electric: 100 Amp Service
- Sewer: Public Sewer
- Water: Public
Community & HOA
Community
- Subdivision: None Available
HOA
- Has HOA: No
Location
- Region: Royersford
- Municipality: ROYERSFORD BORO
Financial & listing details
- Price per square foot: $176/sqft
- Tax assessed value: $92,850
- Annual tax amount: $4,104
- Date on market: 11/24/2023
- Listing agreement: Exclusive Right To Sell
- Listing terms: Cash,Conventional,FHA,VA Loan
- Inclusions: Washer, Dryer, Refrigerator, Microwave, Stove. Dining Room Table And Hutch Are Included, But The Seller Can Remove If Needed.
- Ownership: Fee Simple
Price history
| Date | Event | Price |
|---|---|---|
| 12/14/2023 | Sold | $317,000+3.9%$176/sqft |
Source:  Bright MLS #PAMC2089612 Report a problem Bright MLS #PAMC2089612 Report a problem | ||
| 11/25/2023 | Pending sale | $305,000$170/sqft |
Source: Bright MLS #PAMC2089612 Report a problem | ||
| 11/24/2023 | Listed for sale | $305,000$170/sqft |
Source: Bright MLS #PAMC2089612 Report a problem | ||
Public tax history
| Year | Property taxes | Tax assessment |
|---|---|---|
| 2025 | $4,423 +7.8% | $92,850 |
| 2024 | $4,104 | $92,850 |
| 2023 | $4,104 +5.9% | $92,850 |
| 2022 | $3,877 -1.5% | $92,850 |
| 2021 | $3,937 +2.1% | $92,850 |
| 2020 | $3,855 +3.4% | $92,850 |
| 2019 | $3,728 +4.2% | $92,850 |
| 2018 | $3,579 +1% | $92,850 |
| 2017 | $3,543 +1.2% | $92,850 |
| 2016 | $3,502 +1.7% | $92,850 |
| 2015 | $3,445 +1.4% | $92,850 |
| 2014 | $3,399 +5.7% | $92,850 |
| 2013 | $3,215 +1.4% | $92,850 |
| 2012 | $3,170 +7% | $92,850 |
| 2011 | $2,964 +4.8% | $92,850 |
| 2010 | $2,828 +3% | $92,850 |
| 2009 | $2,746 +6.1% | $92,850 |
| 2008 | $2,587 +2.7% | -- |
| 2007 | $2,520 +2.5% | -- |
| 2006 | $2,458 +2.9% | -- |
| 2005 | $2,388 +5.8% | -- |
| 2004 | $2,257 +5.3% | -- |
| 2003 | $2,143 +6.8% | -- |
| 2002 | $2,007 +6% | -- |
| 2000 | $1,894 +6% | -- |
| 1999 | $1,786 | -- |
Find assessor info on the county website
Neighborhood: 19468
Nearby homes
- $315,7003 bd1 ba1.4k sqft125 N 5th Ave, Royersford, PA 19468Off Market
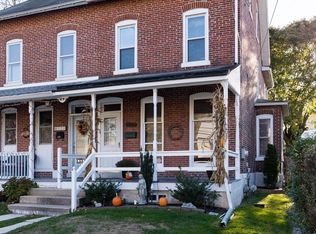
- $345,8004 bd2 ba1.5k sqft129 N 5th Ave, Royersford, PA 19468Off Market
- $375,5004 bd2 ba2.2k sqft123 N 5th Ave, Royersford, PA 19468Off Market
- $319,2004 bd1 ba1.6k sqft457 Church St, Royersford, PA 19468Off Market
- $347,5005 bd1 ba1.7k sqft459 Church St, Royersford, PA 19468Off Market
- $350,5004 bd1 ba1.7k sqft455 Church St, Royersford, PA 19468Off Market
- $317,5005 bd1 ba1.7k sqft465 Church St, Royersford, PA 19468Off Market
- $301,3003 bd1 ba1.7k sqft453 Church St, Royersford, PA 19468Off Market
Nearby schools
GreatSchools rating
- 8/10Royersford Elementary SchoolGrades: K-4Distance: 0.4 mi
- 7/10Spring-Ford Ms 8th Grade CenterGrades: 8Distance: 0.4 mi
- 9/10Spring-Ford Senior High School 10-12 Grade CenterGrades: 9-12Distance: 0.7 mi
Schools provided by the listing agent
- High: Spring-ford Shs 9th Grade Center
- District: Spring-ford Area
Source: Bright MLS. This data may not be complete. We recommend contacting the local school district to confirm school assignments for this home.
Get a cash offer in 3 minutes
Find out how much your home could sell for in as little as 3 minutes with a no-obligation cash offer.
Estimated market value
$376,100
Get a cash offer in 3 minutes
Find out how much your home could sell for in as little as 3 minutes with a no-obligation cash offer.
Estimated market value
$376,100
- Pennsylvania
- Montgomery County
- Royersford
- 19468
- 127 N 5th Ave
Nearby cities
Nearby zip codes
Other Royersford Topics
