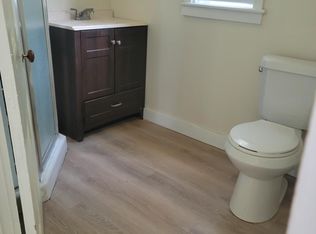
SUNDAY OPEN HOUSE CANCELED! Own a Piece of History with this Charming Victorian! This delightful 3-bedroom, 2-full bath Victorian home in Langhorne, PA offers a unique blend of historic charm and modern convenience. Located in Historic Langhorne Borough, tucked away in a private back lot, walking distance to so many wonderful shops, restaurants, the community park with summer concerts, library and so much more! Convenient access to the turnpike, interstate 95, and the train station. Built in 1856, the house boasts a beautiful pink exterior with vinyl siding for easy maintenance. In 1974 this house was moved and relocated to this lot, see photos for article. This home has tremendous potential and is perfect for those seeking a project with a rewarding outcome. Functional and Inviting Layout: The first floor features a welcoming foyer that leads to a spacious living room and family sized dining room with gorgeous built-in wood shelves. A convenient mudroom is perfect for storing shoes and coats. The kitchen offers ample cabinet space and flows seamlessly into a bonus room, ideal for laundry and additional storage. This versatile space also features a laundry closet and a sliding door leading to a screened-in porch with hot tub, perfect for enjoying the outdoors bug-free. Relax and entertain on the large Trex deck, accessible from the screened porch. A full bathroom with a stall shower completes the first-floor layout. Upstairs Comfort: The second floor offers three bedrooms and a full bathroom, providing comfortable sleeping quarters for family or guests. Bonus Space and Potential: The full walk-up attic features two large rooms, perfect as a guest room, play area, or additional storage. While technically not considered bedrooms, these spacious rooms offer flexibility for your needs. Additional Features: Unfinished basement offers additional storage space. Long driveway provides ample parking. Partially fenced-in yard provides a private space for children and pets to play (yard is fenced in 3/4 of the way around). Flat lot with mature trees creates a peaceful and private atmosphere. Please note: Neighbors have an easement to use part of the driveway but park behind their house. This charming Victorian home with its flexible layout and abundance of space is a must-see!
Sold for $425,000
$425,000
127 N Bellevue Ave, Langhorne, PA 19047
3beds
1,994sqft
Single Family Residence
Built in 1856
8,418 Square Feet Lot
$763,500 Zestimate®
$213/sqft
$3,122 Estimated rent
Home value
$763,500
$710,000 - $817,000
$3,122/mo
Zestimate® history
Owner options
List your home for rent
$3,122/mo
Rent Zestimate®
Find your next renter with Zillow Rental Manager. Plus, with online applications, you can quickly screen prospective tenants – for free.
$3,122/mo
Rent Zestimate®
Refinance and save
$2,709/mo
Est. payment
Refinancing to a lower rate could help reduce your monthly payments and save thousands over the life of the loan.
$2,709/mo
Est. payment
Explore your selling options
Work with a Zillow partner agent
Leverage their expertise and Zillow's premium Showcase listings to get your home seen by more buyers.
Get startedList with your own agent
Get your home in front of millions of buyers by listing it on Zillow.
Learn how to do itSell it yourself
Take full control of how buyers see your home on Zillow by listing For Sale by Owner (FSBO).
List your homeWhat's special
Zillow last checked:
Listing updated:
Listed by:
Brandi Shaw 215-932-5464,
Opus Elite Real Estate
Bought with:
Casey Lebarron, RS297125
Keller Williams Real Estate - Newtown
Source: Bright MLS,MLS#: PABU2072110
Facts & features
Interior
Bedrooms & bathrooms
- Bedrooms: 3
- Bathrooms: 2
- Full bathrooms: 2
- Main level bathrooms: 1
Basement
- Area: 0
Heating
- Forced Air, Natural Gas
Cooling
- Central Air, Electric
Appliances
- Included: Gas Water Heater
- Laundry: Main Level, Has Laundry, Washer In Unit, Dryer In Unit
Features
- Attic, Built-in Features, Dining Area
- Flooring: Wood
- Basement: Full
- Has fireplace: No
Interior area
- Total structure area: 1,994
- Total interior livable area: 1,994 sqft
- Finished area above ground: 1,994
- Finished area below ground: 0
Property
Parking
- Total spaces: 5
- Parking features: Driveway
- Uncovered spaces: 5
Accessibility
- Accessibility features: None
Features
- Levels: Three
- Stories: 3
- Pool features: None
- Spa features: Bath
Lot
- Size: 8,418 Square Feet
- Dimensions: 69.00 x
Details
- Additional structures: Above Grade, Below Grade
- Parcel number: 18004096001
- Zoning: R2
- Special conditions: Standard
Construction
Type & style
- Home type: SingleFamily
- Architectural style: Victorian
- Property subtype: Single Family Residence
Materials
- Frame
- Foundation: Other
Condition
- New construction: No
- Year built: 1856
Utilities & green energy
- Sewer: Public Sewer
- Water: Public
Community & HOA
Community
- Subdivision: None Available
HOA
- Has HOA: No
Location
- Region: Langhorne
- Municipality: LANGHORNE BORO
Financial & listing details
- Price per square foot: $213/sqft
- Tax assessed value: $18,000
- Annual tax amount: $3,867
- Date on market: 6/1/2024
- Listing agreement: Exclusive Right To Sell
- Listing terms: FHA,FHA 203(k),PHFA,VA Loan,Conventional,Cash
- Inclusions: Hot Tub, Washer, Dryer, Refrigerator All In As-is Condition
- Ownership: Fee Simple
Price history
| Date | Event | Price |
|---|---|---|
| 6/27/2024 | Sold | $425,000$213/sqft |
Source:  Bright MLS #PABU2072110 Report a problem Bright MLS #PABU2072110 Report a problem | ||
| 6/2/2024 | Pending sale | $425,000$213/sqft |
Source: Bright MLS #PABU2072110 Report a problem | ||
| 6/1/2024 | Listed for sale | $425,000-13.2%$213/sqft |
Source: Bright MLS #PABU2072110 Report a problem | ||
| 1/7/2016 | Listing removed | $489,900$246/sqft |
Source: Crossroads Realty Services #6603439 Report a problem | ||
| 11/23/2015 | Price change | $489,900-2%$246/sqft |
Source: Crossroads Realty Services #6603439 Report a problem | ||
| 9/28/2015 | Price change | $499,900-2.9%$251/sqft |
Source: Crossroads Realty Services #6603439 Report a problem | ||
| 7/21/2015 | Price change | $514,900-2.8%$258/sqft |
Source: Crossroads Realty Services #6603439 Report a problem | ||
| 6/1/2015 | Listed for sale | $529,900$266/sqft |
Source: Crossroads Realty Services #6578596 Report a problem | ||
Public tax history
Tax history is unavailable.
Neighborhood: 19047
Nearby homes
- $425,0006 bd4 ba3.8k sqft125 N Bellevue Ave, Langhorne, PA 19047Sold
- $--1 bd1 ba520 sqft135 N Bellevue Ave APT 4, Langhorne, PA 19047Off Market

- $--2 bd1 ba-- sqft135 N Bellevue Ave APT 1, Langhorne, PA 19047Off Market

- $--1 bd1 ba500 sqft135 N Bellevue Ave APT 2, Langhorne, PA 19047Off Market
- $--1 bd1 ba660 sqft121 E Maple Ave, Langhorne, PA 19047Off Market
- $--2 bd1 ba1.2k sqft121 E Maple Ave APT C1, Langhorne, PA 19047Off Market
- $--2 bd1 ba1k sqft121 E Maple Ave APT C2, Langhorne, PA 19047Off Market
- $--1 bd1 ba570 sqft121 N Bellevue Ave UNIT A, Langhorne, PA 19047Off Market
Nearby schools
GreatSchools rating
- 9/10Buck El SchoolGrades: K-4Distance: 2.2 mi
- 5/10Maple Point Middle SchoolGrades: 5-8Distance: 2.3 mi
- 8/10Neshaminy High SchoolGrades: 9-12Distance: 2 mi
Schools provided by the listing agent
- Elementary: Heckman
- Middle: Maple Point
- High: Neshaminy
- District: Neshaminy
Source: Bright MLS. This data may not be complete. We recommend contacting the local school district to confirm school assignments for this home.
Get a cash offer in 3 minutes
Find out how much your home could sell for in as little as 3 minutes with a no-obligation cash offer.
Estimated market value
$763,500
Get a cash offer in 3 minutes
Find out how much your home could sell for in as little as 3 minutes with a no-obligation cash offer.
Estimated market value
$763,500
- Pennsylvania
- Bucks County
- Langhorne
- 19047
- 127 N Bellevue Ave
Nearby cities
Nearby neighborhoods
Nearby zip codes
Other Langhorne Topics
