If space is what you are looking for, this 3400 SF 3-5 bedroom 1860 Greek Revival in downtown Norwich, N.Y. could be the one.
Hardwood (1st) and wide-plank floors underfoot on the second floor. Multiple covered porches, outdoor deck and patio outside and
renovated kitchen and 3+baths inside. A large primary en suite beacons the owner with a jetted garden deep-soaking tub, dual sinks, sperate wide shower with ceramic floors and glass block windows. The bedroom features a cedar-lined closet, dual triple closets for
clothing and lines. The second bedroom is en suite also. A third bedroom is off the upstairs foyer. The renovated kitchen was expanded into a kitchen family room area. Ceramic tile floors and counter, dual sinks, isle and walls of cherry cabinetry including
a desk/work area. The living room has a wood-burning f/p with a new mantle which leads to a reading room and sunroom with a large outside deck. The attic has R-38 insulation, attic fan . 25 yr warranty on Roof Shingles.
Sold for $208,000
$208,000
127 N Broad St, Norwich, NY 13815
4beds
3,424sqft
Single Family Residence
Built in 1860
-- sqft lot
$246,700 Zestimate®
$61/sqft
$2,281 Estimated rent
Home value
$246,700
$227,000 - $269,000
$2,281/mo
Zestimate® history
Owner options
List your home for rent
$2,281/mo
Rent Zestimate®
Find your next renter with Zillow Rental Manager. Plus, with online applications, you can quickly screen prospective tenants – for free.
$2,281/mo
Rent Zestimate®
Refinance and save
$1,294/mo
Est. payment
Refinancing to a lower rate could help reduce your monthly payments and save thousands over the life of the loan.
$1,294/mo
Est. payment
Explore your selling options
Work with a Zillow partner agent
Leverage their expertise and Zillow's premium Showcase listings to get your home seen by more buyers.
Get startedList with your own agent
Get your home in front of millions of buyers by listing it on Zillow.
Learn how to do itSell it yourself
Take full control of how buyers see your home on Zillow by listing For Sale by Owner (FSBO).
List your homeWhat's special
Ceramic tile floorsOutdoor deckLarge primary en suiteCedar-lined closetDual triple closetsDual sinksCeramic floors
Zillow last checked:
Listing updated:
Listed by:
James Michalowski,
HOWARD HANNA (Sidney)
Bought with:
Unknown
UNKNOWN NON MEMBER
Source: GBMLS,MLS#: 321172 Originating MLS: Greater Binghamton Association of REALTORS
Originating MLS: Greater Binghamton Association of REALTORSFacts & features
Interior
Bedrooms & bathrooms
- Bedrooms: 4
- Bathrooms: 4
- Full bathrooms: 3
- 1/2 bathrooms: 1
Bedroom
- Level: Second
- Dimensions: 21 X 14
Bedroom
- Level: Second
- Dimensions: 14 X 14
Bedroom
- Level: Second
- Dimensions: 14 X 10
Bedroom
- Level: First
- Dimensions: 11 X 8
Dining room
- Level: First
- Dimensions: 14 X 14
Family room
- Level: First
- Dimensions: 14 X 14
Kitchen
- Level: First
- Dimensions: 17 X 13
Living room
- Level: First
- Dimensions: 21 X 14
Heating
- Gas, Radiator(s), Steam
Appliances
- Included: Gas Water Heater
Features
- Flooring: Hardwood, Laminate, Other, See Remarks, Tile
- Number of fireplaces: 1
Interior area
- Total interior livable area: 3,424 sqft
- Finished area above ground: 3,424
- Finished area below ground: 0
Property
Parking
- Total spaces: 1
- Parking features: Barn, Basement, Detached, Garage, Two Car Garage, Garage Door Opener
- Attached garage spaces: 1
Features
- Levels: Two
- Stories: 2
- Patio & porch: Deck, Open, Patio
- Exterior features: Deck, Patio
Lot
- Dimensions: 85-300
- Features: Level
Details
- Parcel number: 08110013632000030100000000
Construction
Type & style
- Home type: SingleFamily
- Architectural style: Two Story
- Property subtype: Single Family Residence
Materials
- Vinyl Siding
- Foundation: Stone
Condition
- Year built: 1860
Utilities & green energy
- Sewer: Community/Coop Sewer
- Water: Public
- Utilities for property: Cable Available
Community & HOA
Location
- Region: Norwich
Financial & listing details
- Price per square foot: $61/sqft
- Tax assessed value: $103,000
- Annual tax amount: $7,561
- Date on market: 5/3/2023
- Listing agreement: Exclusive Right To Sell
- Ownership: OWNER
Price history
| Date | Event | Price |
|---|---|---|
| 12/8/2023 | Sold | $208,000-1%$61/sqft |
Source:  GBMLS #321172 Report a problem GBMLS #321172 Report a problem | ||
| 11/30/2023 | Pending sale | $210,000$61/sqft |
Source: GBMLS #321172 Report a problem | ||
| 10/10/2023 | Contingent | $210,000$61/sqft |
Source: GBMLS #321172 Report a problem | ||
| 10/10/2023 | Pending sale | $210,000$61/sqft |
Source: GBMLS #321172 Report a problem | ||
| 10/3/2023 | Contingent | $210,000$61/sqft |
Source:  NYSAMLSs #R1467243 Report a problem NYSAMLSs #R1467243 Report a problem | ||
| 7/26/2023 | Price change | $210,000-6.7%$61/sqft |
Source: NYSAMLSs #R1467243 Report a problem | ||
| 4/26/2023 | Listed for sale | $225,000+75.8%$66/sqft |
Source: NYSAMLSs #R1467243 Report a problem | ||
| 7/12/2000 | Sold | $128,000+29.3%$37/sqft |
Source: Public Record Report a problem | ||
| 10/28/1996 | Sold | $99,000$29/sqft |
Source: Public Record Report a problem | ||
Public tax history
| Year | Property taxes | Tax assessment |
|---|---|---|
| 2025 | -- | $106,000 |
| 2024 | -- | $106,000 |
| 2023 | -- | $106,000 |
| 2022 | -- | $106,000 |
| 2021 | -- | $106,000 |
| 2020 | -- | $106,000 |
| 2019 | -- | $106,000 |
| 2018 | -- | $106,000 |
| 2017 | $2,826 | $106,000 |
| 2016 | -- | $106,000 |
| 2015 | -- | $106,000 |
| 2014 | -- | $106,000 |
| 2013 | -- | $106,000 |
| 2012 | -- | $106,000 |
| 2011 | -- | $106,000 |
| 2010 | -- | $106,000 |
| 2009 | -- | $106,000 |
| 2008 | -- | $106,000 |
| 2007 | -- | $106,000 |
| 2006 | -- | $106,000 |
| 2005 | -- | $106,000 |
| 2004 | -- | $106,000 |
| 2003 | -- | $106,000 |
| 2002 | -- | $106,000 |
| 2001 | -- | $106,000 |
Find assessor info on the county website
Neighborhood: 13815
Nearby homes
- $210,4005 bd2 ba2.7k sqft125 N Broad St, Norwich, NY 13815Off Market

- $297,5007 bd6 ba4.3k sqft123 N Broad St, Norwich, NY 13815Pending
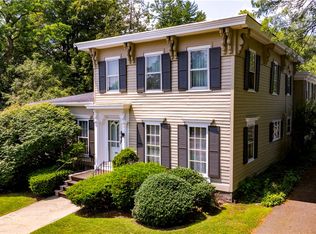
- $251,8006 bd3 ba2.8k sqft131 N Broad St, Norwich, NY 13815Off Market
- $99,9004 bd2 ba2k sqft129 N Broad St, Norwich, NY 13815Pending
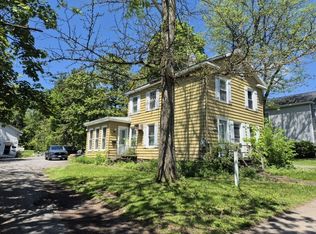
- $870-- bd-- ba-- sqft26 Prospect St, Norwich, NY 13815Off Market
- $125,6002 bd1 ba815 sqft18 Prospect St, Norwich, NY 13815Off Market
- $126,9003 bd1 ba912 sqft16 Prospect St, Norwich, NY 13815Off Market
- $124,0003 bd1 ba1.1k sqft9 Pellett St, Norwich, NY 13815Off Market
Nearby schools
GreatSchools rating
- NAStanford J Gibson Primary SchoolGrades: PK-2Distance: 0.3 mi
- 7/10Norwich Middle SchoolGrades: 6-8Distance: 1 mi
- 5/10Norwich High SchoolGrades: 9-12Distance: 0.9 mi
Schools provided by the listing agent
- Elementary: Stanford J Gibson
- District: Norwich
Source: GBMLS. This data may not be complete. We recommend contacting the local school district to confirm school assignments for this home.
- New York
- Chenango County
- Norwich
- 13815
- 127 N Broad St
Nearby cities
Nearby zip codes
Other Norwich Topics
