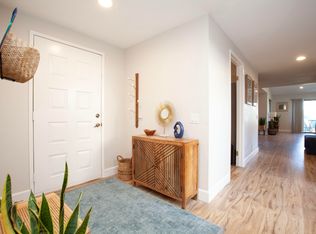
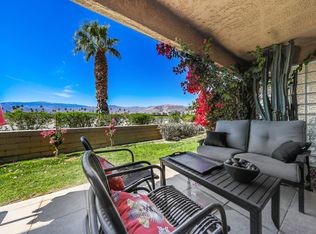
Welcome to The El Grande Plan - the perfect name for this Top to Bottom Remodeled Beauty; Ceilings raised to 9ft; perfectly enclosed atrium to create a third bedroom/family room with skylight, 2 murphy beds, office area and of course an ensuite bathroom with deep tub and stone surround. Views to the southern mountains through the enlarged kitchen window - over 9.5 feet long- and from the slab granite counter with easy seating for 4; top of the line appliances with below counter microwave (this kitchen bears no resemblance to original floor plan) - even an elevated TV . During the winter you'll enjoy the living room floor to ceiling stone fireplace. The Entire home has Tumbled Marbled Floors laid in the Versailles pattern. The Primary of course has a generous walk-in closet and the bath has a roll-in shower with dual controls, a seated make-up station and extended marble counters .The second guest bedroom has its own bath again with marble counters, shower with dual controls and large seat. Laundry area has double door closet for additional storage and direct access to garage. Back patio has beautiful southern views and BBQ area as well as covered seating for ''many'' and outdoor TV and mounted patio heater. The adjacent wide and partially enclosed lawn area makes you feel you have your own private yard - for pets, children, or private sun bathing. For those who have never lived on a golf course, we guarantee you won't miss the sound of lawn mowers or golfers. Chaparral Country Club is the perfect size - 625 homes (Guard Gated ) for a friendly social club part time or full time living. Its Chef is famous for great food and its executive 18 hole par 3 golf course has lakes and sand traps to challenge the best players. The most fashionable golfer will find the Pro shop good shopping. Currently there are 8 lighted pickleball courts with 4 more on the way as well as a Certified Pickleball Pro. plus 3 lighted tennis courts and a fully equipped fitness center ; 21 pools & spas,- even a small library & 16 PICKLEBALL COURTS Something for everyone -- if you are a good poker player you might like the regular games. Make time to see this exceptional deal -- seller moving closer to family - it's even better in person than the pictures. Buyers to pay $5000 at closing for Capital Reserve Fund. Special Assessment of $100/mo as of 7/1/2025 to Country Club.
Sold for $625,000
$625,000
127 N Camino Arroyo, Palm Desert, CA 92260
3beds
2,147sqft
Condominium
Built in 1980
-- sqft lot
$632,600 Zestimate®
$291/sqft
$3,927 Estimated rent
Home value
$632,600
$576,000 - $696,000
$3,927/mo
Zestimate® history
Owner options
List your home for rent
$3,927/mo
Rent Zestimate®
Find your next renter with Zillow Rental Manager. Plus, with online applications, you can quickly screen prospective tenants – for free.
$3,927/mo
Rent Zestimate®
Refinance and save
$4,727/mo
Est. payment
Refinancing to a lower rate could help reduce your monthly payments and save thousands over the life of the loan.
$4,727/mo
Est. payment
Explore your selling options
Work with a Zillow partner agent
Leverage their expertise and Zillow's premium Showcase listings to get your home seen by more buyers.
Get startedList with your own agent
Get your home in front of millions of buyers by listing it on Zillow.
Learn how to do itSell it yourself
Take full control of how buyers see your home on Zillow by listing For Sale by Owner (FSBO).
List your homeWhat's special
Private yardBbq areaEnsuite bathroomStone surroundTumbled marbled floorsMarble countersEnlarged kitchen window
Zillow last checked:
Listing updated:
Listed by:
Candice Johnston,
Rosenthal & Associates
Bought with:
Carol Carpenter, DRE #01211650
Equity Union
Source: Greater Palm Springs Realtors,MLS#: 219135926 Originating MLS: California Desert Association of Realtors
Originating MLS: California Desert Association of RealtorsFacts & features
Interior
Bedrooms & bathrooms
- Bedrooms: 3
- Bathrooms: 3
- Full bathrooms: 3
Rooms
- Room types: Dining Room, Living Room
Dining room
- Features: Breakfast Bar, Dining Area
Kitchen
- Features: Remodeled, Granite Slab Counters
Heating
- Central, Natural Gas
Cooling
- Air Conditioning, Central Air, Ceiling Fan(s)
Appliances
- Included: Dryer, Gas Cooktop, Microwave, Gas Oven, Gas Range, Exhaust Fan, Water Line to Refrigerator, Washer, Refrigerator, Ice Maker, Disposal, Dishwasher, Gas Water Heater
- Laundry: Laundry Area
Features
- Crown Molding, High Ceilings (9 Ft+), Entry
- Flooring: Marble
- Doors: Sliding Doors
- Windows: Double Pane Windows, Blinds
- Number of fireplaces: 1
- Fireplace features: Raised Hearth, Stone, Gas Starter, Living Room
- Common walls with other units/homes: End Unit
Interior area
- Total structure area: 2,147
- Total interior livable area: 2,147 sqft
Property
Parking
- Total spaces: 6
- Parking features: Direct Entrance, Garage Door Opener
- Attached garage spaces: 2
- Covered spaces: 4
- Has uncovered spaces: Yes
Accessibility
- Accessibility features: Roll-in Shower, Grab Bars
Features
- Levels: Ground
- Entry location: Ground Level - No Steps
- Patio & porch: Brick - Tile, Covered
- Pool features: Fenced, Safety Gate, Gunite, In Ground, Community
- Spa features: In Ground, Community
- Has view: Yes
- View description: Mountain(s)
Lot
- Features: Landscaped
Details
- Parcel number: 622132065
Construction
Type & style
- Home type: SingleFamily
- Architectural style: Traditional
- Property subtype: Condominium
- Attached to another structure: Yes
Materials
- Hard Coat Stucco
- Foundation: Slab
- Roof: Tile
Condition
- Updated/Remodeled
- Year built: 1980
Details
- Builder model: El Grande
Utilities & green energy
- Water: Water District
- Utilities for property: Underground Utilities
Community & HOA
Community
- Features: Golf, Pickle Ball Courts
- Security: Community, Gated Community
- Subdivision: Chaparral Country Club
HOA
- Amenities included: Banquet Facilities, Tennis Court(s), Sport Court, Management, Other Courts, Meeting Room, Maintenance Grounds, Guest Parking, Golf - Par 3, Golf Course, Fitness Center, Card Room, Clubhouse, Controlled Access
- Services included: Building & Grounds, Security, Cable TV, Clubhouse
- HOA fee: $750 monthly
- Second HOA fee: $412 monthly
- Third HOA fee: $100 monthly
Location
- Region: Palm Desert
Financial & listing details
- Price per square foot: $291/sqft
- Tax assessed value: $354,061
- Date on market: 9/26/2025
- Listing terms: Cash,Cash to New Loan
Price history
| Date | Event | Price |
|---|---|---|
| 11/21/2025 | Sold | $625,000$291/sqft |
Source:  Greater Palm Springs Realtors #219135926 Report a problem Greater Palm Springs Realtors #219135926 Report a problem | ||
| 10/31/2025 | Contingent | $625,000$291/sqft |
Source: Greater Palm Springs Realtors #219135926 Report a problem | ||
| 7/30/2025 | Listed for sale | $625,000+257.1%$291/sqft |
Source: Greater Palm Springs Realtors #219133335 Report a problem | ||
| 8/29/2011 | Sold | $175,000-14.6%$82/sqft |
Source: Greater Palm Springs Realtors #21417844 Report a problem | ||
| 6/8/2011 | Price change | $205,000-6.4%$95/sqft |
Source: Coldwell Banker Residential Brokerage - Palm Desert #21417844 Report a problem | ||
| 3/30/2011 | Price change | $219,000-2.7%$102/sqft |
Source: Coldwell Banker Residential Brokerage - Palm Desert #21417844 Report a problem | ||
| 2/25/2011 | Price change | $225,000-8.2%$105/sqft |
Source: NRT California #21417844 Report a problem | ||
| 1/10/2011 | Price change | $245,000+7%$114/sqft |
Source: NRT California #21417844 Report a problem | ||
| 10/1/2010 | Price change | $229,000-11.6%$107/sqft |
Source: Vera Kitchen, REALTOR Inc. #21402942 Report a problem | ||
| 7/21/2010 | Price change | $259,000+4%$121/sqft |
Source: Vera Kitchen Realtor #21402942 Report a problem | ||
| 7/11/2010 | Listed for sale | $249,000+59.1%$116/sqft |
Source: Vera Kitchen Realtor #21402942 Report a problem | ||
| 2/1/1982 | Sold | $156,500$73/sqft |
Source: Agent Provided Report a problem | ||
Public tax history
| Year | Property taxes | Tax assessment |
|---|---|---|
| 2026 | -- | $354,061 +2% |
| 2025 | $4,735 +2.5% | $347,120 +2% |
| 2024 | $4,619 +2.5% | $340,314 +2% |
| 2023 | $4,509 +2.4% | $333,642 +2% |
| 2022 | $4,402 +2.4% | $327,101 +2% |
| 2021 | $4,300 +1.8% | $320,688 +1% |
| 2020 | $4,224 +1.8% | $317,401 +2% |
| 2019 | $4,149 +1.8% | $311,178 +2% |
| 2018 | $4,076 +2% | $305,078 +2% |
| 2017 | $3,998 | $299,097 +2% |
| 2016 | $3,998 +2% | $293,234 +1.5% |
| 2015 | $3,920 +1.6% | $288,832 +2% |
| 2014 | $3,859 | $283,176 +0.5% |
| 2013 | -- | $281,898 +2% |
| 2012 | -- | $276,372 +2% |
| 2011 | -- | $270,954 +0.8% |
| 2010 | -- | $268,931 -0.2% |
| 2009 | -- | $269,572 +2% |
| 2008 | -- | $264,287 +2% |
| 2007 | -- | $259,106 +2% |
| 2006 | -- | $254,026 +2% |
| 2005 | -- | $249,046 +3.9% |
| 2003 | -- | $239,690 +2% |
| 2002 | -- | $234,989 +4.4% |
| 2001 | $2,727 +6.5% | $225,000 +7.1% |
| 2000 | $2,559 | $210,000 |
Find assessor info on the county website
Neighborhood: 92260
Nearby homes
- $625,0003 bd3 ba2.1k sqft127 Camino Arroyo S, Palm Desert, CA 92260Sold

- $573,0003 bd2 ba1.8k sqft129 Camino Arroyo, Palm Desert, CA 92260Sold
- $573,0003 bd2 ba1.8k sqft129 Camino Arroyo S, Palm Desert, CA 92260Sold

- $550,0003 bd2 ba1.8k sqft131 Camino Arroyo S, Palm Desert, CA 92260Sold
- $577,6003 bd2 ba2k sqft123 Camino Ayyoyo, Palm Desert, CA 92260Off Market
- $495,8003 bd2 ba2k sqft133 Camino Arroyo S, Palm Desert, CA 92260Off Market
- $570,0003 bd2 ba1.8k sqft121 Camino Arroyo N, Palm Desert, CA 92260Sold
- $570,0003 bd2 ba1.8k sqft121 Camino Arroyo S, Palm Desert, CA 92260Sold
Nearby schools
GreatSchools rating
- 8/10James Earl Carter Elementary SchoolGrades: K-5Distance: 0.6 mi
- 2/10Colonel Mitchell Paige Middle SchoolGrades: 6-8Distance: 4.3 mi
- 9/10Palm Desert High SchoolGrades: 9-12Distance: 1.1 mi
Get a cash offer in 3 minutes
Find out how much your home could sell for in as little as 3 minutes with a no-obligation cash offer.
Estimated market value
$632,600
Get a cash offer in 3 minutes
Find out how much your home could sell for in as little as 3 minutes with a no-obligation cash offer.
Estimated market value
$632,600
- California
- Riverside County
- Palm Desert
- 92260
- 127 N Camino Arroyo
Nearby cities
Nearby neighborhoods
Nearby zip codes
Other Palm Desert Topics
