SOLD before Processing. New Construction at its Best. Welcome home to Heritage Place in Historic Naperville. This is more than a home-it's a statement in exceptional living, built by DJK with quality, intention, and timeless appeal. This exquisite residence embodies the perfect balance of refined style, comfort, and craftsmanship. From the moment you step inside, you're greeted by light-filled spaces, a thoughtful floor plan, and a seamless blend of form and function. This phenomenal residence includes a rare 3 car garage. Every room showcases carefully curated finishes and designer touches, creating a cohesive and elevated atmosphere throughout. The heart of the home is an open and inviting layout that flows effortlessly from the living area to the kitchen and dining spaces-ideal for both everyday living and elegant entertaining. The primary suite is a true retreat, offering a luxurious sense of space, privacy, and serenity. Spacious secondary bedrooms, versatile flex rooms, and beautifully appointed baths cater to modern needs while maintaining a consistent level of design sophistication. With attention to detail at every turn, Outside, enjoy a beautifully landscaped setting with outdoor living spaces designed for connection and enjoyment. Heritage Place is something extraordinary , a boutique collection of luxury rowhomes perfectly positioned in Naperville's charming historic district. Just a short stroll to the Metra, Riverwalk, and an endless lineup of award-winning restaurants, shops, and entertainment, this is downtown living reimagined-with elegance, ease, and connection at its core. Framed by lush rose gardens, two open green spaces, a playground, and the iconic Kroehler Mansion. Serviced by Award winning Naperville School District #203. Love where you live!
Closed
$3,707,921
127 N Columbia St, Naperville, IL 60540
3beds
--sqft
Townhouse, Single Family Residence
Built in 2025
1,830 Square Feet Lot
$3,863,700 Zestimate®
$--/sqft
$-- Estimated rent
Home value
$3,863,700
$3.52M - $4.25M
Not available
Zestimate® history
Owner options
List your home for rent
Find your next renter with Zillow Rental Manager. Plus, with online applications, you can quickly screen prospective tenants – for free.
Refinance and save
$22,119/mo
Est. payment
Refinancing to a lower rate could help reduce your monthly payments and save thousands over the life of the loan.
$22,119/mo
Est. payment
Explore your selling options
Work with a Zillow partner agent
Leverage their expertise and Zillow's premium Showcase listings to get your home seen by more buyers.
Get startedList with your own agent
Get your home in front of millions of buyers by listing it on Zillow.
Learn how to do itSell it yourself
Take full control of how buyers see your home on Zillow by listing For Sale by Owner (FSBO).
List your homeWhat's special
Designer touchesBeautifully appointed bathsSpacious secondary bedroomsLight-filled spacesLush rose gardensVersatile flex roomsCarefully curated finishes
Zillow last checked:
Listing updated:
Listed by:
ElizaBeth Schoonenberg 630-606-9057,
john greene, Realtor,
Brett McIntyre, CNC,GRI 630-253-3629,
john greene, Realtor
Bought with:
Joseph Diaz
Taylor Street Realty
Source: MRED as distributed by MLS GRID,MLS#: 12432867
Facts & features
Interior
Bedrooms & bathrooms
- Bedrooms: 3
- Bathrooms: 5
- Full bathrooms: 3
- 1/2 bathrooms: 2
Rooms
- Room types: Office, Mud Room, Recreation Room, Media Room, Sitting Room, Terrace, Exercise Room
Primary bedroom
- Features: Bathroom (Full)
- Level: Third
- Area: 285 Square Feet
- Dimensions: 19X15
Bedroom 2
- Level: Third
- Area: 140 Square Feet
- Dimensions: 14X10
Bedroom 3
- Level: Basement
- Area: 168 Square Feet
- Dimensions: 14X12
Dining room
- Level: Second
- Area: 273 Square Feet
- Dimensions: 21X13
Exercise room
- Level: Basement
- Area: 110 Square Feet
- Dimensions: 11X10
Family room
- Level: Second
- Area: 315 Square Feet
- Dimensions: 21X15
Kitchen
- Features: Kitchen (Eating Area-Breakfast Bar, Island, Pantry-Butler, Pantry-Closet, SolidSurfaceCounter)
- Level: Second
- Area: 288 Square Feet
- Dimensions: 18X16
Laundry
- Level: Third
- Area: 66 Square Feet
- Dimensions: 11X6
Media room
- Level: Fourth
- Area: 560 Square Feet
- Dimensions: 28X20
Mud room
- Level: Main
- Area: 120 Square Feet
- Dimensions: 12X10
Office
- Level: Main
- Area: 224 Square Feet
- Dimensions: 16X14
Recreation room
- Level: Basement
- Area: 368 Square Feet
- Dimensions: 23X16
Sitting room
- Level: Third
- Area: 70 Square Feet
- Dimensions: 10X7
Other
- Level: Fourth
- Area: 588 Square Feet
- Dimensions: 28X21
Heating
- Natural Gas, Forced Air
Cooling
- Central Air
Appliances
- Included: Range, Microwave, Dishwasher, High End Refrigerator, Disposal, Stainless Steel Appliance(s), Wine Refrigerator, Range Hood
- Laundry: In Unit, Sink
Features
- Wet Bar, Elevator, 1st Floor Full Bath, Walk-In Closet(s), High Ceilings, Open Floorplan
- Flooring: Hardwood, Carpet
- Windows: Screens
- Basement: Finished,Full
- Number of fireplaces: 1
- Fireplace features: Gas Log, Family Room
Interior area
- Total structure area: 0
Property
Parking
- Total spaces: 3
- Parking features: Asphalt, Garage Door Opener, On Site, Attached, Garage
- Attached garage spaces: 3
- Has uncovered spaces: Yes
Accessibility
- Accessibility features: No Disability Access
Features
- Patio & porch: Roof Deck, Deck
- Exterior features: Balcony
Lot
- Size: 1,830 Square Feet
- Dimensions: 30X61
Details
- Parcel number: 0818309029
- Special conditions: None
Construction
Type & style
- Home type: Townhouse
- Property subtype: Townhouse, Single Family Residence
Materials
- Brick, Stone, Other
- Foundation: Concrete Perimeter
- Roof: Asphalt
Condition
- New Construction
- New construction: Yes
- Year built: 2025
Utilities & green energy
- Electric: Circuit Breakers
- Sewer: Public Sewer
- Water: Lake Michigan, Public
Green energy
- Green verification: ENERGY STAR Certified Homes
- Energy efficient items: Water Heater
Community & HOA
Community
- Security: Fire Sprinkler System, Carbon Monoxide Detector(s), Closed Circuit Camera(s)
- Subdivision: Heritage Place
HOA
- Has HOA: Yes
- Amenities included: Elevator(s), Sundeck, Trail(s)
- Services included: Exterior Maintenance, Lawn Care, Snow Removal
- HOA fee: $480 monthly
Location
- Region: Naperville
Financial & listing details
- Tax assessed value: $39,500
- Annual tax amount: $2,420
- Date on market: 8/8/2025
- Listing terms: Cash
- Ownership: Fee Simple w/ HO Assn.
Price history
| Date | Event | Price |
|---|---|---|
| 7/3/2025 | Sold | $3,707,921 |
Source:  MRED as distributed by MLS GRID #12432867 Report a problem MRED as distributed by MLS GRID #12432867 Report a problem | ||
Public tax history
| Year | Property taxes | Tax assessment |
|---|---|---|
| 2024 | $2,420 +3.3% | $39,500 +9.6% |
| 2023 | $2,343 +0.4% | $36,050 |
| 2022 | $2,333 | $36,050 |
| 2021 | -- | -- |
Find assessor info on the county website
Neighborhood: Naperville Historic District
Nearby homes
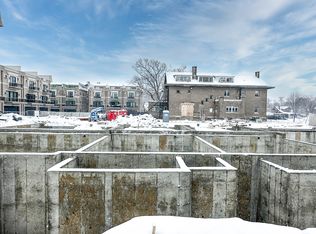
- $39,5003 bd4 ba3.7k sqft123 N Columbia St, Naperville, IL 60540Off Market
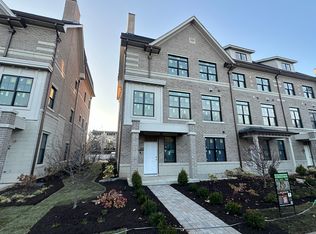
- $2,396,1003 bd4 ba4.8k sqft121 N Columbia Ave, Naperville, IL 60540Off Market
- $696,300-- bd-- ba-- sqft131 N Columbia St, Naperville, IL 60540Off Market
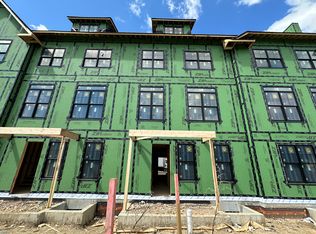
- $1,732,0003 bd4 ba3.7k sqft125 N Columbia St, Naperville, IL 60540Sold
- $2,417,8003 bd4 ba4.9k sqft117 N Columbia Ave, Naperville, IL 60540Off Market
- $39,500-- bd-- ba-- sqft121 N Columbia St, Naperville, IL 60540Off Market
- $3,094,000-- bd-- ba-- sqft135 N Columbia St, Naperville, IL 60540Sold
- $1,159,600-- bd-- ba-- sqft126 N Wright St, Naperville, IL 60540Off Market
Nearby schools
GreatSchools rating
- 9/10Ellsworth Elementary SchoolGrades: K-5Distance: 0.2 mi
- 7/10Washington Jr High SchoolGrades: 5-8Distance: 0.6 mi
- 9/10Naperville North High SchoolGrades: 9-12Distance: 1.1 mi
Schools provided by the listing agent
- Elementary: Ellsworth Elementary School
- Middle: Washington Junior High School
- High: Naperville North High School
- District: 203
Source: MRED as distributed by MLS GRID. This data may not be complete. We recommend contacting the local school district to confirm school assignments for this home.
Get a cash offer in 3 minutes
Find out how much your home could sell for in as little as 3 minutes with a no-obligation cash offer.
Estimated market value
$3,863,700
Get a cash offer in 3 minutes
Find out how much your home could sell for in as little as 3 minutes with a no-obligation cash offer.
Estimated market value
$3,863,700
- Illinois
- DuPage County
- Naperville
- 60540
- Naperville Historic District
- 127 N Columbia St
