******Multiple Offers Received, Seller's will be selecting one of them by 5pm Sunday 1-12-25.******
Come see this beautifully renovated home in a great neighborhood! This home sits on a very large corner cul-de-sac lot and features 4 very large bedrooms and 2 completely renovated and gorgeous bathrooms! You will love all of the space in this house. The home features 2 living areas and the garage was also converted into a living area as well. Or if needed, you could make this an additional bedroom making this a 5 bedroom home! This gorgeous house features all new flooring throughout the home, all new paint, windows, appliances, countertops, fixtures, roof and more! Seller completely renovated this house and its ready for your family to move in! Enjoy these cool weather days in front of the big brick fireplace or for the warmer ones, the kids will love playing in the huge backyard. Come make this house your home and don't miss out.
Buyer to verify all measurements, schools, sqft, and features.
Sold
Price Unknown
127 N Forest Ln, Duncanville, TX 75116
4beds
2,376sqft
Single Family Residence
Built in 1970
7,884 Square Feet Lot
$323,400 Zestimate®
$--/sqft
$2,557 Estimated rent
Home value
$323,400
$291,000 - $359,000
$2,557/mo
Zestimate® history
Owner options
List your home for rent
$2,557/mo
Rent Zestimate®
Find your next renter with Zillow Rental Manager. Plus, with online applications, you can quickly screen prospective tenants – for free.
$2,557/mo
Rent Zestimate®
Refinance and save
Refinancing to a lower rate could help reduce your monthly payments and save thousands over the life of the loan.
Explore your selling options
Work with a Zillow partner agent
Leverage their expertise and Zillow's premium Showcase listings to get your home seen by more buyers.
Get startedList with your own agent
Get your home in front of millions of buyers by listing it on Zillow.
Learn how to do itSell it yourself
Take full control of how buyers see your home on Zillow by listing For Sale by Owner (FSBO).
List your homeWhat's special
Big brick fireplaceHuge backyardAll new paintAll new flooringCorner cul-de-sac lot
Zillow last checked:
Listing updated:
Listed by:
David Crumpler 0502860 817-845-9905,
Crumpler Group 817-845-9905
Bought with:
Daniel Tovar
Monument Realty
Source: NTREIS,MLS#: 20814446
Facts & features
Interior
Bedrooms & bathrooms
- Bedrooms: 4
- Bathrooms: 2
- Full bathrooms: 2
Primary bedroom
- Features: Ceiling Fan(s), Walk-In Closet(s)
- Level: Second
- Dimensions: 14 x 10
Bedroom
- Features: Ceiling Fan(s), Walk-In Closet(s)
- Level: First
- Dimensions: 13 x 12
Bedroom
- Features: Ceiling Fan(s), Walk-In Closet(s)
- Level: Second
- Dimensions: 13 x 9
Bedroom
- Features: Ceiling Fan(s), Walk-In Closet(s)
- Level: Second
- Dimensions: 15 x 10
Den
- Level: First
- Dimensions: 10 x 10
Game room
- Features: Ceiling Fan(s)
- Level: First
- Dimensions: 20 x 20
Living room
- Features: Ceiling Fan(s), Fireplace
- Level: First
- Dimensions: 19 x 12
Heating
- Central, Natural Gas
Cooling
- Central Air, Ceiling Fan(s), Electric
Appliances
- Included: Some Gas Appliances, Dishwasher, Electric Oven, Gas Cooktop, Disposal, Gas Water Heater, Microwave, Plumbed For Gas
- Laundry: Washer Hookup, Electric Dryer Hookup, Gas Dryer Hookup, Laundry in Utility Room
Features
- Decorative/Designer Lighting Fixtures, Eat-in Kitchen, Paneling/Wainscoting, Cable TV, Walk-In Closet(s)
- Flooring: Carpet, Ceramic Tile, Luxury Vinyl Plank
- Has basement: No
- Number of fireplaces: 1
- Fireplace features: Living Room, Wood Burning
Interior area
- Total interior livable area: 2,376 sqft
Property
Parking
- Total spaces: 2
- Parking features: Alley Access, Carport
- Carport spaces: 2
Features
- Levels: Two
- Stories: 2
- Patio & porch: Rear Porch, Deck, Front Porch, Patio, Covered
- Pool features: None
- Fencing: Wood
Lot
- Size: 7,884 Square Feet
- Features: Back Yard, Corner Lot, Cul-De-Sac, Lawn, Few Trees
Details
- Additional structures: Shed(s)
- Parcel number: 22061500110100000
Construction
Type & style
- Home type: SingleFamily
- Architectural style: Traditional,Detached
- Property subtype: Single Family Residence
Materials
- Brick
- Foundation: Slab
- Roof: Composition
Condition
- Year built: 1970
Utilities & green energy
- Sewer: Public Sewer
- Water: Public
- Utilities for property: Sewer Available, Water Available, Cable Available
Community & HOA
Community
- Features: Curbs, Sidewalks
- Subdivision: Forest Hills 03
HOA
- Has HOA: No
Location
- Region: Duncanville
Financial & listing details
- Annual tax amount: $7,458
- Date on market: 1/11/2025
- Cumulative days on market: 2 days
- Listing terms: Cash,Conventional,FHA,VA Loan
- Exclusions: N/A
- Road surface type: Asphalt
Price history
| Date | Event | Price |
|---|---|---|
| 2/3/2025 | Sold | -- |
Source: NTREIS #20814446 Report a problem | ||
| 1/16/2025 | Pending sale | $319,900$135/sqft |
Source: NTREIS #20814446 Report a problem | ||
| 1/12/2025 | Contingent | $319,900$135/sqft |
Source: NTREIS #20814446 Report a problem | ||
| 1/11/2025 | Listed for sale | $319,900+4.7%$135/sqft |
Source: NTREIS #20814446 Report a problem | ||
| 6/21/2024 | Sold | -- |
Source: NTREIS #20566338 Report a problem | ||
| 6/6/2024 | Pending sale | $305,500$129/sqft |
Source: NTREIS #20566338 Report a problem | ||
| 5/25/2024 | Contingent | $305,500$129/sqft |
Source: NTREIS #20566338 Report a problem | ||
| 4/19/2024 | Listed for sale | $305,500-6.1%$129/sqft |
Source: NTREIS #20566338 Report a problem | ||
| 3/29/2024 | Listing removed | -- |
Source: NTREIS #20566338 Report a problem | ||
| 3/21/2024 | Listed for sale | $325,500$137/sqft |
Source: NTREIS #20566338 Report a problem | ||
Public tax history
Tax history is unavailable.
Neighborhood: Forest Hills
Nearby homes
- $326,5004 bd2 ba2.3k sqft127 Forest Ln, Duncanville, TX 75116Off Market
- $294,2003 bd2 ba1.9k sqft131 Forest Ln, Duncanville, TX 75116Off Market
- $281,4003 bd2 ba1.8k sqft107 Forest Ct, Duncanville, TX 75116Off Market
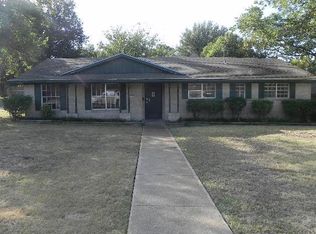
- $289,8003 bd2 ba1.9k sqft110 Forest Ln, Duncanville, TX 75116Off Market
- $331,2003 bd2 ba2.1k sqft114 Forest Ln, Duncanville, TX 75116Off Market
- $287,1003 bd2 ba1.9k sqft135 Forest Ln, Duncanville, TX 75116Off Market
- $284,9003 bd2 ba2.2k sqft123 Forest Ct, Duncanville, TX 75116Off Market
- $276,1003 bd2 ba1.6k sqft106 Forest Ln, Duncanville, TX 75116Off Market
Nearby schools
GreatSchools rating
- 3/10Glenn C Hardin Intermediate SchoolGrades: 5-6Distance: 0.3 mi
- 4/10J Herman Reed Middle SchoolGrades: 7-8Distance: 0.3 mi
- 3/10Duncanville High SchoolGrades: 9-12Distance: 1.9 mi
Schools provided by the listing agent
- Elementary: Central
- Middle: Reed
- High: Duncanville
- District: Duncanville ISD
Source: NTREIS. This data may not be complete. We recommend contacting the local school district to confirm school assignments for this home.
Get a cash offer in 3 minutes
Find out how much your home could sell for in as little as 3 minutes with a no-obligation cash offer.
Estimated market value
$323,400
Get a cash offer in 3 minutes
Find out how much your home could sell for in as little as 3 minutes with a no-obligation cash offer.
Estimated market value
$323,400
- Texas
- Dallas County
- Duncanville
- 75116
- Forest Hills
- 127 N Forest Ln
Nearby cities
Nearby neighborhoods
Nearby zip codes
Other Duncanville Topics
