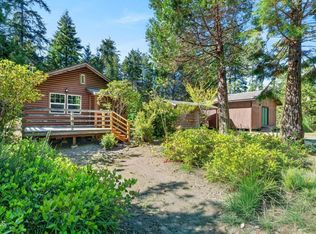
This well-kept 3-bedroom, 2-bath city home offers an unusually generous .25-acre lot just two blocks from the heart of downtown Fort Bragg. The property has plenty to offer, including a detached 620 sq. ft. building that may provide an excellent starting point for a conversion ADU. Buyers are encouraged to check with the City of Fort Bragg Planning Department regarding current requirements and possibilities. Inside the home, multiple skylights and solar tubes create bright, sun-filled rooms. The welcoming kitchen with double oven opens to the adjoining living and dining areas, making the space comfortable for both everyday living and entertaining. The large primary bedroom has its own bath, skylights, ceiling fan, and access to a covered patio. New laminate flooring and fresh paint give the home a clean, refreshed feel.A spacious laundry room offers a utility sink, cabinetry, and folding table for added convenience. The oversized, fenced yard with alley access includes a detached double garage, substantial workshop, a garden shed, and a truly prolific lemon tree. With its generous lot, detached structures, central location, and flexible spaces, this property offers possibilities for extended living,multi-generational living, workspace, or potential rental incomeall just a short stroll from downtown.
Active
Price cut: $25K (10/1)
$525,000
127 N Harrison Street, Fort Bragg, CA 95437
3beds
470sqft
Single Family Residence
Built in 1941
0.25 Acres Lot
$-- Zestimate®
$1,117/sqft
$-- HOA
What's special
- 31 days
- 1,151
- 51
Likely to sell faster than
Zillow last checked:
Listing updated:
Listed by:
Michelle Deering DRE #01436398,
Century 21 Fort Bragg Realty 707-964-2121
Source: BAREIS,MLS#: 326076562 Originating MLS: Mendocino
Originating MLS: MendocinoFacts & features
Interior
Bedrooms & bathrooms
- Bedrooms: 3
- Bathrooms: 2
- Full bathrooms: 2
Primary bedroom
- Features: Balcony, Outside Access, Walk-In Closet(s)
- Level: Main
Bedroom
- Level: Main
Primary bathroom
- Features: Shower Stall(s)
Bathroom
- Level: Main
Dining room
- Level: Main
Kitchen
- Level: Main
Living room
- Level: Main
Heating
- Central, Oil
Cooling
- None
Appliances
- Included: Dryer
- Laundry: Cabinets, Inside Room, Sink
Features
- Flooring: Carpet, Laminate
- Windows: Dual Pane Full
- Basement: None
- Has fireplace: No
Interior area
- Total structure area: 470
- Total interior livable area: 470 sqft
Property
Parking
- Total spaces: 5
- Parking features: Alley Access, Detached, Garage Door Opener, Garage Faces Rear
- Garage spaces: 2
- Uncovered spaces: 3
Features
- Levels: One
- Stories: 1
- Has spa: Yes
- Spa features: Bath
- Fencing: Partial
Lot
- Size: 0.25 Acres
- Features: Garden
Details
- Parcel number: 0081912100
- Zoning: RVH, Residential High Density
- Special conditions: Standard
Construction
Type & style
- Home type: SingleFamily
- Architectural style: Ranch
- Property subtype: Single Family Residence
Materials
- Foundation: Concrete Perimeter
- Roof: Composition
Condition
- Year built: 1941
Utilities & green energy
- Sewer: Public Sewer
- Water: Public
- Utilities for property: Electricity Connected, Oil, Public
Community & HOA
HOA
- Has HOA: No
Location
- Region: Fort Bragg
Financial & listing details
- Price per square foot: $1,117/sqft
- Tax assessed value: $462,937
- Date on market: 9/10/2026
- Electric utility on property: Yes
Estimated market value
Not available
Estimated sales range
Not available
Not available
Price history
| Date | Event | Price |
|---|---|---|
| 10/1/2026 | Price change | $525,000-4.5%$1,117/sqft |
Source:  BAREIS #326076562 Report a problem BAREIS #326076562 Report a problem | ||
| 9/10/2026 | Listed for sale | $550,000+32.5%$1,170/sqft |
Source: BAREIS #326076562 Report a problem | ||
| 3/4/2020 | Sold | $415,000-3.5%$883/sqft |
Source: Public Record Report a problem | ||
| 1/3/2020 | Pending sale | $430,000$915/sqft |
Source: Gale Beauchamp Realty #27194 Report a problem | ||
| 12/23/2019 | Listed for sale | $430,000$915/sqft |
Source: Gale Beauchamp Realty #27194 Report a problem | ||
Public tax history
| Year | Property taxes | Tax assessment |
|---|---|---|
| 2026 | -- | $462,937 +2% |
| 2025 | $5,336 +3% | $453,860 +2% |
| 2024 | $5,181 -0.1% | $444,961 +2% |
| 2023 | $5,184 +0.6% | $436,237 +2% |
| 2022 | $5,151 | $427,684 +2% |
| 2021 | -- | $419,299 +238.6% |
| 2020 | $1,479 +1.3% | $123,831 +2% |
| 2019 | $1,460 +1.3% | $121,402 +2% |
| 2018 | $1,441 +13.9% | $119,023 +2% |
| 2017 | $1,265 +2.1% | $116,689 +2% |
| 2016 | $1,239 +1.7% | $114,401 +1.5% |
| 2015 | $1,218 +2.9% | $112,683 +2% |
| 2014 | $1,184 | $110,477 +0.5% |
| 2013 | -- | $109,979 +2% |
| 2012 | -- | $107,822 +2% |
| 2011 | -- | $105,707 +0.8% |
| 2010 | -- | $104,918 -0.2% |
| 2009 | -- | $105,167 +2% |
| 2008 | -- | $103,106 +2% |
| 2007 | -- | $101,083 +2% |
| 2006 | -- | $99,102 +2% |
| 2005 | -- | $97,158 +2% |
| 2004 | -- | $95,253 +1.9% |
| 2003 | -- | $93,507 +2% |
| 2002 | -- | $91,674 +2% |
| 2001 | -- | $89,884 |
Find assessor info on the county website
Monthly payment
Est. payment