Skip main navigation
Sold for $300,000
  • $300,000

    127 N Lake Louise Dr, Mocksville, NC 27028

    3beds
    1,674sqft
    Stick/Site Built, Residential, Townhouse
    Built in 2007
    -- sqft lot
    $320,100 Zestimate®
    $--/sqft
    $1,759 Estimated rent

    Home value

    $320,100

    $304,000 - $336,000

    $1,759/mo

    Zestimate® history
    Loading
    Loading...

    Owner options

    List your home for rent

    $1,759/mo

    Rent Zestimate®

    Find your next renter with Zillow Rental Manager. Plus, with online applications, you can quickly screen prospective tenants – for free.

    Learn more

    $1,759/mo

    Rent Zestimate®

    Refinance and save

    $1,958/mo

    Est. payment

    Refinancing to a lower rate could help reduce your monthly payments and save thousands over the life of the loan.

    See today's rates

    $1,958/mo

    Est. payment

    Explore your selling options

    Work with a Zillow partner agent

    Leverage their expertise and Zillow's premium Showcase listings to get your home seen by more buyers.

    Get started

    List with your own agent

    Get your home in front of millions of buyers by listing it on Zillow.

    Learn how to do it

    Sell it yourself

    Take full control of how buyers see your home on Zillow by listing For Sale by Owner (FSBO).

    List your home

    What's special

    Log fireplaceVaulted ceilingsNice viewsOld golf courseOpen floor planClose to downtown mocksvilleDining room combo
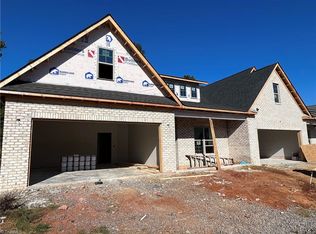
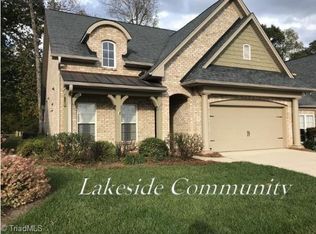
    Enjoy Easy Living Rural Setting but Close to Downtown Mocksville! One Level Living: 2 Car Main Level Garage, Open Floor Plan & 3 Bedrooms with 2 Full Bathrooms! Big Living Room w/Gas Log Fireplace & Dining Room Combo PLUS Built-In Bookcases! Vaulted Ceilings in Living Room, Dining Room & Kitchen + 3 "Solatubes!" Large Primary Suite with Walk-In Closet & Full Bathroom w/Long Double Vanity & Shower! Place for Bar Stools at Kitchen Counter; All Appliances Remain. Washer & Dryer remain in Laundry Closet. Beautiful Engineered Wood Floors, Tile Floors & Carpeted Bedrooms. Great Closets & Large Storage Closet off Sunroom! Enjoy Patio for Your Grill & Cookouts! Nice Views from Sunroom of Old Golf Course & Trees! Low Maintenance Exterior! 2 Car Garage has a Nice Workbench & Shelving. Pull Down Stairs to Floored Attic. HOA is in the process of buying the land behind the homes; Seller will pay the assessment, see NC Seller Disclosure Statement. Built by Cambridge Isenhour Homes! Map It & LOOK!

    Zillow last checked:

    Listing updated:

    Listed by:

    Jack Stack 336-971-3800,

    Jack Stack Properties

    Bought with:

    Jack Stack, 180525

    Jack Stack Properties

    Source: Triad MLS,MLS#: 1125604MLS Logo

    Facts & features

    Interior

    Bedrooms & bathrooms
    • Bedrooms: 3
    • Bathrooms: 2
    • Full bathrooms: 2
    • Main level bathrooms: 2
    Primary bedroom
    • Level: Main
    • Dimensions: 11.83 x 16.83
    Bedroom 2
    • Level: Main
    • Dimensions: 11 x 11.25
    Bedroom 3
    • Level: Main
    • Dimensions: 11 x 11.58
    Entry
    • Level: Main
    • Dimensions: 5.08 x 12.33
    Kitchen
    • Level: Main
    • Dimensions: 10.33 x 11.67
    Living room
    • Level: Main
    • Dimensions: 16.08 x 20.58
    Other
    • Level: Main
    • Dimensions: 3.92 x 10
    Sunroom
    • Level: Main
    • Dimensions: 9.83 x 11.83
    Heating
    • Heat Pump, Electric
    Cooling
    • Central Air
    Appliances
    • Included: Microwave, Dishwasher, Exhaust Fan, Range, Electric Water Heater
    • Laundry: Dryer Connection, Main Level, Washer Hookup
    Features
    • Great Room, Built-in Features, Ceiling Fan(s), Dead Bolt(s), Pantry, Separate Shower, Solid Surface Counter, Vaulted Ceiling(s)
    • Flooring: Carpet, Engineered Hardwood, Tile, Vinyl, Wood
    • Doors: Arched Doorways, Insulated Doors
    • Windows: Insulated Windows
    • Has basement: No
    • Attic: Partially Floored,Pull Down Stairs
    • Number of fireplaces: 1
    • Fireplace features: Blower Fan, Gas Log, Living Room
    Interior area
    • Total structure area: 1,674
    • Total interior livable area: 1,674 sqft
    • Finished area above ground: 1,674

    Property

    Parking
    • Total spaces: 2
    • Parking features: Garage, Driveway, Garage Door Opener, Attached
    • Attached garage spaces: 2
    • Has uncovered spaces: Yes
    Features
    • Levels: One
    • Stories: 1
    • Patio & porch: Porch
    • Pool features: None
    • Fencing: None
    • Has view: Yes
    Lot
    • Features: Cleared, Cul-De-Sac, Level, Subdivided, Views, Not in Flood Zone, Flat, Subdivision
    Details
    • Parcel number: J6100A0005
    • Zoning: Multi-Family
    • Special conditions: Owner Sale

    Construction

    Type & style
    • Home type: Townhouse
    • Architectural style: Transitional
    • Property subtype: Stick/Site Built, Residential, Townhouse
    Materials
    • Aluminum Siding, Brick, Vinyl Siding, Wood Siding
    • Foundation: Slab
    Condition
    • Year built: 2007

    Utilities & green energy

    • Sewer: Private Sewer, Public Sewer
    • Water: Public

    Community & HOA

    Community
    • Subdivision: The Villas At Lake Louise
    HOA
    • Has HOA: Yes
    • HOA fee: $150 monthly
    Location
    • Region: Mocksville

    Financial & listing details

    • Tax assessed value: $203,940
    • Annual tax amount: $1,576
    • Date on market: 11/16/2023
    • Cumulative days on market: 4 days
    • Listing agreement: Exclusive Right To Sell

    Price history

    DateEventPrice
    12/19/2023Sold$300,000+4%
    Source: Triad MLS #1125604 Report a problem
    11/22/2023Pending sale$288,500
    Source: Triad MLS #1125604 Report a problem
    11/16/2023Listed for sale$288,500+34.8%
    Source: Triad MLS #1125604 Report a problem
    8/28/2007Sold$214,000$128/sqft
    Source: Public Record Report a problem

    Public tax history

    YearProperty taxesTax assessment
    2025$1,941 +20.9%$281,910 +35.7%
    2024$1,605 +1.8%$207,690 +1.8%
    2023$1,576 -0.6%$203,940
    2022$1,587 +0.6%$203,940
    2021$1,576 +2.2%$203,940 +2.9%
    2020$1,542 $198,210
    2019$1,542 $198,210
    2018$1,542 +0%$198,210
    2017$1,542 $198,210 -1.3%
    2016$1,542 $200,780
    2015$1,542 $200,780
    2014$1,542 +16.4%$200,780
    2013$1,325 $200,780 -5.6%
    2012-- $212,730
    2011-- $212,730
    2010-- $212,730
    2009-- $212,730
    Find assessor info on the county website

    Neighborhood: 27028

    Nearby schools

    GreatSchools rating
    Schools provided by the listing agent
    • Elementary: Cornatzer
    • Middle: William Ellis
    • High: Davie County

    Source: Triad MLS. This data may not be complete. We recommend contacting the local school district to confirm school assignments for this home.

    Get a cash offer in 3 minutes
    Find out how much your home could sell for in as little as 3 minutes with a no-obligation cash offer.
    Estimated market value
    $320,100
    Get a cash offer in 3 minutes
    Find out how much your home could sell for in as little as 3 minutes with a no-obligation cash offer.
    Estimated market value
    $320,100