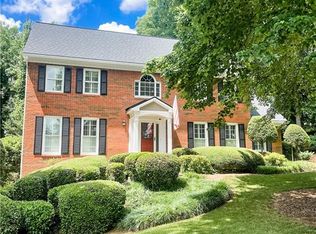
New Rebuild construction completed in 2024 delivered a beautiful Open Plan on the main level. Located in sought after Chastain Lakes Community located near Kennesaw State University, Chastain Road Shopping, Town Center shopping, dining, and the vibrant downtown areas of Woodstock, Kennesaw, and Acworth is only minutes to I-575 and I-75. This house is a complete transformation with EVERYTHING NEW, including, Smooth Ceilings, New Walls, Smooth Ceilings, Drywall, Roof, Brick Siding, Hardiplank siding, new windows, doors, a versatile 5TH bedroom on the main level adapts to your lifestyle-whether you need a fifth bedroom, home office, formal dining room with a closet that can be transformed into a butler's pantry, playroom, or educational area. Every inch of the interior has been thoughtfully upgraded, from smooth ceilings throughout, amazing master suite, luxurious bathrooms and modern finishes. Everything is NEW, house was rebuilt from the slab up, inside and out! Construction was Completed in 2024/2025 with receipt of a Cobb County Completion Letter after County and independent inspections were completed. Every detail has been meticulously inspected and approved with County Permits. The Contractor will transfer a warranty to the new homeowner. From the moment you arrive, you're greeted by a brand-new driveway, custom garage doors, new Zoysia sod blankets the lawn in vibrant green, accented by pine straw mulch and carefully selected shrubbery that frame the home with natural wooded elegance. As you stroll up the newly poured sidewalk, (Owner had conduit placed under driveway in case new owner added an irrigation system) and ascend the widened brick steps, a sleek, thick modern railing frames your path, guiding you toward the grand double custom front doors. As the doors swing open, you're welcomed into a dramatic two-story foyer, bathed in natural light and defined by a soaring ceiling and new custom railing. The space immediately establishes a sense of openness, sophistication, and architectural beauty that carries throughout the entire residence. The open-concept layout flows effortlessly into a chef-inspired kitchen, where form meets function in every detail. Premium finishes shine throughout, from the gleaming stainless steel Samsung appliances, quartz countertops throughout, to the soft-close custom white cabinetry that lines the walls with elegance and efficiency. At the center, a ten-foot working island and breakfast bar with storage, electrical outlets, and a deep stainless farm sink that anchors the space is perfect for prepping gourmet meals, hosting lively gatherings, or simply enjoying morning coffee in style. All NEW Key Features: New roof, gutters, 2 HVAC systems, windows, 50 gallon hot water heater, all new plumbing and electrical, new LVP flooring throughout, Smooth Ceilings throughout, upgraded interior doors to solid wood panel shaker style, gas log fireplace with bookcases on each side in the family room, Hardie Plank siding, brick front and right side lower area, extended 38' x 12' stained deck, stylish fixtures and lighting fixtures throughout, basement was pressure washed and walls were painted with 2 coats of UGL Drylok. Basement has plenty of room for that workshop with double doors. Coveted Chastain Lakes, a mature neighborhood, blends serene natural beauty with resort-style amenities and a strong sense of community. Chastain Lakes is known for its resort-style amenities and tranquil natural beauty. Two stocked lakes, community gazebo overlooking the Upper Lake, swimming pool, lighted tennis and pickleball courts, a playground, pavilion, gazebo and dock overlooking the Lower Lake, Disclosure: Some Pictures are virtual staged with furniture
Closed
$660,000
127 N Lakeside Dr NW, Kennesaw, GA 30144
5beds
3,876sqft
Single Family Residence, Residential
Built in 2024
0.37 Acres Lot
$659,300 Zestimate®
$170/sqft
$3,678 Estimated rent
Home value
$659,300
$613,000 - $712,000
$3,678/mo
Zestimate® history
Owner options
List your home for rent
$3,678/mo
Rent Zestimate®
Find your next renter with Zillow Rental Manager. Plus, with online applications, you can quickly screen prospective tenants – for free.
$3,678/mo
Rent Zestimate®
Refinance and save
$5,047/mo
Est. payment
Refinancing to a lower rate could help reduce your monthly payments and save thousands over the life of the loan.
$5,047/mo
Est. payment
Explore your selling options
Work with a Zillow partner agent
Leverage their expertise and Zillow's premium Showcase listings to get your home seen by more buyers.
Get startedList with your own agent
Get your home in front of millions of buyers by listing it on Zillow.
Learn how to do itSell it yourself
Take full control of how buyers see your home on Zillow by listing For Sale by Owner (FSBO).
List your homeWhat's special
Modern finishesSleek thick modern railingSmooth ceilings throughoutNew roofCustom garage doorsNew windowsSoft-close custom white cabinetry
Zillow last checked:
Listing updated:
Listed by:
Peg Grady Fustino,
Atlanta Communities 770-617-7937
Bought with:
Leopoldo Barba Jordan, 360003
Weichert, Realtors - The Collective
Source: FMLS GA,MLS#: 7690730
Facts & features
Interior
Bedrooms & bathrooms
- Bedrooms: 5
- Bathrooms: 3
- Full bathrooms: 3
- Main level bathrooms: 1
- Main level bedrooms: 1
Rooms
- Room types: Attic, Basement, Family Room, Living Room, Workshop, Other
Primary bedroom
- Features: Other
- Level: Other
Bedroom
- Features: Other
Primary bathroom
- Features: Double Vanity, Separate Tub/Shower, Soaking Tub, Other
Dining room
- Features: Great Room, Open Concept
Kitchen
- Features: Breakfast Bar, Cabinets White, Eat-in Kitchen, Kitchen Island, Pantry, Stone Counters, View to Family Room, Other
Heating
- Forced Air, Heat Pump, Natural Gas, Zoned
Cooling
- Ceiling Fan(s), Central Air, Gas, Heat Pump, Zoned
Appliances
- Included: Dishwasher, Disposal, ENERGY STAR Qualified Water Heater, Gas Range, Gas Water Heater, Microwave, Refrigerator, Self Cleaning Oven
- Laundry: In Hall, Laundry Closet, Upper Level
Features
- Bookcases, Crown Molding, Double Vanity, Entrance Foyer, Entrance Foyer 2 Story, High Ceilings 9 ft Main, His and Hers Closets, Recessed Lighting, Track Lighting, Tray Ceiling(s), Walk-In Closet(s)
- Flooring: Laminate, Luxury Vinyl
- Windows: Double Pane Windows
- Basement: Bath/Stubbed,Crawl Space,Exterior Entry,Full,Unfinished,Walk-Out Access
- Attic: Pull Down Stairs
- Number of fireplaces: 1
- Fireplace features: Factory Built, Family Room, Gas Log, Gas Starter
- Common walls with other units/homes: No Common Walls
Interior area
- Total structure area: 3,876
- Total interior livable area: 3,876 sqft
- Finished area above ground: 2,723
- Finished area below ground: 0
Property
Parking
- Total spaces: 2
- Parking features: Attached, Garage, Garage Door Opener, Garage Faces Front, Kitchen Level
- Attached garage spaces: 2
Accessibility
- Accessibility features: None
Features
- Levels: Two
- Stories: 2
- Patio & porch: Deck
- Exterior features: Private Yard, No Dock
- Pool features: None
- Spa features: None
- Fencing: None
- Has view: Yes
- View description: Neighborhood, Other
- Waterfront features: None
- Body of water: None
Lot
- Size: 0.37 Acres
- Features: Front Yard, Private, Wooded, Other
Details
- Additional structures: Workshop
- Additional parcels included: 16035600330
- Parcel number: 16035600330
- Special conditions: Trust
- Other equipment: None
- Horse amenities: None
Construction
Type & style
- Home type: SingleFamily
- Architectural style: European,Traditional,Other
- Property subtype: Single Family Residence, Residential
Materials
- Brick, Brick Front, Cement Siding
- Foundation: Concrete Perimeter, Slab
- Roof: Composition,Shingle
Condition
- New Construction
- New construction: Yes
- Year built: 2024
Utilities & green energy
- Electric: 220 Volts, Other
- Sewer: Public Sewer
- Water: Public
- Utilities for property: Electricity Available, Natural Gas Available, Sewer Available, Underground Utilities, Water Available
Green energy
- Energy efficient items: Appliances, HVAC, Thermostat
- Energy generation: None
Community & HOA
Community
- Features: Barbecue, Community Dock, Curbs, Fishing, Homeowners Assoc, Lake, Park, Pickleball, Playground, Pool, Street Lights, Tennis Court(s)
- Security: None
- Subdivision: Chastain Lakes
HOA
- Has HOA: Yes
- Services included: Insurance, Maintenance Grounds, Reserve Fund, Swim, Tennis
- HOA fee: $1,100 semi-annually
- HOA phone: 770-200-8555
Location
- Region: Kennesaw
Financial & listing details
- Price per square foot: $170/sqft
- Tax assessed value: $151,150
- Annual tax amount: $4,851
- Date on market: 12/9/2025
- Cumulative days on market: 122 days
- Listing terms: Cash,Conventional
- Ownership: Fee Simple
- Electric utility on property: Yes
- Road surface type: Paved
Price history
| Date | Event | Price |
|---|---|---|
| 1/12/2026 | Sold | $660,000-0.8%$170/sqft |
Source:  FMLS GA #7690730 Report a problem FMLS GA #7690730 Report a problem | ||
| 12/16/2025 | Pending sale | $665,500$172/sqft |
Source:  GAMLS #10655549 Report a problem GAMLS #10655549 Report a problem | ||
| 12/9/2025 | Price change | $665,500-1.4%$172/sqft |
Source: GAMLS #10655549 Report a problem | ||
| 11/6/2025 | Price change | $674,900-1.5%$174/sqft |
Source: FMLS GA #7633354 Report a problem | ||
| 10/2/2025 | Price change | $685,000-1.9%$177/sqft |
Source: GAMLS #10585216 Report a problem | ||
| 8/15/2025 | Listed for sale | $698,500$180/sqft |
Source: GAMLS #10585216 Report a problem | ||
Public tax history
| Year | Property taxes | Tax assessment |
|---|---|---|
| 2024 | $1,823 +121.6% | $60,460 -60.9% |
| 2023 | $823 -20% | $154,644 |
| 2022 | $1,029 +8.3% | $154,644 +20.7% |
| 2021 | $950 | $128,128 |
| 2020 | $950 -0.4% | $128,128 -0.9% |
| 2019 | $953 | $129,336 |
| 2018 | $953 | $129,336 +28.7% |
| 2017 | $953 +24.4% | $100,460 |
| 2016 | $766 -6.5% | $100,460 -0.7% |
| 2015 | $820 -1.6% | $101,132 |
| 2014 | $833 -1.6% | $101,132 |
| 2013 | $846 -1.6% | $101,132 |
| 2012 | $860 | $101,132 |
| 2011 | $860 +16.5% | $101,132 |
| 2010 | $738 -3.2% | $101,132 |
| 2009 | $763 -67.6% | $101,132 |
| 2006 | $2,356 +4.5% | $101,132 +5% |
| 2005 | $2,256 | $96,328 |
| 2004 | $2,256 | $96,328 |
| 2003 | $2,256 -0.1% | $96,328 |
| 2002 | $2,257 -4.1% | $96,328 |
| 2001 | $2,353 +23.6% | $96,328 +25.2% |
| 2000 | $1,903 | $76,956 |
Find assessor info on the county website
Neighborhood: 30144
Nearby homes
- $485,0004 bd2 ba2.3k sqft127 N Lakeside Dr NW, Kennesaw, GA 30144Off Market
- $532,4004 bd3 ba2.8k sqft125 N Lakeside Dr NW, Kennesaw, GA 30144Off Market
- $482,4004 bd2 ba2.3k sqft125 N Lakeside Dr NW, Kennesaw, GA 30144Off Market
- $552,7004 bd3 ba2.5k sqft129 N Lakeside Dr NW, Kennesaw, GA 30144Off Market
- $562,1004 bd3 ba2.7k sqft129 N Lakeside Dr NW, Kennesaw, GA 30144Off Market
- $356,9003 bd2 ba2k sqft169 W Station Dr NW, Marietta, GA 30144Off Market
- $392,9004 bd2 ba2.2k sqft167 W Station Dr NW, Kennesaw, GA 30144Off Market
- $566,5004 bd3 ba2.9k sqft123 N Lakeside Dr NW, Kennesaw, GA 30144Off Market
Nearby schools
GreatSchools rating
- 6/10Chalker Elementary SchoolGrades: PK-5Distance: 0.2 mi
- 5/10Palmer Middle SchoolGrades: 6-8Distance: 0.9 mi
- 7/10Kell High SchoolGrades: 9-12Distance: 3.1 mi
Schools provided by the listing agent
- Elementary: Chalker
- Middle: Palmer
- High: Kell
Source: FMLS GA. This data may not be complete. We recommend contacting the local school district to confirm school assignments for this home.
Get a cash offer in 3 minutes
Find out how much your home could sell for in as little as 3 minutes with a no-obligation cash offer.
Estimated market value
$659,300
Get a cash offer in 3 minutes
Find out how much your home could sell for in as little as 3 minutes with a no-obligation cash offer.
Estimated market value
$659,300
- Georgia
- Cobb County
- Kennesaw
- 30144
- 127 N Lakeside Dr NW
Nearby cities
Nearby zip codes
Other Kennesaw Topics
