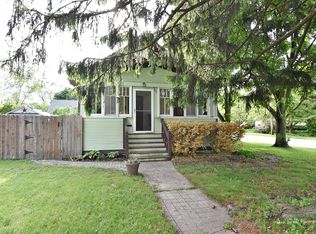
One of Batavia's most charming historic bungalows is finally available! Built in 1932 and lovingly maintained, this delightful home beautifully blends timeless character with today's modern updates. From the moment you step inside, you'll appreciate the warmth of the gleaming hardwood floors, new interior doors, trim, and crown molding throughout the main level. Enjoy peace of mind with numerous recent improvements, including a new roof (2025), remodeled kitchen (2021), updated bathrooms (2021), some newer windows (2021), newer HVAC (2020), newer fence (2020), water heater (2019), plus a whole-house generator and water treatment system. The stunning kitchen renovation serves as the heart of the home, while the private second-floor primary suite offers a luxurious retreat complete with a beautifully remodeled bath. A second updated full bath on the main level provides both style and convenience. There's no shortage of inviting living space, with a cozy sunroom, enclosed porch, family room, living room, and a partially finished basement with bonus room and abundant storage. Step outside and discover your own backyard sanctuary, featuring a hot tub, pergola, two separate seating areas, and a gated driveway-perfect for relaxing or entertaining family and friends. Ideally located near parks, schools, shopping, restaurants, and everything that makes Batavia such a wonderful place to call home! This truly special property is ready for its next chapter - come experience the charm, comfort, and character for yourself!
Closed
$465,000
127 N Mallory Ave, Batavia, IL 60510
3beds
1,745sqft
Single Family Residence
Built in 1932
5,009 Square Feet Lot
$466,500 Zestimate®
$266/sqft
$3,168 Estimated rent
Home value
$466,500
$425,000 - $513,000
$3,168/mo
Zestimate® history
Owner options
List your home for rent
$3,168/mo
Rent Zestimate®
Find your next renter with Zillow Rental Manager. Plus, with online applications, you can quickly screen prospective tenants – for free.
$3,168/mo
Rent Zestimate®
Refinance and save
$3,597/mo
Est. payment
Refinancing to a lower rate could help reduce your monthly payments and save thousands over the life of the loan.
$3,597/mo
Est. payment
Explore your selling options
Work with a Zillow partner agent
Leverage their expertise and Zillow's premium Showcase listings to get your home seen by more buyers.
Get startedList with your own agent
Get your home in front of millions of buyers by listing it on Zillow.
Learn how to do itSell it yourself
Take full control of how buyers see your home on Zillow by listing For Sale by Owner (FSBO).
List your homeWhat's special
Two separate seating areasHot tubUpdated bathroomsGated drivewayNewer fencePrivate second-floor primary suiteCozy sunroom
Zillow last checked:
Listing updated:
Listed by:
Jennifer Henry 630-313-0103,
RE/MAX All Pro - St Charles
Bought with:
Ewelina Rafael
Coldwell Banker Realty
Source: MRED as distributed by MLS GRID,MLS#: 12689156
Facts & features
Interior
Bedrooms & bathrooms
- Bedrooms: 3
- Bathrooms: 2
- Full bathrooms: 2
Rooms
- Room types: Bonus Room, Enclosed Porch, Heated Sun Room, Recreation Room, Attic, Storage, Utility Room-Lower Level, Walk In Closet
Primary bedroom
- Features: Flooring (Carpet), Bathroom (Full, Shower Only)
- Level: Second
- Area: 252 Square Feet
- Dimensions: 14X18
Bedroom 2
- Features: Flooring (Hardwood)
- Level: Main
- Area: 110 Square Feet
- Dimensions: 11X10
Bedroom 3
- Features: Flooring (Hardwood)
- Level: Main
- Area: 99 Square Feet
- Dimensions: 11X9
Other
- Features: Flooring (Other)
- Level: Second
- Area: 140 Square Feet
- Dimensions: 10X14
Bonus room
- Features: Flooring (Laminate)
- Level: Basement
- Area: 96 Square Feet
- Dimensions: 6X16
Enclosed porch
- Level: Main
- Area: 70 Square Feet
- Dimensions: 10X7
Family room
- Features: Flooring (Hardwood)
- Level: Main
- Area: 315 Square Feet
- Dimensions: 21X15
Other
- Features: Flooring (Hardwood)
- Level: Main
- Area: 105 Square Feet
- Dimensions: 15X7
Kitchen
- Features: Kitchen (Eating Area-Breakfast Bar, Custom Cabinetry, Updated Kitchen), Flooring (Porcelain Tile)
- Level: Main
- Area: 110 Square Feet
- Dimensions: 10X11
Laundry
- Features: Flooring (Other)
- Level: Basement
- Area: 121 Square Feet
- Dimensions: 11X11
Living room
- Features: Flooring (Hardwood)
- Level: Main
- Area: 280 Square Feet
- Dimensions: 14X20
Recreation room
- Features: Flooring (Other)
- Level: Basement
- Area: 209 Square Feet
- Dimensions: 11X19
Storage
- Features: Flooring (Other)
- Level: Basement
- Area: 112 Square Feet
- Dimensions: 7X16
Other
- Features: Flooring (Other)
- Level: Basement
- Area: 196 Square Feet
- Dimensions: 14X14
Walk in closet
- Level: Second
- Area: 25 Square Feet
- Dimensions: 5X5
Heating
- Natural Gas, Forced Air
Cooling
- Central Air, Window Unit(s)
Appliances
- Included: Range, Microwave, Dishwasher, Refrigerator, Washer, Dryer, Disposal, Water Purifier Owned, Water Softener Owned, Gas Water Heater
- Laundry: In Unit
Features
- 1st Floor Bedroom, 1st Floor Full Bath, Walk-In Closet(s), Open Floorplan
- Flooring: Hardwood, Carpet
- Windows: Screens, Drapes
- Basement: Partially Finished,Full
- Attic: Finished
Interior area
- Total structure area: 2,718
- Total interior livable area: 1,745 sqft
Property
Parking
- Total spaces: 3
- Parking features: Asphalt, Garage Door Opener, Yes, Garage Owned, Detached, Driveway, Owned, Garage
- Garage spaces: 1
- Has uncovered spaces: Yes
Accessibility
- Accessibility features: No Disability Access
Features
- Stories: 1.5
- Patio & porch: Screened, Patio
- Has spa: Yes
- Spa features: Outdoor Hot Tub, Indoor Hot Tub
- Fencing: Fenced
Lot
- Size: 5,009 Square Feet
- Dimensions: 50X100
Details
- Additional structures: Pergola, Shed(s)
- Parcel number: 1222107003
- Special conditions: None
- Other equipment: Water-Softener Owned, Sump Pump, Generator
Construction
Type & style
- Home type: SingleFamily
- Architectural style: Bungalow
- Property subtype: Single Family Residence
Materials
- Vinyl Siding
- Foundation: Block, Concrete Perimeter
- Roof: Asphalt
Condition
- New construction: No
- Year built: 1932
- Major remodel year: 2021
Utilities & green energy
- Sewer: Public Sewer
- Water: Public
Community & HOA
Community
- Security: Carbon Monoxide Detector(s)
HOA
- Services included: None
Location
- Region: Batavia
Financial & listing details
- Price per square foot: $266/sqft
- Tax assessed value: $356,478
- Annual tax amount: $6,962
- Date on market: 6/26/2026
- Listing terms: Conventional
- Ownership: Fee Simple
Price history
| Date | Event | Price |
|---|---|---|
| 8/28/2026 | Sold | $465,000+5.7%$266/sqft |
Source:  MRED as distributed by MLS GRID #12689156 Report a problem MRED as distributed by MLS GRID #12689156 Report a problem | ||
| 6/29/2026 | Contingent | $440,000$252/sqft |
Source: MRED as distributed by MLS GRID #12689156 Report a problem | ||
| 6/26/2026 | Listed for sale | $440,000+94.7%$252/sqft |
Source: MRED as distributed by MLS GRID #12689156 Report a problem | ||
| 8/18/2004 | Sold | $226,000+83%$130/sqft |
Source: Public Record Report a problem | ||
| 5/8/2001 | Sold | $123,500$71/sqft |
Source: Public Record Report a problem | ||
Public tax history
| Year | Property taxes | Tax assessment |
|---|---|---|
| 2025 | $6,962 +3% | $118,826 +8.8% |
| 2024 | $6,761 +2.5% | $109,235 +10.2% |
| 2023 | $6,597 +3% | $99,143 +25% |
| 2022 | $6,403 +4.3% | $79,325 +5.4% |
| 2021 | $6,137 +2.6% | $75,232 +2% |
| 2020 | $5,982 +1.8% | $73,785 +3.7% |
| 2019 | $5,878 +4.3% | $71,173 +4% |
| 2018 | $5,636 +2.6% | $68,462 +3.4% |
| 2017 | $5,493 -7.3% | $66,205 +3% |
| 2016 | $5,922 | $64,277 +2.3% |
| 2015 | -- | $62,813 +3.2% |
| 2014 | -- | $60,836 -1% |
| 2013 | -- | $61,480 -3.4% |
| 2012 | -- | $63,660 -2.9% |
| 2011 | -- | $65,567 -4.8% |
| 2010 | -- | $68,870 -5.8% |
| 2009 | -- | $73,111 +2.1% |
| 2008 | -- | $71,600 -2.2% |
| 2007 | -- | $73,236 +5.5% |
| 2006 | -- | $69,392 +3.3% |
| 2005 | -- | $67,162 +6.9% |
| 2004 | -- | $62,851 +8.8% |
| 2003 | -- | $57,743 +5.5% |
| 2002 | -- | $54,748 +29.9% |
| 2001 | -- | $42,151 -17% |
| 2000 | -- | $50,803 |
Find assessor info on the county website
Neighborhood: 60510
Nearby homes
- $327,3002 bd-- ba1.2k sqft121 N Mallory Ave, Batavia, IL 60510Off Market
- $355,1003 bd2 ba1.2k sqft133 N Mallory Ave, Batavia, IL 60510Off Market
- $338,300-- bd-- ba1.1k sqft814 McKee St, Batavia, IL 60510Off Market
- $355,4004 bd-- ba1.2k sqft119 N Mallory Ave, Batavia, IL 60510Off Market
- $311,7002 bd-- ba853 sqft818 McKee St, Batavia, IL 60510Off Market
- $317,5002 bd1 ba864 sqft113 N Mallory Ave, Batavia, IL 60510Sold
- $316,4003 bd1 ba950 sqft128 N Mallory Ave, Batavia, IL 60510Off Market
- $445,200-- bd-- ba2k sqft740 McKee St, Batavia, IL 60510Off Market
Nearby schools
GreatSchools rating
- 8/10H C Storm Elementary SchoolGrades: K-5Distance: 0.2 mi
- 7/10Sam Rotolo Middle SchoolGrades: 6-8Distance: 2.1 mi
- 8/10Batavia Sr High SchoolGrades: 9-12Distance: 0.6 mi
Schools provided by the listing agent
- Elementary: H C Storm Elementary School
- Middle: Sam Rotolo Middle School Of Bat
- High: Batavia Sr High School
- District: 101
Source: MRED as distributed by MLS GRID. This data may not be complete. We recommend contacting the local school district to confirm school assignments for this home.
Get a cash offer in 3 minutes
Find out how much your home could sell for in as little as 3 minutes with a no-obligation cash offer.
Estimated market value
$466,500
Get a cash offer in 3 minutes
Find out how much your home could sell for in as little as 3 minutes with a no-obligation cash offer.
Estimated market value
$466,500
- Illinois
- Kane County
- Batavia
- 60510
- 127 N Mallory Ave
