Discover your dream home in the heart of Salisbury! This spacious 3-bed, 2.5-bath gem features a versatile loft (perfect for a home office), cozy fireplace, an inviting eat-in kitchen, luxury vinyl plank floors downstairs, carpeted bedrooms upstairs & peace of mind that new roof was installed in 2020. Step outside to an enchanting garden with stunning landscaping, hardscaping, and a magical path leading to the backyard oasis. Enjoy a beautiful outdoor deck, attached garage, and prime canal-front location & tennis courts. Just a 5-minute walk to the zoo, schools, and beloved Ben’s Red Swings Park. With nature at your doorstep and comfort inside, this home is a true paradise at a dream price. **Previous TWO Contract Fell Out Due to Buyer Financing**
Sold for $240,000
$240,000
127 N Park Dr, Salisbury, MD 21804
3beds
1,623sqft
Single Family Residence
Built in 1986
8,284 Square Feet Lot
$245,300 Zestimate®
$148/sqft
$1,416 Estimated rent
Home value
$245,300
$206,000 - $292,000
$1,416/mo
Zestimate® history
Owner options
List your home for rent
$1,416/mo
Rent Zestimate®
Find your next renter with Zillow Rental Manager. Plus, with online applications, you can quickly screen prospective tenants – for free.
$1,416/mo
Rent Zestimate®
Refinance and save
$1,594/mo
Est. payment
Refinancing to a lower rate could help reduce your monthly payments and save thousands over the life of the loan.
$1,594/mo
Est. payment
Explore your selling options
Work with a Zillow partner agent
Leverage their expertise and Zillow's premium Showcase listings to get your home seen by more buyers.
Get startedList with your own agent
Get your home in front of millions of buyers by listing it on Zillow.
Learn how to do itSell it yourself
Take full control of how buyers see your home on Zillow by listing For Sale by Owner (FSBO).
List your homeWhat's special
Cozy fireplacePrime canal-front locationMagical pathAttached garageEnchanting gardenBeautiful outdoor deckCarpeted bedrooms
Zillow last checked:
Listing updated:
Listed by:
Nicole Schreibstein Abbott 240-750-8467,
Northrop Realty
Bought with:
Diana L. Whitney, 05354
Whitney-Wallace Commercial Real Estate Services, LLC
Source: Bright MLS,MLS#: MDWC2017440
Facts & features
Interior
Bedrooms & bathrooms
- Bedrooms: 3
- Bathrooms: 3
- Full bathrooms: 2
- 1/2 bathrooms: 1
- Main level bathrooms: 1
Rooms
- Room types: Living Room, Dining Room, Primary Bedroom, Bedroom 2, Bedroom 3, Kitchen, Den, Loft, Primary Bathroom, Full Bath
Primary bedroom
- Level: Upper
Bedroom 2
- Level: Upper
Bedroom 3
- Level: Upper
Primary bathroom
- Level: Upper
Den
- Level: Main
Dining room
- Level: Main
Other
- Level: Upper
Kitchen
- Level: Main
Living room
- Level: Main
Loft
- Level: Upper
Heating
- Heat Pump, Electric
Cooling
- Central Air, Electric
Appliances
- Included: Dryer, Microwave, Refrigerator, Cooktop, Washer, Water Heater, Electric Water Heater
- Laundry: Lower Level
Features
- Bathroom - Tub Shower, Bathroom - Walk-In Shower, Breakfast Area, Cedar Closet(s), Ceiling Fan(s), Combination Dining/Living, Combination Kitchen/Dining, Dining Area, Family Room Off Kitchen, Open Floorplan, Eat-in Kitchen, Walk-In Closet(s), Dry Wall
- Flooring: Carpet, Luxury Vinyl
- Doors: Six Panel, Storm Door(s), Sliding Glass
- Windows: Skylight(s)
- Has basement: No
- Number of fireplaces: 1
Interior area
- Total structure area: 1,623
- Total interior livable area: 1,623 sqft
- Finished area above ground: 1,623
- Finished area below ground: 0
Property
Parking
- Total spaces: 5
- Parking features: Garage Faces Front, Oversized, Attached, Driveway
- Attached garage spaces: 1
- Uncovered spaces: 4
Accessibility
- Accessibility features: Other
Features
- Levels: Two
- Stories: 2
- Exterior features: Extensive Hardscape, Tennis Court(s)
- Pool features: None
- Fencing: Back Yard,Wood
- Has view: Yes
- View description: Creek/Stream, Scenic Vista, Trees/Woods, Street, Water, Courtyard
- Has water view: Yes
- Water view: Creek/Stream,Water
- Waterfront features: Canal
- Body of water: Wicomico River & Park Lake
Lot
- Size: 8,284 Square Feet
- Features: Suburban
Details
- Additional structures: Above Grade, Below Grade
- Parcel number: 2305096022
- Zoning: RESIDENTIAL
- Special conditions: Standard
Construction
Type & style
- Home type: SingleFamily
- Architectural style: Contemporary
- Property subtype: Single Family Residence
- Attached to another structure: Yes
Materials
- Frame
- Foundation: Crawl Space
- Roof: Architectural Shingle
Condition
- New construction: No
- Year built: 1986
Utilities & green energy
- Sewer: Public Sewer
- Water: Public
Community & HOA
Community
- Subdivision: Brookshire By The Park
HOA
- Has HOA: Yes
- HOA fee: $100 annually
- HOA name: BROOKSHIRE BY THE PARK
Location
- Region: Salisbury
- Municipality: Salisbury
Financial & listing details
- Price per square foot: $148/sqft
- Tax assessed value: $153,300
- Annual tax amount: $3,054
- Date on market: 4/10/2025
- Listing agreement: Exclusive Right To Sell
- Ownership: Fee Simple
Price history
| Date | Event | Price |
|---|---|---|
| 7/3/2025 | Sold | $240,000$148/sqft |
Source:  Bright MLS #MDWC2017440 Report a problem Bright MLS #MDWC2017440 Report a problem | ||
| 6/2/2025 | Contingent | $240,000$148/sqft |
Source: Bright MLS #MDWC2017440 Report a problem | ||
| 5/30/2025 | Listed for sale | $240,000$148/sqft |
Source: Bright MLS #MDWC2017440 Report a problem | ||
| 5/2/2025 | Pending sale | $240,000$148/sqft |
Source: Bright MLS #MDWC2017440 Report a problem | ||
| 4/26/2025 | Listed for sale | $240,000$148/sqft |
Source: Bright MLS #MDWC2017440 Report a problem | ||
| 4/14/2025 | Pending sale | $240,000$148/sqft |
Source: Bright MLS #MDWC2017440 Report a problem | ||
| 4/10/2025 | Listed for sale | $240,000$148/sqft |
Source: Bright MLS #MDWC2017440 Report a problem | ||
Public tax history
| Year | Property taxes | Tax assessment |
|---|---|---|
| 2025 | $1,509 -50.6% | $163,733 +6.8% |
| 2024 | $3,054 +3.4% | $153,300 +5.4% |
| 2023 | $2,955 +7.2% | $145,500 -5.1% |
| 2022 | $2,757 +4.9% | $153,300 +18% |
| 2021 | $2,629 +1.3% | $129,900 +1.3% |
| 2020 | $2,595 +1% | $128,200 -1.3% |
| 2019 | $2,568 +1.1% | $129,900 +4.1% |
| 2018 | $2,540 -1% | $124,800 +1.4% |
| 2017 | $2,564 +19.7% | $123,067 +1.4% |
| 2016 | $2,143 | $121,333 +1.4% |
| 2015 | $2,143 | $119,600 |
| 2014 | $2,143 | $119,600 |
| 2013 | -- | $119,600 -21% |
| 2012 | -- | $151,300 |
| 2011 | -- | $151,300 |
| 2010 | -- | $151,300 -19.7% |
| 2009 | -- | $188,310 +15.9% |
| 2008 | -- | $162,460 +18.9% |
| 2007 | -- | $136,610 +23.3% |
| 2006 | -- | $110,760 +2.2% |
| 2005 | -- | $108,420 +2.2% |
| 2004 | -- | $106,080 +2.3% |
| 2003 | -- | $103,740 |
| 2002 | -- | $103,740 |
| 2001 | -- | $103,740 |
Find assessor info on the county website
Neighborhood: 21804
Nearby homes
- $255,100-- bd2 ba1.9k sqft129 N Park Dr, Salisbury, MD 21804Off Market
- $257,000-- bd2 ba1.9k sqft125 N Park Dr, Salisbury, MD 21804Off Market
- $266,3002 bd3 ba1.9k sqft131 N Park Dr, Salisbury, MD 21804Off Market

- $281,7003 bd3 ba1.6k sqft123 N Park Dr, Salisbury, MD 21804Off Market
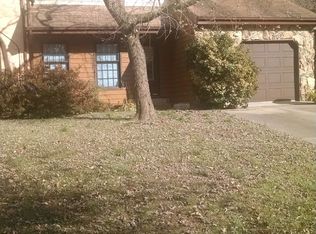
- $265,4003 bd3 ba1.6k sqft133 N Park Dr, Salisbury, MD 21804Off Market
- $279,5003 bd2 ba1.6k sqft212 Beaver Dam Dr, Salisbury, MD 21804Off Market
- $276,1003 bd2 ba1.9k sqft121 N Park Dr, Salisbury, MD 21804Off Market
- $257,400-- bd2 ba1.9k sqft210 Beaver Dam Dr, Salisbury, MD 21804Off Market
Nearby schools
GreatSchools rating
- NACharles H. Chipman Elementary SchoolGrades: PK-1Distance: 1.2 mi
- 3/10Wicomico Middle SchoolGrades: 6-8Distance: 0.3 mi
- 2/10Wicomico High SchoolGrades: 9-12Distance: 0.4 mi
Schools provided by the listing agent
- Elementary: Glen Avenue
- Middle: Wicomico
- High: Wicomico
- District: Wicomico County Public Schools
Source: Bright MLS. This data may not be complete. We recommend contacting the local school district to confirm school assignments for this home.
Get a cash offer in 3 minutes
Find out how much your home could sell for in as little as 3 minutes with a no-obligation cash offer.
Estimated market value
$245,300
Get a cash offer in 3 minutes
Find out how much your home could sell for in as little as 3 minutes with a no-obligation cash offer.
Estimated market value
$245,300
- Maryland
- Wicomico County
- Salisbury
- 21804
- 127 N Park Dr
Nearby cities
Nearby neighborhoods
Nearby zip codes
Other Salisbury Topics
