Skip main navigation
Sold for $600,000
  • $600,000

    127 N Pine Drive, Bailey, CO 80421

    3beds
    2,436sqft
    Single Family Residence
    Built in 2001
    0.6 Acres Lot
    $542,200 Zestimate®
    $246/sqft
    $2,899 Estimated rent

    Home value

    $542,200

    $477,000 - $618,000

    $2,899/mo

    Zestimate® history
    Loading
    Loading...

    Owner options

    List your home for rent

    $2,899/mo

    Rent Zestimate®

    Find your next renter with Zillow Rental Manager. Plus, with online applications, you can quickly screen prospective tenants – for free.

    Learn more

    $2,899/mo

    Rent Zestimate®

    Refinance and save

    $3,390/mo

    Est. payment

    Refinancing to a lower rate could help reduce your monthly payments and save thousands over the life of the loan.

    See today's rates

    $3,390/mo

    Est. payment

    Explore your selling options

    Work with a Zillow partner agent

    Leverage their expertise and Zillow's premium Showcase listings to get your home seen by more buyers.

    Get started

    List with your own agent

    Get your home in front of millions of buyers by listing it on Zillow.

    Learn how to do it

    Sell it yourself

    Take full control of how buyers see your home on Zillow by listing For Sale by Owner (FSBO).

    List your home

    What's special

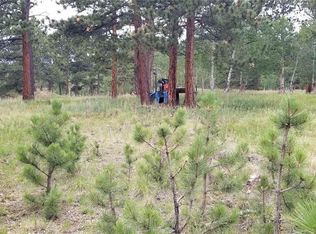
    Amazing viewsPicturesque mountain viewsUpper level deckUpper and lower decksBeautiful flooringCozy free-standing wood-burning fireplacePlenty of oak cabinets
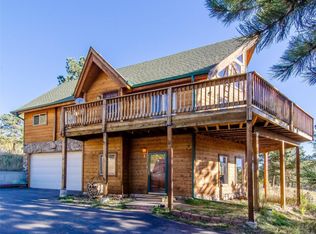
    Welcome to your mountain home in Bailey! 3 bedrooms, 2 bathrooms, upper and lower decks, and a heated oversized, 2-car attached garage. Step inside and notice the open floor plan, natural lighting and amazing views! The upper level living room is spacious and flows perfectly between the dining area, and into the kitchen. There are plenty of oak cabinets and countertop space, plus a pantry. The stainless steel dishwasher, refrigerator, stove, and oven are included. The primary bedroom is large with beautiful flooring, a picture window, ceiling fan/light, walk-in closet with shelving, and a 5-piece ensuite bathroom with a jetted tub. The lower level has 2 nicely sized bedrooms, a full-sized bathroom, and a big family room with a cozy free-standing, wood-burning fireplace. The laundry closet includes a full-sized washer and dryer. The lower level deck and the upper level deck have picturesque mountain views. This home is being sold as-is.

    Zillow last checked:

    Listing updated:

    Listed by:

    Lloyd Pratt Lloyd@LSPRealEstateSolutions.com,

    LSP Real Estate LLC,

    Stacye Pratt 303-229-2567,

    LSP Real Estate LLC

    Bought with:

    LareAnna Roth, 100028289

    Hops & Homes

    Source: REcolorado as distributed by MLS GRID,MLS#: 9955687MLS Logo

    Facts & features

    Interior

    Bedrooms & bathrooms
    • Bedrooms: 3
    • Bathrooms: 2
    • Full bathrooms: 2
    • Main level bathrooms: 1
    • Main level bedrooms: 1
    Primary bedroom
    • Description: Engineered Wood Flooring, Ceiling Fan/Light
    • Level: Main
    • Area: 256.96 Square Feet
    • Dimensions: 14.6 x 17.6
    Bedroom
    • Description: Engineered Wood Flooring
    • Level: Lower
    • Area: 154 Square Feet
    • Dimensions: 11 x 14
    Bedroom
    • Description: Oak Hardwood Floors, Ceiling Fan/Light
    • Level: Lower
    • Area: 140 Square Feet
    • Dimensions: 10 x 14
    Primary bathroom
    • Description: 5-Piece With Jetted Tub, 12'x6' Walk In Closet, Tiled Floors And Countertops
    • Level: Main
    • Area: 99.76 Square Feet
    • Dimensions: 8.6 x 11.6
    Bathroom
    • Level: Lower
    • Area: 48 Square Feet
    • Dimensions: 6 x 8
    Family room
    • Description: Oak Hardwood Floors, Wood Stove
    • Level: Lower
    • Area: 405 Square Feet
    • Dimensions: 15 x 27
    Kitchen
    • Description: Bar Area, Stainless Steel Appliances, Tiled Counter Tops, Oak Hardwood Floor
    • Level: Main
    • Area: 168 Square Feet
    • Dimensions: 12 x 14
    Kitchen
    • Description: Eating Area, Oak Hardwood Floor
    • Level: Main
    • Area: 120 Square Feet
    • Dimensions: 10 x 12
    Laundry
    • Description: Full Sized Laundry Closet, Washer & Dryer Included
    • Level: Lower
    • Area: 18 Square Feet
    • Dimensions: 3 x 6
    Living room
    • Description: Vaulted Ceilings And Ceiling Fan
    • Level: Main
    • Area: 361 Square Feet
    • Dimensions: 19 x 19
    Heating
    • Forced Air, Propane, Wood Stove
    Cooling
    • None
    Appliances
    • Included: Convection Oven, Dishwasher, Disposal, Dryer, Gas Water Heater, Microwave, Oven, Range, Refrigerator, Self Cleaning Oven, Washer
    Features
    • Ceiling Fan(s), Eat-in Kitchen, Five Piece Bath, High Ceilings, High Speed Internet, Open Floorplan, Pantry, Smoke Free, Vaulted Ceiling(s), Walk-In Closet(s)
    • Flooring: Laminate, Tile, Wood
    • Windows: Double Pane Windows, Window Coverings
    • Basement: Finished
    • Number of fireplaces: 1
    • Fireplace features: Family Room, Free Standing, Wood Burning, Wood Burning Stove
    Interior area
    • Total structure area: 2,436
    • Total interior livable area: 2,436 sqft
    • Finished area above ground: 2,436

    Property

    Parking
    • Total spaces: 2
    • Parking features: Asphalt, Heated Garage, Insulated Garage, Oversized, Storage
    • Attached garage spaces: 2
    Features
    • Levels: Two
    • Stories: 2
    • Entry location: Stairs
    • Patio & porch: Covered, Deck
    • Exterior features: Private Yard, Rain Gutters
    • Fencing: Partial
    • Has view: Yes
    • View description: Mountain(s)
    Lot
    • Size: 0.6 Acres
    • Features: Corner Lot, Many Trees, Sloped
    • Residential vegetation: Mixed
    Details
    • Parcel number: 17810
    • Special conditions: Standard
    • Horses can be raised: Yes

    Construction

    Type & style
    • Home type: SingleFamily
    • Architectural style: Contemporary
    • Property subtype: Single Family Residence
    Materials
    • Cedar, Frame, Wood Siding
    • Foundation: Concrete Perimeter
    • Roof: Composition
    Condition
    • Year built: 2001

    Utilities & green energy

    • Electric: 110V, 220 Volts
    • Water: Well
    • Utilities for property: Electricity Connected, Natural Gas Connected

    Community & HOA

    Community
    • Security: Carbon Monoxide Detector(s), Smoke Detector(s)
    • Subdivision: Friendship Ranch
    HOA
    • Has HOA: No
    Location
    • Region: Bailey

    Financial & listing details

    • Price per square foot: $246/sqft
    • Tax assessed value: $588,603
    • Annual tax amount: $2,133
    • Date on market: 7/21/2024
    • Listing terms: 1031 Exchange,Cash,Conventional,FHA,USDA Loan,VA Loan
    • Exclusions: None.
    • Ownership: Individual
    • Electric utility on property: Yes
    • Road surface type: Paved

    Price history

    DateEventPrice
    2/13/2025Sold$600,000$246/sqft
    Source: REcolorado as distributed by MLS GRID #9955687 Report a problem
    12/23/2024Pending sale$600,000$246/sqft
    Source: REcolorado as distributed by MLS GRID #9955687 Report a problem
    12/15/2024Price change$600,000-4.8%$246/sqft
    Source: REcolorado as distributed by MLS GRID #9955687 Report a problem
    9/3/2024Price change$630,000-2.3%$259/sqft
    Source: REcolorado as distributed by MLS GRID #9955687 Report a problem
    7/21/2024Listed for sale$645,000+104.8%$265/sqft
    Source: REcolorado as distributed by MLS GRID #9955687 Report a problem
    7/12/2024Listing removed--
    Source: Zillow Rentals Report a problem
    6/9/2024Price change$3,200-5.9%$1/sqft
    Source: Zillow Rentals Report a problem
    6/1/2024Listed for rent$3,400$1/sqft
    Source: Zillow Rentals Report a problem
    11/17/2015Sold$315,000+0%$129/sqft
    Source: Public Record Report a problem
    10/11/2015Pending sale$314,900$129/sqft
    Source: RE/MAX ALLIANCE EVERGREEN #5287259 Report a problem
    10/6/2015Price change$314,900-3.4%$129/sqft
    Source: RE/MAX ALLIANCE EVERGREEN #5287259 Report a problem
    9/17/2015Listed for sale$325,900+35.8%$134/sqft
    Source: RE/MAX ALLIANCE EVERGREEN #5287259 Report a problem
    10/7/2013Sold$240,000-2%$99/sqft
    Source: Public Record Report a problem
    8/11/2013Pending sale$245,000$101/sqft
    Source: Coldwell Banker Residential Brokerage - Southwest Metro at Highlands Ranch #1217334 Report a problem
    8/5/2013Listed for sale$245,000+2.1%$101/sqft
    Source: Coldwell Banker Residential Brokerage - Southwest Metro at Highlands Ranch #1217334 Report a problem
    2/16/2013Listing removed$240,000$99/sqft
    Source: Remax Alliance #1039936 Report a problem
    1/17/2013Listed for sale$240,000$99/sqft
    Source: Remax Alliance #1039936 Report a problem
    11/28/2012Listing removed$240,000$99/sqft
    Source: Remax Alliance #1039936 Report a problem
    9/27/2012Listed for sale$240,000$99/sqft
    Source: Remax Alliance #1039936 Report a problem
    12/5/2011Listing removed$240,000$99/sqft
    Source: RE/MAX Alliance #1039936 Report a problem
    10/4/2011Price change$240,000-4%$99/sqft
    Source: RE/MAX Alliance #1039936 Report a problem
    6/22/2011Price change$250,000-2%$103/sqft
    Source: RE/MAX Alliance #986433 Report a problem
    4/13/2011Listed for sale$255,000-5.5%$105/sqft
    Source: RE/MAX Alliance #986433 Report a problem
    5/20/2008Listing removed$269,900$111/sqft
    Source: VLS Homes #628224 Report a problem
    4/5/2008Listed for sale$269,900$111/sqft
    Source: VLS Homes #628224 Report a problem

    Public tax history

    YearProperty taxesTax assessment
    2025$2,168 +1.7%$39,440 +7.6%
    2024$2,133 +9.5%$36,650 -10%
    2023$1,948 +3.7%$40,740 +32.4%
    2022$1,878 -6.6%$30,770 -2.8%
    2021$2,012 +5.1%$31,660 +5.1%
    2020$1,914 -1.8%$30,110
    2019$1,948 +18.2%$30,110 +18.6%
    2017$1,648 +13%$25,380 +13%
    2016$1,458 -0.8%$22,460
    2015$1,471 +27%$22,460
    2014$1,158 -1.9%--
    2013$1,180 +0.5%$18,470
    2012$1,175 +6.4%--
    2011$1,104 --
    Find assessor info on the county website

    Neighborhood: 80421

    Nearby schools

    GreatSchools rating
    Schools provided by the listing agent
    • Elementary: Deer Creek
    • Middle: Fitzsimmons
    • High: Platte Canyon
    • District: Platte Canyon RE-1

    Source: REcolorado as distributed by MLS GRID. This data may not be complete. We recommend contacting the local school district to confirm school assignments for this home.

    Get a cash offer in 3 minutes
    Find out how much your home could sell for in as little as 3 minutes with a no-obligation cash offer.
    Estimated market value
    $542,200
    Get a cash offer in 3 minutes
    Find out how much your home could sell for in as little as 3 minutes with a no-obligation cash offer.
    Estimated market value
    $542,200