Skip main navigation
Closed
  • $610,000

    127 N Tryon St Unit 511, Charlotte, NC 28202

    2beds
    1,334sqft
    Condominium
    Built in 1955
    -- sqft lot
    $606,300 Zestimate®
    $457/sqft
    $2,828 Estimated rent

    Home value

    $606,300

    $558,000 - $655,000

    $2,828/mo

    Zestimate® history
    Loading
    Loading...

    Owner options

    List your home for rent

    $2,828/mo

    Rent Zestimate®

    Find your next renter with Zillow Rental Manager. Plus, with online applications, you can quickly screen prospective tenants – for free.

    Learn more

    $2,828/mo

    Rent Zestimate®

    Refinance and save

    $4,254/mo

    Est. payment

    Refinancing to a lower rate could help reduce your monthly payments and save thousands over the life of the loan.

    See today's rates

    $4,254/mo

    Est. payment

    Explore your selling options

    Work with a Zillow partner agent

    Leverage their expertise and Zillow's premium Showcase listings to get your home seen by more buyers.

    Get started

    List with your own agent

    Get your home in front of millions of buyers by listing it on Zillow.

    Learn how to do it

    Sell it yourself

    Take full control of how buyers see your home on Zillow by listing For Sale by Owner (FSBO).

    List your home

    What's special


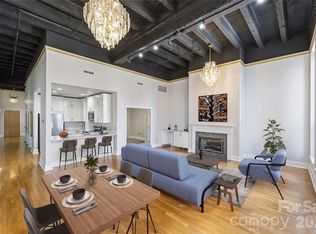
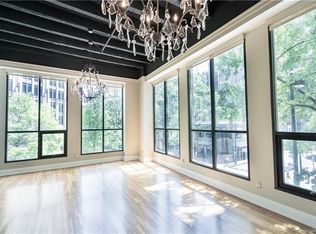
    Tall ceilingsLight-filled unitReal hardwood floorsExpansive floor-to-ceiling windowsOpen-concept living space
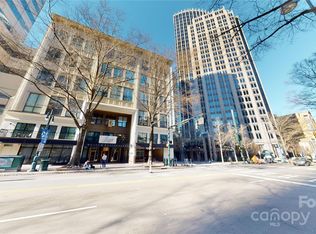
    Welcome to the historic Ivey’s building in the heart of Uptown Charlotte! This beautifully updated 2 bed, 2 bath condo offers luxurious city living with walkability to Charlotte’s best restaurants & entertainment. Perched on the 5th floor, this light-filled unit features tall ceilings, real hardwood floors throughout & expansive floor-to-ceiling windows that have sweeping views of Uptown. Custom remote-controlled blinds & window treatments will remain. The open-concept living space flows seamlessly. HVAC was replaced in 2024. Amenities include a nearly 24-hour concierge desk, fitness center, lobby, parking garage thats included in HOA, & access to Sophia’s Lounge — with a 20% discount for residents! Bonus: With an acceptable offer, the condo can come fully furnished, making it ideal for a corporate rental or an effortless move-in for your personal home. OR the seller can remove all furniture if you do not want it to remain. This is Uptown living at its finest! Come check it out!

    Zillow last checked:

    Listing updated:

    Listing Provided by:

    Mary Helen Tomlinson Davis maryhelen@helenadamsrealty.com,

    Helen Adams Realty

    Bought with:

    Susan Hoover

    Dickens Mitchener & Associates Inc

    Source: Canopy MLS as distributed by MLS GRID,MLS#: 4249245MLS Logo

    Facts & features

    Interior

    Bedrooms & bathrooms
    • Bedrooms: 2
    • Bathrooms: 2
    • Full bathrooms: 2
    • Main level bedrooms: 2
    Primary bedroom
    • Level: Main
    Bedroom s
    • Level: Main
    Bathroom full
    • Level: Main
    Bathroom full
    • Level: Main
    Other
    • Level: Main
    Dining area
    • Level: Main
    Kitchen
    • Level: Main
    Laundry
    • Level: Main
    Living room
    • Level: Main
    Heating
    • Central, Electric, Forced Air, Natural Gas
    Cooling
    • Ceiling Fan(s), Central Air
    Appliances
    • Included: Dishwasher, Disposal, Dryer, Gas Cooktop, Ice Maker, Microwave, Oven, Refrigerator, Washer, Washer/Dryer
    • Laundry: In Unit, Laundry Closet
    Features
    • Breakfast Bar, Elevator, Open Floorplan, Walk-In Closet(s)
    • Flooring: Tile, Wood
    • Windows: Window Treatments
    • Basement: Basement Garage Door
    • Fireplace features: Gas Log
    Interior area
    • Total structure area: 1,334
    • Total interior livable area: 1,334 sqft
    • Finished area above ground: 1,334
    • Finished area below ground: 0

    Property

    Parking
    • Total spaces: 1
    • Parking features: Assigned, Attached Garage, Garage Door Opener, Other - See Remarks
    • Attached garage spaces: 1
    • Details: Unit gets 1 assigned parking spot. The right side of the garage has guest spots. There is also street parking.
    Features
    • Levels: 5 Story or more
    • Entry location: Main
    • Exterior features: Elevator
    Lot
    • Size: 0.01 Acres
    • Features: Corner Lot
    Details
    • Parcel number: 07801745
    • Zoning: R-43MF
    • Special conditions: Standard

    Construction

    Type & style
    • Home type: Condo
    • Property subtype: Condominium
    Materials
    • Brick Partial, Block, Stucco
    Condition
    • New construction: No
    • Year built: 1955

    Utilities & green energy

    • Sewer: Public Sewer
    • Water: City
    • Utilities for property: Cable Available, Cable Connected, Electricity Connected, Wired Internet Available

    Community & neighborhood

    Security
    • Security features: Carbon Monoxide Detector(s), Fire Sprinkler System, Security Service
    Community
    • Community features: Concierge, Elevator, Fitness Center, Recreation Area, Sidewalks, Other
    Location
    • Region: Charlotte
    • Subdivision: Iveys Townhomes

    HOA & financial

    HOA
    • Has HOA: Yes
    • HOA fee: $686 monthly
    • Association name: CAMS

    Other

    Other facts
    • Listing terms: Cash,Conventional
    • Road surface type: Concrete, Paved

    Price history

    DateEventPrice
    6/18/2025Sold$610,000-2.4%$457/sqft
    Source: Canopy MLS as distributed by MLS GRID #4249245 Report a problem
    4/24/2025Pending sale$625,000$469/sqft
    Source: Canopy MLS as distributed by MLS GRID #4249245 Report a problem
    4/23/2025Listed for sale$625,000+33%$469/sqft
    Source: Canopy MLS as distributed by MLS GRID #4249245 Report a problem
    3/9/2021Sold$470,000+144.2%$352/sqft
    Source: Canopy MLS as distributed by MLS GRID #3701233 Report a problem
    2/24/2019Listing removed$2,500$2/sqft
    Source: Queen's Gate Realty Advisors #3476549 Report a problem
    2/21/2019Listed for rent$2,500$2/sqft
    Source: Queen's Gate Realty Advisors #3476549 Report a problem
    10/8/1999Sold$192,500$144/sqft
    Source: Public Record Report a problem

    Public tax history

    YearProperty taxesTax assessment
    2025$3,919 +2.4%$457,354
    2024$3,827 +3.3%$457,354
    2023$3,704 -0.8%$457,354 +28.3%
    2022$3,735 +0.3%$356,500
    2021$3,724 +0.2%$356,500
    2020$3,716 -0.9%$356,500
    2019$3,749 +13.5%$356,500 +51.8%
    2018$3,302 +2.6%$234,900
    2017$3,218 $234,900
    2016$3,218 $234,900
    2015$3,218 +1.2%$234,900
    2014$3,180 $234,900
    2013-- $234,900
    2012-- $234,900
    2011-- $234,900 +3.2%
    2010-- $227,700
    2009-- $227,700
    2008-- $227,700
    2007-- $227,700
    2006-- $227,700
    2005-- $227,700
    2004-- $227,700
    2003-- $227,700 +26.8%
    2002-- $179,640
    2001-- $179,640
    2000-- $179,640

    Find assessor info on the county website

    Neighborhood: Fourth Ward

    Nearby schools

    GreatSchools rating
    Schools provided by the listing agent
    • Elementary: First Ward
    • Middle: Sedgefield
    • High: Myers Park

    Source: Canopy MLS as distributed by MLS GRID. This data may not be complete. We recommend contacting the local school district to confirm school assignments for this home.

    Get a cash offer in 3 minutes
    Find out how much your home could sell for in as little as 3 minutes with a no-obligation cash offer.
    Estimated market value
    $606,300
    Get a cash offer in 3 minutes
    Find out how much your home could sell for in as little as 3 minutes with a no-obligation cash offer.
    Estimated market value
    $606,300