Skip main navigation
Closed
  • $325,000

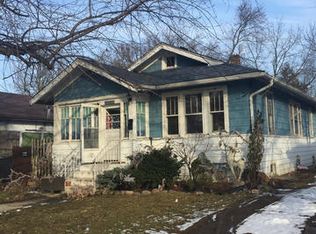
    127 N Victory St, Waukegan, IL 60085

    4beds
    1,872sqft
    Single Family Residence
    Built in 1925
    5,929 Square Feet Lot
    $326,200 Zestimate®
    $174/sqft
    $2,528 Estimated rent

    Home value

    $326,200

    $300,000 - $356,000

    $2,528/mo

    Zestimate® history
    Loading
    Loading...

    Owner options

    List your home for rent

    $2,528/mo

    Rent Zestimate®

    Find your next renter with Zillow Rental Manager. Plus, with online applications, you can quickly screen prospective tenants – for free.

    Learn more

    $2,528/mo

    Rent Zestimate®

    Refinance and save

    $2,636/mo

    Est. payment

    Refinancing to a lower rate could help reduce your monthly payments and save thousands over the life of the loan.

    See today's rates

    $2,636/mo

    Est. payment

    Explore your selling options

    Work with a Zillow partner agent

    Leverage their expertise and Zillow's premium Showcase listings to get your home seen by more buyers.

    Get started

    List with your own agent

    Get your home in front of millions of buyers by listing it on Zillow.

    Learn how to do it

    Sell it yourself

    Take full control of how buyers see your home on Zillow by listing For Sale by Owner (FSBO).

    List your home

    What's special

    Three spacious bedroomsFully fenced backyardPrivate primary suite oasisLoads of natural lightWarm inviting atmosphereHuge picture windowBeautifully updated kitchen
    Welcome Home to this stunning, beautifully updated home that is truly move-in ready from top to bottom! Perfectly situated on a fantastic lot with a fully fenced backyard, this incredible property offers the ideal combination of style, comfort, and functionality. From the moment you step inside, you are greeted by gorgeous luxury vinyl flooring, loads of natural light, and a warm, inviting atmosphere that instantly feels like home. The spacious living room is the perfect place to relax or entertain guests, featuring a huge picture window that floods the space with sunshine and creates a bright, airy feel throughout the home. The beautifully updated kitchen is truly the heart of the home and designed with both everyday living and entertaining in mind. Featuring crisp white shaker cabinetry, stylish stainless steel appliances, plenty of countertop space, and a lovely breakfast bar perfect for morning coffee or casual meals, this kitchen is sure to impress. Just off the kitchen, the comfortable dining room provides the ideal setting for hosting holiday gatherings, dinner parties, or cozy family meals. The main level continues to impress with three spacious bedrooms, all featuring beautiful luxury vinyl flooring and generous closet space. The updated full bathroom offers stylish finishes and modern touches that add to the home's move-in ready appeal. Head upstairs and escape to your private Primary Suite oasis! This incredible retreat offers an abundance of space, two HUGE closets, and a beautifully updated full bathroom designed for comfort and relaxation. Step outside and enjoy the fenced backyard with plenty of room for entertaining, pets, playtime, or simply relaxing after a long day. With thoughtful updates throughout, an amazing layout, and stylish finishes at every turn, this home truly has it all. A must-see opportunity you do not want to miss!

    Zillow last checked:

    Listing updated:

    Listed by:

    Lisa Wolf 224-627-5600,

    Keller Williams North Shore West,

    Stephanie Pellegrin,

    Keller Williams North Shore West

    Bought with:

    Armando Popoca

    Century 21 Circle

    Source: MRED as distributed by MLS GRID,MLS#: 12711101MLS Logo

    Facts & features

    Interior

    Bedrooms & bathrooms
    • Bedrooms: 4
    • Bathrooms: 2
    • Full bathrooms: 2
    Rooms
    • Room types: No additional rooms
    Primary bedroom
    • Features: Flooring (Luxury Vinyl), Bathroom (Full)
    • Level: Second
    • Area: 336 Square Feet
    • Dimensions: 21X16
    Bedroom 2
    • Features: Flooring (Luxury Vinyl)
    • Level: Main
    • Area: 180 Square Feet
    • Dimensions: 15X12
    Bedroom 3
    • Features: Flooring (Luxury Vinyl)
    • Level: Main
    • Area: 165 Square Feet
    • Dimensions: 15X11
    Bedroom 4
    • Features: Flooring (Luxury Vinyl)
    • Level: Main
    • Area: 168 Square Feet
    • Dimensions: 14X12
    Dining room
    • Features: Flooring (Luxury Vinyl)
    • Level: Main
    • Area: 156 Square Feet
    • Dimensions: 13X12
    Kitchen
    • Features: Kitchen (Eating Area-Breakfast Bar), Flooring (Luxury Vinyl)
    • Level: Main
    • Area: 144 Square Feet
    • Dimensions: 12X12
    Laundry
    • Features: Flooring (Wood Laminate)
    • Level: Main
    • Area: 90 Square Feet
    • Dimensions: 10X9
    Living room
    • Features: Flooring (Luxury Vinyl)
    • Level: Main
    • Area: 273 Square Feet
    • Dimensions: 21X13
    Heating
    • Natural Gas, Steam, Radiant
    Cooling
    • Central Air
    Appliances
    • Included: Range, Microwave, Dishwasher, Refrigerator
    Features
    • Basement: Unfinished,Full
    Interior area
    • Total structure area: 0
    • Total interior livable area: 1,872 sqft

    Property

    Parking
    • Total spaces: 4
    • Parking features: Yes, Owned
    Accessibility
    • Accessibility features: No Disability Access
    Features
    • Stories: 1.5
    Lot
    • Size: 5,929 Square Feet
    • Dimensions: 49 X 121
    Details
    • Parcel number: 08213050040000
    • Special conditions: None

    Construction

    Type & style
    • Home type: SingleFamily
    • Property subtype: Single Family Residence
    Materials
    • Other
    Condition
    • New construction: No
    • Year built: 1925

    Utilities & green energy

    • Sewer: Public Sewer
    • Water: Public

    Community & HOA

    HOA
    • Services included: None
    Location
    • Region: Waukegan

    Financial & listing details

    • Price per square foot: $174/sqft
    • Tax assessed value: $173,274
    • Annual tax amount: $5,091
    • Date on market: 7/21/2026
    • Listing terms: Conventional
    • Ownership: Fee Simple

    Price history

    DateEventPrice
    8/25/2026Sold$325,000-3%$174/sqft
    Source: MRED as distributed by MLS GRID #12711101 Report a problem
    7/29/2026Contingent$335,000$179/sqft
    Source: MRED as distributed by MLS GRID #12711101 Report a problem
    7/21/2026Listed for sale$335,000$179/sqft
    Source: MRED as distributed by MLS GRID #12711101 Report a problem
    7/2/2026Listing removed$335,000$179/sqft
    Source: MRED as distributed by MLS GRID #12665342 Report a problem
    6/23/2026Contingent$335,000$179/sqft
    Source: MRED as distributed by MLS GRID #12665342 Report a problem
    6/2/2026Price change$335,000-1.5%$179/sqft
    Source: MRED as distributed by MLS GRID #12665342 Report a problem
    5/28/2026Listed for sale$340,000$182/sqft
    Source: MRED as distributed by MLS GRID #12660687 Report a problem
    5/28/2026Listing removed$340,000$182/sqft
    Source: MRED as distributed by MLS GRID #12649361 Report a problem
    5/26/2026Contingent$340,000$182/sqft
    Source: MRED as distributed by MLS GRID #12649361 Report a problem
    5/15/2026Listed for sale$340,000-2.9%$182/sqft
    Source: MRED as distributed by MLS GRID #12649361 Report a problem
    5/15/2026Listing removed$350,000$187/sqft
    Source: MRED as distributed by MLS GRID #12641860 Report a problem
    5/8/2026Listed for sale$350,000+243.1%$187/sqft
    Source: MRED as distributed by MLS GRID #12641860 Report a problem
    7/27/2022Sold$102,000+7.4%$54/sqft
    Source: MRED as distributed by MLS GRID #11446036 Report a problem
    6/29/2022Pending sale$94,975$51/sqft
    Source: RE/MAX International #11446036 Report a problem
    6/29/2022Contingent$94,975$51/sqft
    Source: MRED as distributed by MLS GRID #11446036 Report a problem
    6/24/2022Listed for sale$94,975+25%$51/sqft
    Source: MRED as distributed by MLS GRID #11446036 Report a problem
    12/2/1999Sold$76,000-25.5%$41/sqft
    Source: Public Record Report a problem
    11/13/1995Sold$102,000$54/sqft
    Source: Public Record Report a problem

    Public tax history

    YearProperty taxesTax assessment
    2024$5,012 +4.2%$62,025 +7.4%
    2023$4,811 +11.7%$57,752 +13.2%
    2022$4,308 +30.3%$51,020 +15.8%
    2021$3,307 +0.3%$44,066 +25.5%
    2020$3,299 +1%$35,100 +9.1%
    2019$3,267 +38.9%$32,164 +26.3%
    2018$2,353 $25,475 +13%
    2017$2,353 +20.8%$22,538 +15.1%
    2016$1,947 -44.1%$19,584 +11.7%
    2015$3,485 -2.1%$17,528 -34.1%
    2014$3,560 -23.1%$26,582 -7.7%
    2012$4,632 -6.4%$28,799 -33.9%
    2011$4,948 +10.9%$43,598 -4.4%
    2010$4,463 +2.8%$45,601 -11.1%
    2009$4,342 +2.2%$51,281 -2.8%
    2008$4,249 +10.7%$52,753 +11.9%
    2006$3,839 +4.4%$47,150
    2005$3,677 +3.4%--
    2004$3,556 +1%--
    2003$3,519 -1.9%--
    2002$3,588 +11%--
    2001$3,232 +12.4%$39,773 +2.5%
    2000$2,874 $38,787
    Find assessor info on the county website

    Neighborhood: 60085

    Nearby schools

    GreatSchools rating
    Schools provided by the listing agent
    • District: 60

    Source: MRED as distributed by MLS GRID. This data may not be complete. We recommend contacting the local school district to confirm school assignments for this home.

    Get a cash offer in 3 minutes
    Find out how much your home could sell for in as little as 3 minutes with a no-obligation cash offer.
    Estimated market value
    $326,200
    Get a cash offer in 3 minutes
    Find out how much your home could sell for in as little as 3 minutes with a no-obligation cash offer.
    Estimated market value
    $326,200