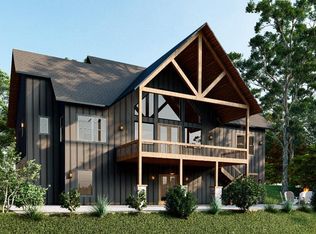
Back on the Market - No Fault of the Seller. Shown by appointment only. Elevated Riverfront Living on 4.43 Acres – Contemporary Luxury on the Shenandoah River Nestled on 4.43 pristine acres with over 680 feet of direct Shenandoah River frontage and panoramic views of the surrounding mountains & Shenandoah National Park, 127 NW Turn is a rare blend of natural beauty and refined comfort. This thoughtfully updated cedar contemporary offers peace, privacy, and timeless scenery only the Shenandoah can provide—just steps from your door. Crafted to embrace its tranquil setting, the home offers over 3,000 square feet of light-filled space, where vaulted ceilings, exposed beams, and generous windows frame uninterrupted views of the Blue Ridge. The kitchen has been renovated with granite countertops, 2023 stainless steel appliances, and tasteful finishes that honor the home’s organic warmth. The reimagined primary suite is a private retreat, featuring a spa-style bath with oversized walk-in shower, custom barn door, in-suite laundry, and a custom closet system. All bathrooms throughout the home have been updated with stylish tile and modern fixtures. Expansive upper and lower decks create multiple outdoor living areas ideal for quiet mornings, lively entertaining, or simply watching the river flow by. Recent upgrades between 2023–2025 include: * Two new HVAC systems and dual 50-gallon water heaters * New well pump, pressure tank, and updated plumbing * Full interior repaint, new carpeting, and refinished hardwood floors * Exterior re-stained; chimneys, foundation, and retaining walls resealed * Detached 2-car garage with loft game room and climate control * Updated garage and outbuildings with new siding and doors This is a one-of-a-kind opportunity to own over 680 feet of private river frontage and access in your very own back yard to one of Virginia’s most treasured waterways—perfect for kayaking, fishing, a relaxing tube float down the river, or simply unwinding to the rhythm of the water. While offered as-is (with disclosures regarding the pool and select fixtures), the major systems and structure have been meticulously maintained and upgraded for peace of mind. Ideally situated for both escape and access, the property is just 30 minutes from Luray and Harrisonburg, under 2 hours from Washington, D.C., and approximately 90 minutes from Dulles International Airport—offering easy access to urban amenities while preserving the peace and seclusion of a true riverfront retreat. Whether you're seeking a full-time residence, a refined second home, or a private sanctuary with unmatched views, **127 NW Turn delivers riverfront living in an extraordinary setting.**
Sold for $780,000
Zillow last checked:
Listing updated:
Bought with:
John Feldman, 0225062437
Coldwell Banker Premier
Source: Bright MLS,MLS#: VAPA2005222
Price history
| Date | Event | Price |
|---|---|---|
| 12/16/2025 | Sold | $780,000-12.8%$171/sqft |
Source:  Bright MLS #VAPA2005222 Report a problem Bright MLS #VAPA2005222 Report a problem | ||
| 11/6/2025 | Pending sale | $895,000$196/sqft |
Source: Bright MLS #VAPA2005222 Report a problem | ||
| 11/5/2025 | Contingent | $895,000$196/sqft |
Source: Bright MLS #VAPA2005222 Report a problem | ||
| 10/17/2025 | Listed for sale | $895,000$196/sqft |
Source: Bright MLS #VAPA2005222 Report a problem | ||
| 9/3/2025 | Contingent | $895,000$196/sqft |
Source: Bright MLS #VAPA2005222 Report a problem | ||
| 8/17/2025 | Listed for sale | $895,000$196/sqft |
Source: Bright MLS #VAPA2005222 Report a problem | ||
Sell for more on Zillow
Get a Zillow Showcase℠ listing at no additional cost and you could sell for .
$793,000
2% more
+$15,860
With Zillow Showcase(estimated)
$808,860
