Stunning panoramic farmland views! Open concept floorplan! This cheerful home in Springfield Village is beautifully designed with clear sightlines from the front door straight through to the back deck, with the kitchen serving as a lovely focal point. Designer tile backsplash, brand-new stainless steel appliances, new quartz countertops, and a center island all create a welcoming space to entertain. Upstairs, there are 3 spacious bedrooms and 2 full bathrooms with new vanities. The owner’s retreat is expansive with a vaulted ceiling, walk-in closet, and en suite bathroom. There is new carpeting throughout the 2nd floor, and every bathroom including th 1st floor powder room features new waterproof vinyl flooring. 127 N Yeingst Dr also features a full unfinished basement that provides ample storage, and there is a detached garage with 1-car parking. Enjoy the morning sunrise from the back deck, and picturesque sunsets from the dining room bay window. It’s a 5-minute walk to Livingwood Park, and you’ll have convenient access to Rte 23, Conestoga Rd, and the PA Turnpike. This is a turn-key home with a low-maintenance lifestyle in the Twin Valley School District! Request a personal tour today!
Sold for $304,500
$304,500
127 N Yeingst Dr, Elverson, PA 19520
3beds
1,415sqft
Townhouse
Built in 2012
2,420 Square Feet Lot
$336,100 Zestimate®
$215/sqft
$2,600 Estimated rent
Home value
$336,100
$319,000 - $353,000
$2,600/mo
Zestimate® history
Owner options
List your home for rent
$2,600/mo
Rent Zestimate®
Find your next renter with Zillow Rental Manager. Plus, with online applications, you can quickly screen prospective tenants – for free.
$2,600/mo
Rent Zestimate®
Refinance and save
$2,107/mo
Est. payment
Refinancing to a lower rate could help reduce your monthly payments and save thousands over the life of the loan.
$2,107/mo
Est. payment
Explore your selling options
Work with a Zillow partner agent
Leverage their expertise and Zillow's premium Showcase listings to get your home seen by more buyers.
Get startedList with your own agent
Get your home in front of millions of buyers by listing it on Zillow.
Learn how to do itSell it yourself
Take full control of how buyers see your home on Zillow by listing For Sale by Owner (FSBO).
List your homeWhat's special
Zillow last checked:
Listing updated:
Listed by:
Michael Ciunci 610-256-1609,
KW Greater West Chester
Bought with:
Keith DeWalt, RS-200807-L
Stoltzfus Realtors
Source: Bright MLS,MLS#: PACT2067568
Facts & features
Interior
Bedrooms & bathrooms
- Bedrooms: 3
- Bathrooms: 3
- Full bathrooms: 2
- 1/2 bathrooms: 1
- Main level bathrooms: 1
Rooms
- Room types: Living Room, Dining Room, Primary Bedroom, Bedroom 2, Bedroom 3, Kitchen, Bathroom 2, Primary Bathroom, Half Bath
Basement
- Area: 0
Heating
- Heat Pump, Electric
Cooling
- Central Air
Appliances
- Included: Electric Water Heater
- Laundry: Upper Level
Features
- Dining Area, Family Room Off Kitchen, Open Floorplan, Kitchen Island, Primary Bath(s), Upgraded Countertops, Walk-In Closet(s)
- Flooring: Carpet
- Basement: Unfinished
- Has fireplace: No
Interior area
- Total structure area: 1,415
- Total interior livable area: 1,415 sqft
- Finished area above ground: 1,415
- Finished area below ground: 0
Property
Parking
- Total spaces: 1
- Parking features: Garage Faces Rear, On Street, Detached
- Garage spaces: 1
- Has uncovered spaces: Yes
Accessibility
- Accessibility features: None
Features
- Levels: Two
- Stories: 2
- Patio & porch: Deck
- Pool features: None
- Has view: Yes
- View description: Panoramic, Pasture
Lot
- Size: 2,420 Square Feet
Details
- Additional structures: Above Grade, Below Grade
- Parcel number: 1303 0005.1400
- Zoning: VC
- Special conditions: Standard
Construction
Type & style
- Home type: Townhouse
- Architectural style: Colonial
- Property subtype: Townhouse
Materials
- Aluminum Siding, Vinyl Siding
- Foundation: Concrete Perimeter
Condition
- New construction: No
- Year built: 2012
Utilities & green energy
- Sewer: Community Septic Tank
- Water: Public
Community & HOA
Community
- Subdivision: Springfield Village
HOA
- Has HOA: Yes
- Services included: Maintenance Grounds, Snow Removal, Common Area Maintenance
- HOA fee: $145 monthly
- HOA name: SPRINGFIELD VILLAGE
Location
- Region: Elverson
- Municipality: ELVERSON BORO
Financial & listing details
- Price per square foot: $215/sqft
- Tax assessed value: $96,960
- Annual tax amount: $3,277
- Date on market: 6/14/2024
- Listing agreement: Exclusive Right To Sell
- Ownership: Fee Simple
Price history
| Date | Event | Price |
|---|---|---|
| 7/27/2024 | Sold | $304,500+6.8%$215/sqft |
Source:  Bright MLS #PACT2067568 Report a problem Bright MLS #PACT2067568 Report a problem | ||
| 6/16/2024 | Pending sale | $285,000$201/sqft |
Source: Bright MLS #PACT2067568 Report a problem | ||
| 6/14/2024 | Listed for sale | $285,000+32.6%$201/sqft |
Source: Bright MLS #PACT2067568 Report a problem | ||
| 6/4/2019 | Sold | $215,000+0%$152/sqft |
Source: Public Record Report a problem | ||
| 4/25/2019 | Price change | $214,900-2.3%$152/sqft |
Source: Simple Choice Realty, Inc. #PACT475992 Report a problem | ||
| 4/17/2019 | Listed for sale | $219,900+16.3%$155/sqft |
Source: Simple Choice Realty, Inc. #PACT475992 Report a problem | ||
| 12/5/2017 | Sold | $189,000$134/sqft |
Source: Public Record Report a problem | ||
| 10/24/2017 | Pending sale | $189,000$134/sqft |
Source: Coldwell Banker Preferred - Exton Office #6969665 Report a problem | ||
| 10/11/2017 | Price change | $189,000-3.1%$134/sqft |
Source: Coldwell Banker Preferred - Exton Office #6969665 Report a problem | ||
| 7/10/2017 | Price change | $195,000-2.5%$138/sqft |
Source: Coldwell Banker Preferred - Exton Office #6969665 Report a problem | ||
| 6/1/2017 | Price change | $200,000-2.4%$141/sqft |
Source: Coldwell Banker Preferred - Exton Office #6969665 Report a problem | ||
| 5/22/2017 | Price change | $205,000-2.3%$145/sqft |
Source: Coldwell Banker Preferred - Exton Office #6969665 Report a problem | ||
| 5/16/2017 | Price change | $209,900-2.4%$148/sqft |
Source: Coldwell Banker Preferred - Exton Office #6969665 Report a problem | ||
| 4/25/2017 | Listed for sale | $215,000+7.6%$152/sqft |
Source: Coldwell Banker Preferred - Exton Office #6969665 Report a problem | ||
| 1/20/2016 | Listing removed | $1,550$1/sqft |
Source: Coldwell Banker Residential Brokerage - Wyomissing #6673452 Report a problem | ||
| 1/11/2016 | Listed for rent | $1,550$1/sqft |
Source: Coldwell Banker Residential Brokerage - Wyomissing #6673452 Report a problem | ||
| 1/11/2016 | Listing removed | $199,900$141/sqft |
Source: Coldwell Banker Residential Brokerage - Wyomissing #6472620 Report a problem | ||
| 8/19/2015 | Price change | $199,900-2.5%$141/sqft |
Source: Coldwell Banker Residential Brokerage - Wyomissing #6472620 Report a problem | ||
| 7/15/2015 | Price change | $205,000-2.4%$145/sqft |
Source: Coldwell Banker Residential Brokerage - Wyomissing #6472620 Report a problem | ||
| 6/10/2015 | Price change | $210,000-4.1%$148/sqft |
Source: Coldwell Banker Residential Brokerage - Wyomissing #6472620 Report a problem | ||
| 10/16/2014 | Listed for sale | $219,000+10%$155/sqft |
Source: Coldwell Banker Select Professionals #6472620 Report a problem | ||
| 10/10/2012 | Sold | $199,055$141/sqft |
Source: Agent Provided Report a problem | ||
Public tax history
| Year | Property taxes | Tax assessment |
|---|---|---|
| 2025 | $3,708 +1.6% | $96,960 |
| 2024 | $3,649 +1.6% | $96,960 |
| 2023 | $3,592 +2.4% | $96,960 |
| 2022 | $3,507 +1.2% | $96,960 |
| 2021 | $3,467 +198.7% | $96,960 |
| 2020 | $1,161 -64.6% | $96,960 |
| 2019 | $3,277 -43.9% | $96,960 -43.9% |
| 2018 | $5,838 +9900.4% | $172,760 |
| 2017 | $58 | $172,760 |
| 2016 | -- | $172,760 |
| 2015 | -- | $172,760 |
| 2014 | -- | $172,760 +0.5% |
| 2013 | -- | $171,870 |
Find assessor info on the county website
Neighborhood: 19520
Nearby homes
- $328,2003 bd3 ba1.4k sqft129 N Yeingst Dr, Elverson, PA 19520Off Market

- $354,3003 bd3 ba1.4k sqft125 N Yeingst Dr, Elverson, PA 19520Off Market
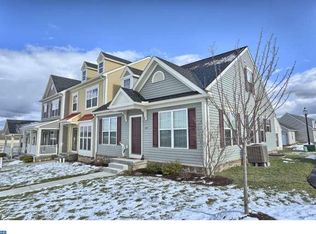
- $415,3003 bd2 ba1.6k sqft131 N Yeingst Dr, Elverson, PA 19520Off Market
- $400,8003 bd2 ba1.3k sqft120 N Yeingst Dr, Elverson, PA 19520Off Market
- $398,8003 bd2 ba1.5k sqft123 N Yeingst Dr, Elverson, PA 19520Off Market
- $332,8003 bd2 ba1.4k sqft84 W Main St, Elverson, PA 19520Off Market
- $1,8706,079 Square Feet84 W Main St, Elverson, PA 19520Off Market
- $388,1003 bd2 ba1.3k sqft122 N Yeingst Dr, Elverson, PA 19520Off Market
Nearby schools
GreatSchools rating
- 6/10Twin Valley El CenterGrades: K-4Distance: 0.3 mi
- 7/10Twin Valley Middle SchoolGrades: 5-8Distance: 1.5 mi
- 6/10Twin Valley High SchoolGrades: 9-12Distance: 1 mi
Schools provided by the listing agent
- District: Twin Valley
Source: Bright MLS. This data may not be complete. We recommend contacting the local school district to confirm school assignments for this home.
Get a cash offer in 3 minutes
Find out how much your home could sell for in as little as 3 minutes with a no-obligation cash offer.
Estimated market value
$336,100
Get a cash offer in 3 minutes
Find out how much your home could sell for in as little as 3 minutes with a no-obligation cash offer.
Estimated market value
$336,100
- Pennsylvania
- Chester County
- Elverson
- 19520
- 127 N Yeingst Dr
Nearby cities
Nearby zip codes
Other Elverson Topics
