Charming, newer clean & affordable 3-bedroom, 2-bath home with a 2-car garage in a desirable NW Cape Coral location—and best of all, NOT in a flood zone! This thoughtfully designed split-bedroom floor plan offers both comfort and functionality, featuring a spacious great room with an open-concept kitchen equipped with white cabinetry, stainless steel appliances, and a spacious breakfast bar that's perfect for entertaining and everyday living. A separate dining room provides the ideal space for family dinners or hosting guests, while the versatile den/family room offers endless possibilities as a home office, media room, or additional living area. The primary suite is tucked away from the guest bedrooms, creating a peaceful retreat. The large backyard offers plenty of space for a future pool. This property features irrigation. Septic just pumped out 2025. Conveniently located near Pine Island Road, you’ll enjoy easy access to shopping, dining, entertainment, and more. Don't miss this wonderful opportunity to own a move-in ready home in one of Cape Coral's most sought-after locations.
Active
$280,000
127 NW 10th Ter, Cape Coral, FL 33993
3beds
1,551sqft
:
Get pre-qualified$1,806/mo
Single Family Residence
Built in 2022
10,018 Square Feet Lot
$242,300 Zestimate®
$181/sqft
$-- HOA
What's special
Spacious breakfast barSpacious great roomSeparate dining roomStainless steel appliancesOpen-concept kitchenWhite cabinetry
- 4 days |
- 466 |
- 25 |
Likely to sell faster than
Zillow last checked:
Listing updated:
Listed by:
Bonnie Chase 239-565-6212,
Keller Williams Realty Fort Myers and the Islands
Source: Florida Gulf Coast MLS,MLS#: 2026030299 Originating MLS: Florida Gulf Coast
Originating MLS: Florida Gulf CoastFacts & features
Interior
Bedrooms & bathrooms
- Bedrooms: 3
- Bathrooms: 2
- Full bathrooms: 2
Rooms
- Room types: Den, Great Room
Heating
- Central, Electric
Cooling
- Central Air, Electric
Appliances
- Included: Dishwasher, Freezer, Microwave, Range, Refrigerator
- Laundry: Washer Hookup, Dryer Hookup, Inside
Features
- Breakfast Bar, Separate/Formal Dining Room, High Ceilings, Pantry, Shower Only, Separate Shower, Walk-In Closet(s), Window Treatments, Split Bedrooms, Den, Great Room
- Flooring: Carpet, Vinyl
- Windows: Single Hung, Sliding, Window Coverings
Interior area
- Total structure area: 1,976
- Total interior livable area: 1,551 sqft
Video & virtual tour
Property
Parking
- Total spaces: 2
- Parking features: Attached, Driveway, Garage, Paved, Garage Door Opener
- Attached garage spaces: 2
- Has uncovered spaces: Yes
Features
- Stories: 1
- Exterior features: None, Shutters Manual
- Has view: Yes
- View description: Landscaped
- Waterfront features: None
Lot
- Size: 10,018 Square Feet
- Dimensions: 80 x 125 x 80 x 125
- Features: Rectangular Lot
Details
- Parcel number: 024423C302670.0440
- Lease amount: $0
- Zoning description: R1
Construction
Type & style
- Home type: SingleFamily
- Architectural style: Ranch,One Story
- Property subtype: Single Family Residence
Materials
- Block, Concrete, Stucco
- Roof: Shingle
Condition
- Resale
- Year built: 2022
Utilities & green energy
- Sewer: Septic Tank
- Water: Well
- Utilities for property: Cable Available
Community & HOA
Community
- Features: Non-Gated
- Security: None, Smoke Detector(s)
- Condo and coop fee: $0
- Membership fee: $0
- Subdivision: CAPE CORAL
HOA
- Has HOA: No
- Amenities included: None
- Services included: None
Location
- Region: Cape Coral
Financial & listing details
- Price per square foot: $181/sqft
- Tax assessed value: $239,510
- Annual tax amount: $4,099
- Date on market: 7/15/2026
- Cumulative days on market: 15 days
- Listing terms: All Financing Considered,Cash
- Ownership: Single Family
- Road surface type: Paved
Estimated market value
$242,300
$220,000 - $264,000
$2,184/mo
Price history
| Date | Event | Price |
|---|---|---|
| 7/25/2026 | Listed for sale | $280,000$181/sqft |
Source:  Florida Gulf Coast MLS #2026030299 Report a problem Florida Gulf Coast MLS #2026030299 Report a problem | ||
| 7/18/2026 | Listing removed | $280,000$181/sqft |
Source: Florida Gulf Coast MLS #2026030299 Report a problem | ||
| 7/15/2026 | Listed for sale | $280,000+39.3%$181/sqft |
Source: Florida Gulf Coast MLS #2026030299 Report a problem | ||
| 3/22/2022 | Sold | $201,000+1589.1%$130/sqft |
Source: Public Record Report a problem | ||
| 3/24/2021 | Listing removed | -- |
Source:  Florida Gulf Coast MLS #220045906 Report a problem Florida Gulf Coast MLS #220045906 Report a problem | ||
| 12/4/2020 | Pending sale | $11,900$8/sqft |
Source: Century 21 Selling Paradise #220045906 Report a problem | ||
| 12/4/2020 | Price change | $11,900-94.1%$8/sqft |
Source: Century 21 Selling Paradise #220045906 Report a problem | ||
| 11/20/2020 | Listed for sale | $200,990+1589%$130/sqft |
Source: HB Value Homes Report a problem | ||
| 9/24/2020 | Sold | $11,900$8/sqft |
Source: Public Record Report a problem | ||
| 7/31/2020 | Pending sale | $11,900$8/sqft |
Source: Century 21 Selling Paradise #220045906 Report a problem | ||
| 7/23/2020 | Listed for sale | $11,900+8.2%$8/sqft |
Source: Century 21 Selling Paradise #220045906 Report a problem | ||
| 7/11/2018 | Sold | $11,000-8.3%$7/sqft |
Source: Florida Gulf Coast MLS #218033470 Report a problem | ||
| 5/11/2018 | Pending sale | $12,000$8/sqft |
Source: Cape Strong Realty LLC #218033470 Report a problem | ||
| 5/5/2018 | Listed for sale | $12,000-58.6%$8/sqft |
Source: Cape Strong Realty LLC #218033470 Report a problem | ||
| 3/14/2007 | Sold | $29,000+267.1%$19/sqft |
Source: Public Record Report a problem | ||
| 6/14/2003 | Sold | $7,900$5/sqft |
Source: Public Record Report a problem | ||
Public tax history
| Year | Property taxes | Tax assessment |
|---|---|---|
| 2025 | $4,100 +5.7% | $238,479 +2.9% |
| 2024 | $3,877 -10.4% | $231,758 -11.6% |
| 2023 | $4,329 +438.9% | $262,086 +2518.2% |
| 2022 | $803 +80.5% | $10,010 +10% |
| 2021 | $445 -11.6% | $9,100 -5.7% |
| 2020 | $503 +1.2% | $9,650 -8.1% |
| 2019 | $497 | $10,500 |
| 2018 | $497 +11.9% | $10,500 -3% |
| 2017 | $444 +7% | $10,821 +59.1% |
| 2016 | $415 +14.6% | $6,800 +7.9% |
| 2015 | $362 +9.6% | $6,300 +11.7% |
| 2014 | $331 +22.5% | $5,640 +41% |
| 2013 | $270 +48.2% | $4,000 +14.3% |
| 2012 | $182 -4.6% | $3,500 -18.6% |
| 2011 | $191 -25.1% | $4,300 -35.8% |
| 2010 | $255 -7.1% | $6,700 -16.3% |
| 2009 | $275 -15.4% | $8,000 -46.7% |
| 2008 | $325 -58.3% | $15,000 -63.4% |
| 2007 | $778 -41.2% | $41,000 -41.4% |
| 2006 | $1,324 +418.9% | $70,000 +600% |
| 2004 | $255 +123.6% | $10,000 +183.3% |
| 2003 | $114 -59.5% | $3,530 +136.9% |
| 2002 | $282 | $1,490 |
| 2000 | -- | $1,490 |
Find assessor info on the county website
Monthly payment
Est. payment
Payment breakdown
Explore the cost of this home by adjusting the details. Changes won't be saved.Climate risks
Neighborhood: 33993
Nearby schools
GreatSchools rating
- 3/10Hector A. Cafferata Jr Elementary SchoolGrades: PK-5Distance: 0.9 mi
- 5/10Diplomat Middle SchoolGrades: 6-8Distance: 2 mi
- 3/10Mariner High SchoolGrades: 9-12Distance: 1.7 mi
- $293,4003 bd2 ba1.7k sqft203 NW 10th Ter, Cape Coral, FL 33993Off Market

- $34,723-- bd-- ba-- sqft123 NW 10th Ter, Cape Coral, FL 33993Off Market
- $295,0004 bd2 ba1.5k sqft200 NW 11th St, Cape Coral, FL 33993Sold
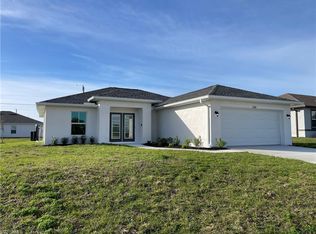
- $34,723-- bd-- ba-- sqft124 NW 11th St, Cape Coral, FL 33993Off Market
- $322,000-- bd-- ba-- sqft119 NW 10th Ter, Cape Coral, FL 33993Sold
- $460,0003 bd2 ba1.7k sqft204 NW 11th St, Cape Coral, FL 33993For Sale
- $34,723-- bd-- ba-- sqft120 NW 11th St, Cape Coral, FL 33993Off Market
- $418,3004 bd2 ba1.8k sqft209 NW 10th Ter, Cape Coral, FL 33993Off Market
A local agent can set up tours, give advice and negotiate with sellers.
Similar homes
- $285,0003 bd2 ba1.5k sqft1409 NW 7th Pl, Cape Coral, FL 33993For Sale

 MLS ID #2026030844, Carrie Jass, Century 21 Selling Paradise. Florida Gulf Coast MLS
 - $293,0003 bd2 ba1.2k sqft26 NE 12th TER, CAPE CORAL, FL 33909For Sale

 MLS ID #226027209, Luis Lerma Vallejo, My Realty Group, LLC. SWFLMLS
 - $299,9003 bd2 ba1.6k sqft937 NW 7th Pl, Cape Coral, FL 33993For Sale
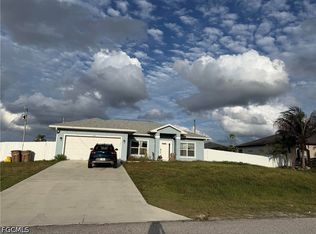 MLS ID #2026021872, Luis Coronel, Icon Real Estate and Associate. Florida Gulf Coast MLS
 - $249,0003 bd2 ba1.3k sqft422 NW 11th Ter, Cape Coral, FL 33993For Sale
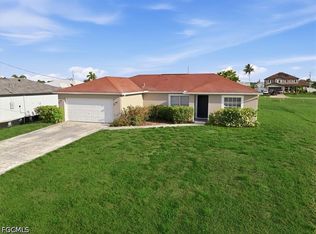 MLS ID #2026029425, Charlene Rodriguez, Rent 1 Sale 1 Realty. Florida Gulf Coast MLS
 - $280,0003 bd2 ba1.4k sqft122 NW 15th Ter, Cape Coral, FL 33993For SaleMLS ID #2025007925, Andrew Labash, Vista Group Realty. Florida Gulf Coast MLS
- $309,0004 bd2 ba1.6k sqft8 NW 8th Ter, Cape Coral, FL 33993For SaleMLS ID #2026011224, Susan Collins, Rossman Realty Group Inc. Florida Gulf Coast MLS
- $309,9993 bd2 ba1.4k sqft1206 NE 5TH Avenue, Cape Coral, FL 33909For Sale
 MLS ID #B26055526, Joane Thybulle, Legacy Realty International. BeachesMLS
 - $309,9003 bd2 ba1.3k sqft418 NW 11th Ter, Cape Coral, FL 33993New ConstructionMLS ID #2026027581, Jodie Thomas, RE/MAX Realty Team. Florida Gulf Coast MLS
- $394,9003 bd2 ba1.8k sqft1124 NW 1st Pl, Cape Coral, FL 33993For SaleMLS ID #2026029320, Paula Hellenbrand, Encore Realty Services Inc. Florida Gulf Coast MLS
- $279,0003 bd2 ba1.4k sqft1427 NE Juanita PL, CAPE CORAL, FL 33909For SaleMLS ID #226017590, Claire Gogan, EXP Realty LLC. SWFLMLS
- $--3 bd2 ba1.8k sqft464 NE 1st Pl, Cape Coral, FL 33909AuctionAuction.com 1
- $272,9903 bd2 ba1.2k sqft206 NW 13th Ter, Cape Coral, FL 33993New ConstructionFlorida Gulf Coast MLS
- $250,0003 bd2 ba1.1k sqftN/A, Cape Coral, FL 33993For Sale
 MLS ID #A11727615, Saylin Pena, Casabella Miami Realty. MIAMI
 - $309,9003 bd2 ba1.3k sqft1157 NW 7th Ave, Cape Coral, FL 33993New ConstructionMLS ID #2026027605, Jodie Thomas, RE/MAX Realty Team. Florida Gulf Coast MLS
- $293,0003 bd2 ba1.2k sqft26 NE 12th Terrace, Cape Coral, FL 33909For SaleMLS ID #B26041926, Carolina Munoz, My Realty Group, LLC.. BeachesMLS
- $410,0003 bd2 ba2.1k sqft200 NW 7th Ter, Cape Coral, FL 33993For SaleMLS ID #2026030798, Dennis Muchow, RE/MAX Realty Team. Florida Gulf Coast MLS
- $330,0003 bd2 ba1.6k sqft429 Tropicana Pkwy W, Cape Coral, FL 33993For SaleMLS ID #2026012011, Ashley Perry, RE/MAX Realty Team. Florida Gulf Coast MLS
- $250,0003 bd2 ba1.1k sqft1006 NE 2nd AVE, CAPE CORAL, FL 33909For SaleMLS ID #226021087, Jeff Alva, Marzucco Real Estate. SWFLMLS
- $275,0003 bd2 ba1.4k sqft224 NE 9th Ter, Cape Coral, FL 33909For SaleMLS ID #2025017712, Juan Segui, Harper Realty Group LLC. Florida Gulf Coast MLS
- $269,9003 bd3 ba1.5k sqft1135 NE 2nd Pl, Cape Coral, FL 33909For SaleMLS ID #2026013830, Denny Grimes, Keller Williams Realty Naples. Florida Gulf Coast MLS
