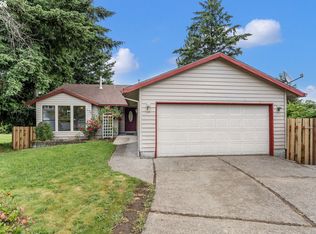
Move-in ready home in excellent condition! This spacious home features laminate flooring, 5 generously sized bedrooms and an updated kitchen with a sliding door to the deck. Enjoy 3 full bathrooms, a welcoming living room with a wood burning fireplace and a lower-level family room with a sliding door leading to the patio-perfect for relaxing or entertaining. Additional highlights include a 2-car garage and a great backyard with space to enjoy.
Pending
$550,000
127 NW Royal Ave, Gresham, OR 97030
5beds
2,915sqft
Residential, Single Family Residence
Built in 1977
7,840 Square Feet Lot
$-- Zestimate®
$189/sqft
$-- HOA
What's special
Wood burning fireplaceUpdated kitchenLower-level family roomLaminate flooring
- 6 days
- 484
- 31
Likely to sell faster than
Zillow last checked:
Listing updated:
Listed by:
Fred Montgomery 503-495-4989,
RE/MAX Equity Group
Source: RMLS (OR),MLS#: 293210993
Facts & features
Interior
Bedrooms & bathrooms
- Bedrooms: 5
- Bathrooms: 3
- Full bathrooms: 3
- Main level bathrooms: 1
Rooms
- Room types: Bedroom 4, Bedroom 5, Storage, Bedroom 2, Bedroom 3, Dining Room, Family Room, Kitchen, Living Room, Primary Bedroom
Primary bedroom
- Features: Laminate Flooring, Suite, Walkin Closet
- Level: Main
- Area: 255
- Dimensions: 17 x 15
Bedroom 2
- Features: Laminate Flooring
- Level: Main
- Area: 120
- Dimensions: 12 x 10
Bedroom 3
- Features: Wallto Wall Carpet
- Level: Main
- Area: 120
- Dimensions: 12 x 10
Bedroom 4
- Features: Laminate Flooring
- Level: Lower
- Area: 256
- Dimensions: 16 x 16
Bedroom 5
- Features: Laminate Flooring
- Level: Lower
- Area: 198
- Dimensions: 18 x 11
Dining room
- Features: Laminate Flooring
- Level: Main
- Area: 132
- Dimensions: 12 x 11
Family room
- Features: Sliding Doors, Laminate Flooring
- Level: Lower
- Area: 384
- Dimensions: 24 x 16
Kitchen
- Features: Builtin Refrigerator, Dishwasher, Disposal, Island, Pantry, Sliding Doors, Free Standing Range, Laminate Flooring, Plumbed For Ice Maker, Quartz
- Level: Main
- Area: 198
- Width: 11
Living room
- Features: Fireplace, Laminate Flooring
- Level: Main
- Area: 221
- Dimensions: 17 x 13
Heating
- Forced Air, Fireplace(s)
Cooling
- Central Air
Appliances
- Included: Dishwasher, Disposal, Free-Standing Range, Free-Standing Refrigerator, Plumbed For Ice Maker, Range Hood, Stainless Steel Appliance(s), Washer/Dryer, Built-In Refrigerator, Electric Water Heater
- Laundry: Laundry Room
Features
- Quartz, Vaulted Ceiling(s), Kitchen Island, Pantry, Suite, Walk-In Closet(s)
- Flooring: Laminate, Wall to Wall Carpet
- Doors: Sliding Doors
- Windows: Aluminum Frames, Storm Window(s)
- Basement: Daylight,Finished
- Number of fireplaces: 1
- Fireplace features: Wood Burning
Interior area
- Total structure area: 2,915
- Total interior livable area: 2,915 sqft
Property
Parking
- Total spaces: 2
- Parking features: Driveway, On Street, Attached
- Attached garage spaces: 2
- Has uncovered spaces: Yes
Features
- Stories: 2
- Patio & porch: Deck, Patio
- Exterior features: Yard
- Fencing: Fenced
Lot
- Size: 7,840 Square Feet
- Features: Level, Sloped, SqFt 7000 to 9999
Details
- Parcel number: R118072
- Zoning: LDR
Construction
Type & style
- Home type: SingleFamily
- Architectural style: Daylight Ranch
- Property subtype: Residential, Single Family Residence
Materials
- Wood Siding
- Foundation: Concrete Perimeter
- Roof: Composition
Condition
- Approximately
- New construction: No
- Year built: 1977
Utilities & green energy
- Gas: Gas
- Sewer: Public Sewer
- Water: Public
Community & HOA
Community
- Security: Security Lights
- Subdivision: Bon-Al Park
HOA
- Has HOA: No
Location
- Region: Gresham
Financial & listing details
- Price per square foot: $189/sqft
- Tax assessed value: $489,520
- Annual tax amount: $5,303
- Date on market: 9/3/2026
- Cumulative days on market: 7 days
- Listing terms: Cash,Conventional,FHA
- Road surface type: Paved
Estimated market value
Not available
Estimated sales range
Not available
Not available
Price history
| Date | Event | Price |
|---|---|---|
| 9/8/2026 | Pending sale | $550,000$189/sqft |
Source:  RMLS (OR) #293210993 Report a problem RMLS (OR) #293210993 Report a problem | ||
| 9/3/2026 | Listed for sale | $550,000+22%$189/sqft |
Source: RMLS (OR) #293210993 Report a problem | ||
| 12/15/2020 | Sold | $451,000+2.7%$155/sqft |
Source: RMLS (OR) #20565151 Report a problem | ||
| 11/14/2020 | Pending sale | $439,000$151/sqft |
Source: RE/MAX Equity Group #20565151 Report a problem | ||
| 11/13/2020 | Listed for sale | $439,000$151/sqft |
Source: RE/MAX Equity Group #20565151 Report a problem | ||
Public tax history
| Year | Property taxes | Tax assessment |
|---|---|---|
| 2025 | $5,303 +4.4% | $280,050 +3% |
| 2024 | $5,080 +11.1% | $271,900 +3% |
| 2023 | $4,574 +3.8% | $263,990 +3% |
| 2022 | $4,405 -0.4% | $256,310 +3% |
| 2021 | $4,421 +8.6% | $248,850 +3% |
| 2020 | $4,071 +2.5% | $241,610 +3% |
| 2019 | $3,972 | $234,580 +3% |
| 2018 | $3,972 +4.3% | $227,750 +3% |
| 2017 | $3,809 +6.6% | $221,120 +3% |
| 2016 | $3,574 | $214,680 +3% |
| 2015 | $3,574 +2.7% | $208,430 +3% |
| 2014 | $3,478 +9.6% | $202,360 +3% |
| 2013 | $3,174 +9.7% | $196,470 +7.6% |
| 2012 | $2,893 -8.5% | $182,630 -4.3% |
| 2011 | $3,162 -3.1% | $190,750 +3% |
| 2010 | $3,262 +4.4% | $185,200 +3% |
| 2009 | $3,124 +3.8% | $179,810 +3% |
| 2008 | $3,011 +2.3% | $174,580 +3% |
| 2007 | $2,943 +2.3% | $169,500 +3% |
| 2006 | $2,877 +2.8% | $164,570 +3% |
| 2005 | $2,798 +2.5% | $159,780 +3% |
| 2004 | $2,728 +3.8% | $155,130 +3% |
| 2003 | $2,629 +2.3% | $150,620 +3% |
| 2002 | $2,570 +13.7% | $146,240 +6.1% |
| 2000 | $2,261 | $137,860 |
Find assessor info on the county website
Monthly payment
Est. payment
Payment breakdown
Explore the cost of this home by adjusting the details. Changes won't be saved.Climate risks
Neighborhood: Centennial
Nearby schools
Schools provided by the listing agent
- Elementary: Meadows
- Middle: Centennial
- High: Centennial
Source: RMLS (OR). This data may not be complete. We recommend contacting the local school district to confirm school assignments for this home.
Similar homes
- $550,0005 bd3 ba2.8k sqft4115 SW 17th Ct, Gresham, OR 97080Active
 MLS ID #531822901, Heather Speck, All Service Realty. RMLS (OR)
 - $535,0004 bd2 ba1.8k sqft18624 SE Clinton St, Gresham, OR 97030Active
 MLS ID #742647828, Janelle Angel-Ramirez, Premiere Property Group, LLC. RMLS (OR)
 - $545,0005 bd3 ba2.6k sqft1595 NW 1st St, Gresham, OR 97030Active
 MLS ID #401084910, Diane Carr, Berkshire Hathaway HomeServices NW Real Estate. RMLS (OR)
 - $549,9003 bd2 ba1.7k sqft254 SW Nancy Cir, Gresham, OR 97030Active
 MLS ID #122512941, Michael Skillman, John L. Scott. RMLS (OR)
 - $539,0004 bd3 ba2k sqft860 NW Battaglia Ave, Gresham, OR 97030ActiveMLS ID #623783534, Rachel Day, Realty Works Group. RMLS (OR)
- $575,0003 bd2 ba2k sqft3317 SW 26th St, Gresham, OR 97080ActiveMLS ID #272902155, Bill Bailey, RE/MAX Advantage Group. RMLS (OR)
- $549,9994 bd3 ba2.5k sqft1995 SW 27th Dr, Gresham, OR 97080ActiveMLS ID #566076473, G.W. Hartley, John L. Scott Sandy. RMLS (OR)
- $550,0003 bd3 ba2.2k sqft1968 SW 25th St, Gresham, OR 97080ActiveMLS ID #698129209, BIL Willis, ERA Freeman & Associates. RMLS (OR)
- $529,0003 bd3 ba1.7k sqft895 NW 3rd St, Gresham, OR 97030ActiveMLS ID #561494442, Gary Maass, MORE Realty. RMLS (OR)
- $550,0004 bd3 ba2k sqft1987 NW 17th St, Gresham, OR 97030ActiveMLS ID #195382612, Kao Chao, RE/MAX Equity Group. RMLS (OR)
- $600,0005 bd2 ba2.4k sqft570 NW Birdsdale Ave, Gresham, OR 97030ActiveMLS ID #157981669, Alex Shevchuk, Modern Realty. RMLS (OR)
- $549,9003 bd3 ba2.6k sqft3011 SW Willow Pkwy, Gresham, OR 97080ActiveMLS ID #479781853, Troy D Doty P.C., Northwest Realty Source. RMLS (OR)
- $524,0003 bd2 ba1.6k sqft797 NW Wallula Ave, Gresham, OR 97030ActiveMLS ID #700338092, Tom Stubbs, RE/MAX Equity Group. RMLS (OR)
- $564,0005 bd3 ba2.4k sqft2474 SW Willowbrook Ave, Gresham, OR 97080ActiveMLS ID #776485931, Connie Schulmerich, 20/20 Properties, Inc. RMLS (OR)
- $559,9994 bd3 ba2.6k sqft1859 SW Angeline Ave, Gresham, OR 97080ActiveMLS ID #402054979, Mariel Guanipa Barrios, MORE Realty. RMLS (OR)
- $449,8004 bd1 ba2.1k sqft3267 SE 179th Ave, Portland, OR 97236ActiveMLS ID #137131443, Jamey Nedelisky, Berkshire Hathaway HomeServices NW Real Estate. RMLS (OR)
