Skip main navigation
Sold for $2,875,000
  • $2,875,000

    127 Newmarket Road, Garden City, NY 11530

    6beds
    3,700sqft
    Single Family Residence, Residential
    Built in 1926
    0.3 Acres Lot
    $2,940,900 Zestimate®
    $777/sqft
    $7,993 Estimated rent

    Home value

    $2,940,900

    $2.68M - $3.23M

    $7,993/mo

    Zestimate® history
    Loading
    Loading...

    Owner options

    List your home for rent

    $7,993/mo

    Rent Zestimate®

    Find your next renter with Zillow Rental Manager. Plus, with online applications, you can quickly screen prospective tenants – for free.

    Learn more

    $7,993/mo

    Rent Zestimate®

    Refinance and save

    $19,060/mo

    Est. payment

    Refinancing to a lower rate could help reduce your monthly payments and save thousands over the life of the loan.

    See today's rates

    $19,060/mo

    Est. payment

    Explore your selling options

    Work with a Zillow partner agent

    Leverage their expertise and Zillow's premium Showcase listings to get your home seen by more buyers.

    Get started

    List with your own agent

    Get your home in front of millions of buyers by listing it on Zillow.

    Learn how to do it

    Sell it yourself

    Take full control of how buyers see your home on Zillow by listing For Sale by Owner (FSBO).

    List your home

    What's special

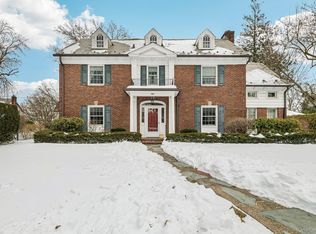
    Welcome to 127 Newmarket Road, an exquisite 6 bedroom, 3.5 bath colonial located in the Estates section of Garden City. The home has over 3,600 interior square feet and perfect for entertaining or everyday living. The first floor features a gracious entry foyer, spacious living room with gas fireplace, formal dining room, eat-in kitchen, family room with wood-burning fireplace, office, powder room and laundry room. The upstairs has a primary bedroom with en-suite bathroom and large walk-in closet, 3 additional bedrooms and a full bath. There is a renovated eat-in kitchen with custom white cabinets, Thermador stainless steel appliances, including a 6-burner stove and double oven, marble countertops, large island and separate bar area. Some additional highlights of the home include updated bathrooms, 4-zone central air conditioning, 5-zone gas heating, radiant flooring, hardwood floors, a finished basement with large recreation room, third floor attic, in-ground sprinklers and a 2-car detached garage. The oversized backyard with lush landscaping and rear patio makes it perfect for entertaining. This home has incredible curb appeal and is in close proximity to the LIRR, shopping and restaurants on 7th Street, schools and the park. Don't miss this amazing home!

    Zillow last checked:

    Listing updated:

    Listed by:

    Michelle F. Mcardle PSA SRS SRES 516-307-9406,

    Douglas Elliman Real Estate 516-307-9406

    Bought with:

    Stephen A. Baymack CBR, 10301208578

    Compass Greater NY LLC

    Laura Baymack, 10401228262

    Compass Greater NY LLC

    Source: OneKey® MLS as distributed by MLS GRID,MLS#: 842197MLS Logo

    Facts & features

    Interior

    Bedrooms & bathrooms
    • Bedrooms: 6
    • Bathrooms: 4
    • Full bathrooms: 3
    • 1/2 bathrooms: 1
    Heating
    • Has Heating (Unspecified Type)
    Cooling
    • Central Air, Ductless
    Appliances
    • Included: Dishwasher, Dryer, Gas Oven, Gas Range, Microwave, Refrigerator, Stainless Steel Appliance(s), Washer, Gas Water Heater
    • Laundry: Laundry Room
    Features
    • Built-in Features, Cathedral Ceiling(s), Ceiling Fan(s), Chandelier, Crown Molding, Double Vanity, Eat-in Kitchen, Entrance Foyer, Formal Dining, Kitchen Island, Marble Counters, Primary Bathroom, Open Floorplan, Open Kitchen, Pantry, Recessed Lighting
    • Flooring: Hardwood
    • Basement: Finished,Full,Walk-Out Access
    • Attic: Full,Walkup
    • Number of fireplaces: 2
    • Fireplace features: Family Room, Gas, Living Room, Wood Burning
    Interior area
    • Total structure area: 3,700
    • Total interior livable area: 3,700 sqft

    Property

    Parking
    • Total spaces: 6
    • Parking features: Detached, Driveway, Garage
    • Garage spaces: 2
    • Has uncovered spaces: Yes
    Features
    • Levels: Three Or More
    • Patio & porch: Patio
    Lot
    • Size: 0.3 Acres
    Details
    • Parcel number: 2011330260000240
    • Special conditions: None

    Construction

    Type & style
    • Home type: SingleFamily
    • Architectural style: Colonial
    • Property subtype: Single Family Residence, Residential
    Condition
    • Updated/Remodeled
    • Year built: 1926

    Utilities & green energy

    • Sewer: Public Sewer
    • Water: Public
    • Utilities for property: Electricity Connected, Natural Gas Connected, Sewer Connected, Trash Collection Public, Water Connected

    Community & HOA

    HOA
    • Has HOA: No
    Location
    • Region: Garden City

    Financial & listing details

    • Price per square foot: $777/sqft
    • Tax assessed value: $1,555,000
    • Annual tax amount: $34,695
    • Date on market: 4/4/2025
    • Cumulative days on market: 7 days
    • Listing agreement: Exclusive Right To Sell
    • Electric utility on property: Yes

    Price history

    DateEventPrice
    9/3/2025Sold$2,875,000+10.6%$777/sqft
    Source: OneKey® MLS as distributed by MLS GRID #842197 Report a problem
    4/11/2025Pending sale$2,599,000$702/sqft
    Source: OneKey® MLS as distributed by MLS GRID #842197 Report a problem
    4/4/2025Listed for sale$2,599,000+44.4%$702/sqft
    Source: OneKey® MLS as distributed by MLS GRID #842197 Report a problem
    7/25/2008Sold$1,800,000+166.7%$486/sqft
    Source: Public Record Report a problem
    9/2/1997Sold$675,000$182/sqft
    Source: Public Record Report a problem

    Public tax history

    YearProperty taxesTax assessment
    2024-- $1,555 -0.1%
    2023-- $1,556 +4.8%
    2022-- $1,485
    2021$24,627 +10.8%--
    2020$22,233 +6.1%$2,240 -4.8%
    2019$20,955 $2,354
    2018$20,955 +6.8%$2,354
    2017$19,628 -3%$2,354 -5.5%
    2016$20,234 +432.3%$2,492 -5.3%
    2015$3,801 +0.1%$2,631 -5.4%
    2013$3,796 +12%$2,781
    2012$3,389 -79.2%$2,781 -20.9%
    2011$16,288 +5.6%$3,517 -2.4%
    2010$15,428 $3,605 -8.6%
    2009-- $3,945 -3.5%
    2008-- $4,089 +1.3%
    2006-- $4,038 -35.8%
    2005-- $6,294 -40.4%
    2004-- $10,569
    2003-- $10,569 -47.3%
    2002-- $20,040
    2001-- $20,040
    2000-- $20,040
    Find assessor info on the county website

    Neighborhood: 11530

    Nearby schools

    GreatSchools rating
    Schools provided by the listing agent
    • Elementary: Stratford Avenue School
    • Middle: Garden City Middle School
    • High: Garden City High School

    Source: OneKey® MLS as distributed by MLS GRID. This data may not be complete. We recommend contacting the local school district to confirm school assignments for this home.

    Get a cash offer in 3 minutes
    Find out how much your home could sell for in as little as 3 minutes with a no-obligation cash offer.
    Estimated market value
    $2,940,900
    Get a cash offer in 3 minutes
    Find out how much your home could sell for in as little as 3 minutes with a no-obligation cash offer.
    Estimated market value
    $2,940,900