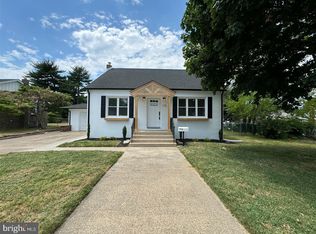
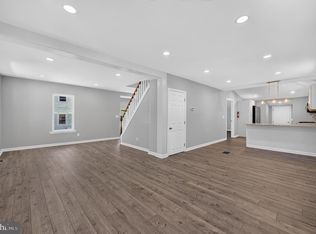
BRAND-NEW CONSTRUCTION — COMPLETED & MOVE-IN READY! Welcome to this affordable new home in Gibbstown! This beautiful 3-bedroom, 2-full-bath ranch offers easy one-floor living with a bright, open-concept design and modern finishes throughout. The stylish eat-in kitchen features QUARTZ countertops, Shaker-style cabinetry, stainless steel appliances, matching microwave, and ceramic tile backsplash. The spacious living area keeps it cozy with an electric fireplace, and showcases the luxury vinyl plank flooring that runs throughout the main level. Both bathrooms feature ceramic tile tub surrounds. Built with quality and efficiency in mind, this home features 2x6 construction, FULL BASEMENT, high-efficiency HVAC, Low-E windows, 30-year architectural fiberglass roof, and low-maintenance vinyl siding. Exterior amenities include a concrete front porch, driveway and walkway, landscaping package, and seeded yard. Completed and ready for immediate occupancy! Enjoy the benefits of brand-new construction at an attractive price in a convenient Gibbstown location. Close to I-295, shopping and the Bridges, you can't beat the value this home offers! 2-10 warranty Builder’s warranty is in place. Front picture shows the front yard with final grading and with grass/lawn which is an enhanced photo. Grading and seeding of front yard to follow. Home is finished inside.
New construction
$379,900
127 Newton Ave, Gibbstown, NJ 08027
3beds
1,279sqft
Single Family Residence
Built in 2026
10,062 Square Feet Lot
$380,400 Zestimate®
$297/sqft
$-- HOA
What's special
Electric fireplaceMatching microwaveModern finishes throughoutShaker-style cabinetryStylish eat-in kitchenLow-e windowsSeeded yard
- 12 days
- 550
- 34
Zillow last checked:
Listing updated:
Listed by:
Anthony Morda 609-420-6565,
Century 21 Town & Country Realty - Woodstown
Source: Bright MLS,MLS#: NJGL2077174
Facts & features
Interior
Bedrooms & bathrooms
- Bedrooms: 3
- Bathrooms: 2
- Full bathrooms: 2
- Main level bathrooms: 2
- Main level bedrooms: 3
Rooms
- Room types: Living Room, Bedroom 2, Bedroom 3, Kitchen, Bedroom 1
Bedroom 1
- Level: Main
- Area: 168 Square Feet
- Dimensions: 12 X 14
Bedroom 2
- Level: Main
- Area: 100 Square Feet
- Dimensions: 10 X 10
Bedroom 3
- Level: Main
- Area: 99 Square Feet
- Dimensions: 11 X 9
Kitchen
- Level: Main
- Area: 200 Square Feet
- Dimensions: 20 X 10
Living room
- Level: Main
- Area: 224 Square Feet
- Dimensions: 16 X 14
Heating
- Forced Air, Natural Gas
Cooling
- Central Air, Electric
Appliances
- Included: Gas Water Heater
Features
- Flooring: Ceramic Tile, Laminate
- Basement: Concrete
- Number of fireplaces: 1
- Fireplace features: Electric
Interior area
- Total structure area: 2,402
- Total interior livable area: 1,279 sqft
- Finished area above ground: 1,279
- Finished area below ground: 0
Property
Parking
- Parking features: Driveway
- Has uncovered spaces: Yes
Accessibility
- Accessibility features: None
Features
- Levels: One
- Stories: 1
- Exterior features: Sidewalks
- Pool features: None
Lot
- Size: 10,062 Square Feet
- Dimensions: 50.00 x 0.00
Details
- Additional structures: Above Grade, Below Grade
- Parcel number: 070016600014
- Zoning: RES
- Special conditions: Standard
Construction
Type & style
- Home type: SingleFamily
- Architectural style: Ranch/Rambler
- Property subtype: Single Family Residence
Materials
- Vinyl Siding
- Foundation: Concrete Perimeter
- Roof: Asphalt
Condition
- Excellent
- New construction: Yes
- Year built: 2026
Utilities & green energy
- Electric: 100 Amp Service
- Sewer: Public Sewer
- Water: Public
Community & HOA
Community
- Security: Non-Monitored
- Subdivision: Ladner Park
HOA
- Has HOA: No
Location
- Region: Gibbstown
- Municipality: GREENWICH TWP
Financial & listing details
- Price per square foot: $297/sqft
- Tax assessed value: $31,600
- Annual tax amount: $1,088
- Date on market: 8/22/2026
- Listing agreement: Exclusive Right To Sell
- Ownership: Fee Simple
Estimated market value
$380,400
$361,000 - $399,000
$2,839/mo
Price history
| Date | Event | Price |
|---|---|---|
| 8/22/2026 | Listed for sale | $379,900+1419.6%$297/sqft |
Source:  Bright MLS #NJGL2077174 Report a problem Bright MLS #NJGL2077174 Report a problem | ||
| 7/8/2025 | Sold | $25,000$20/sqft |
Source: Public Record Report a problem | ||
Public tax history
| Year | Property taxes | Tax assessment |
|---|---|---|
| 2025 | $1,088 | $31,600 |
| 2024 | $1,088 +5.5% | $31,600 |
| 2023 | $1,031 -0.1% | $31,600 |
| 2022 | $1,031 +1.1% | $31,600 |
| 2021 | $1,021 -1.4% | $31,600 |
| 2020 | $1,036 +302% | $31,600 |
| 2019 | $258 | $31,600 |
| 2018 | $258 -73.5% | $31,600 |
| 2017 | $971 +3.3% | $31,600 |
| 2016 | $940 +4.5% | $31,600 |
| 2015 | $899 | $31,600 |
Find assessor info on the county website
Monthly payment
Est. payment
Payment breakdown
Explore the cost of this home by adjusting the details. Changes won't be saved.Climate risks
Neighborhood: 08027
Nearby schools
Schools provided by the listing agent
- District: Greenwich Township Public Schools
Source: Bright MLS. This data may not be complete. We recommend contacting the local school district to confirm school assignments for this home.
Similar homes
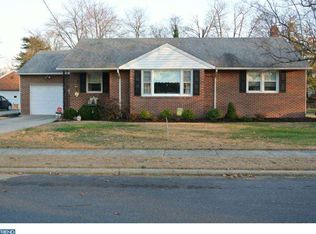
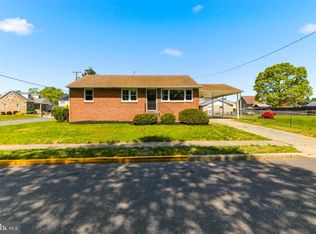
- $369,9004 bd2 ba1.7k sqft354 Memorial Ave, Gibbstown, NJ 08027For Sale
 MLS ID #NJGL2077440, Francesco Pullella, HOF Realty. Bright MLS
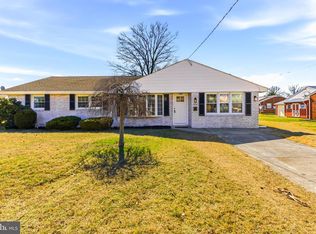
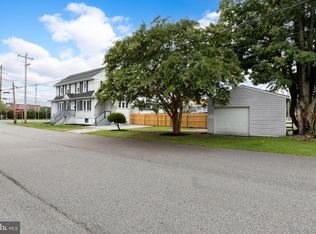
 - $349,0003 bd2 ba1.4k sqft27 S Market St, Gibbstown, NJ 08027For Sale
 MLS ID #NJGL2074720, Kristy Hicks, Weichert Realtors-Mullica Hill. Bright MLS
 - $339,9003 bd1 ba1.8k sqft157 S Poplar St, Gibbstown, NJ 08027For Sale
 MLS ID #NJGL2072188, Adam Naugle, Hedenberg Real Estate Company LLC. Bright MLS
 - $349,9003 bd2 ba1.4k sqft92 S Governor Printz Blvd, Lester, PA 19029For Sale
 MLS ID #PADE2122612, Dylan Bear, Real of Pennsylvania. Bright MLS
 - $359,9003 bd2 ba1.5k sqft226 S Maple Ave, Woodbury, NJ 08096For SaleMLS ID #NJGL2077670, Anthony Wilson, Agent06 LLC. Bright MLS
- $349,9003 bd1 ba1k sqft409 Mantua Blvd, Mantua, NJ 08051For SaleMLS ID #NJGL2077116, Luke Romano, Romano Realty. Bright MLS
- $310,9993 bd3 ba1.3k sqft531 Greenwich Ave, Paulsboro, NJ 08066For SaleMLS ID #NJGL2077078, Raul Morales, Jr., Keller Williams Realty - Cherry Hill. Bright MLS
- $387,4504 bd1 ba1.4k sqft76 Hiawatha Rd, Hi Nella, NJ 08083For SaleMLS ID #NJCD2125830, Kenneth Weidler, BHHS Fox & Roach-Washington-Gloucester. Bright MLS
- $290,0004 bd2 ba1.3k sqft713 Billings Ave, Paulsboro, NJ 08066For SaleMLS ID #NJGL2077220, Branden Fowler-Hawkins, Keller Williams - Main Street. Bright MLS
- $337,9003 bd1 ba1k sqft10 Andaloro Way, Westville, NJ 08093For SaleMLS ID #NJGL2077410, Cynthia Abato, Weichert Realtors-Haddonfield. Bright MLS
- $285,0003 bd1 ba1.2k sqft33 Mantua Rd, Mount Royal, NJ 08061For SaleMLS ID #NJGL2077222, Katerina Favorito, HomeSmart First Advantage Realty. Bright MLS
- $350,0003 bd1 ba1.5k sqft738 Howard Ave, Wenonah, NJ 08090For SaleMLS ID #NJGL2076254, George L Plum, The Plum Real Estate Group, LLC. Bright MLS
- $350,0003 bd2 ba1.3k sqft228 Leona Ct, Woodbury, NJ 08096For SaleMLS ID #NJGL2076698, Ron Bruce, BHHS Fox & Roach-Mullica Hill South. Bright MLS
- $384,9903 bd2 ba1.4k sqft410 Walnut Ave, Laurel Springs, NJ 08021For SaleMLS ID #NJCD2116194, Morshad Hossain, Redfin. Bright MLS
- $355,0003 bd3 ba1.5k sqft33 Hopkins St, Woodbury, NJ 08096For SaleMLS ID #NJGL2075440, Nicole Nguyen, Realty Mark Cityscape. Bright MLS
- $374,9003 bd2 ba1.5k sqft102 Woodlynne Ave, Pitman, NJ 08071For SaleMLS ID #NJGL2077260, Bob Dick Sr, Keller Williams Realty - Washington Township. Bright MLS
- $383,0003 bd1 ba1.1k sqft2137 Veale Rd, Wilmington, DE 19810For SaleMLS ID #DENC2105334, Carolyn Nguyen, Real Broker LLC. Bright MLS
- $419,9904 bd2 ba1.6k sqft160 E Monmouth Ave, Sewell, NJ 08080For SaleMLS ID #NJGL2076718, Taz Gurcanli, HomeSmart First Advantage Realty. Bright MLS
- $389,9004 bd1 ba1.4k sqft109 White Horse Rd E, Voorhees, NJ 08043For SaleMLS ID #NJCD2122540, Rob Golick, EXP Realty, LLC. Bright MLS
- $410,0003 bd2 ba1.4k sqft822 Longwood Ave, Cherry Hill, NJ 08002For SaleMLS ID #NJCD2124828, Catherine Walters, EXP Realty, LLC. Bright MLS
