Skip main navigation
Sold for $699,000
  • $699,000

    127 North Street, Carlton, GA 30627

    4beds
    3,946sqft
    Single Family Residence
    Built in 1910
    4 Acres Lot
    $553,000 Zestimate®
    $177/sqft
    $3,253 Estimated rent

    Home value

    $553,000

    $492,000 - $625,000

    $3,253/mo

    Zestimate® history
    Loading
    Loading...

    Owner options

    List your home for rent

    $3,253/mo

    Rent Zestimate®

    Find your next renter with Zillow Rental Manager. Plus, with online applications, you can quickly screen prospective tenants – for free.

    Learn more

    $3,253/mo

    Rent Zestimate®

    Refinance and save

    $4,224/mo

    Est. payment

    Refinancing to a lower rate could help reduce your monthly payments and save thousands over the life of the loan.

    See today's rates

    $4,224/mo

    Est. payment

    Explore your selling options

    Work with a Zillow partner agent

    Leverage their expertise and Zillow's premium Showcase listings to get your home seen by more buyers.

    Get started

    List with your own agent

    Get your home in front of millions of buyers by listing it on Zillow.

    Learn how to do it

    Sell it yourself

    Take full control of how buyers see your home on Zillow by listing For Sale by Owner (FSBO).

    List your home

    What's special

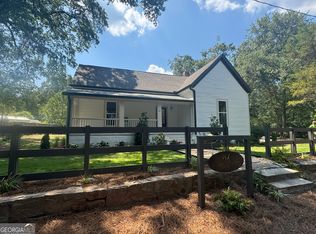
    Hunting Hill Farm is a captivating 5+ acre, 2 home property that perfectly marries historic charm with modern conveniences. The main house, a stunning two-story structure built in the late 1800s, boasts four bedrooms and three and a half baths. In the morning, walk out onto one of your expansive wrap-around porches to enjoy coffee, the beautiful views, and to look out on your horses in the paddock or one of the two irrigated pastures surrounded by attractive and functional four board fencing. Your home has been lovingly and carefully renovated and features an updated Kitchen, new appliances and granite countertops, updated Bathrooms, Laundry Room, and all of the modern amenities, while still preserving its classic look and feel. As you enter, the huge 12-foot coffered ceilings and wide wood-framed doorways provide a sense of grandeur. The beautifully finished wood floors, the wide, crown molding, the original doors and fixtures, even the ceilings themselves, reflect the incredible quality construction of a bygone era. There is a fireplace in the Master Bedroom as well as the large Master Bath, which also features a soaking tub and steam shower. Double French Doors lead from the Bath onto the wraparound side Porch. There is an additional Bedroom and Bathroom that opens onto the Hall, where a Staircase leads up to a Foyer/Landing. Upstairs, two Bedrooms and a half Bath also open onto the Landing. You will feel secure, not only in the quality of your turn of the century home, but from the lifetime warranties on its reinforced foundation and energy-efficient, and noise-reducing, double-paned windows. Behind the main house is a separate two-stall barn with lockable equipment bays and workshop. The adjacent paddocks provide ample space for horses or other livestock. The barn features a Ralph Lauren style Lounge (Tack Room), Feed Room, and Hayloft. There is ample room inside the barn (but outside the stall doors) to care for your horses, even in the worst weather. Across from the main house, with separate access and driveway, is a charming two-bedroom, one bath "Barndominium," great for guests, friends, relatives, or as an income producing asset. Built for local schoolteachers, around the same time as Main House, the second home includes the same quality wood construction and updated Kitchen and Bathroom and refinished wood floors found in the Main House. There are also two large adjoining horse stalls and a pasture. Best of all, this property is located in Carlton, a historic and friendly small town, less than thirty minutes from Athens, home to a large and welcoming equestrian community, only a half mile from 12 miles of equestrian trails at Watson Mill State Park, half an hour from most Shakerag fixtures, 1 hour from Belle Meade Hunt, and saddle clubs, close to world class arena and show facilities, close to the UGA Vet School, and within the desirable Madison County School System. Hunting Hill Farm is an ideal retreat for those seeking a blend of pastoral beauty and refined living. You must see it in person to understand just what a treasure it is. Note: the property for sale is composed of three lots located at 127 North Street, 5391 Highway 72 E, and 5435 Highway 72 E. An additional adjacent cottage at 87 North St. is listed separately.

    Zillow last checked:

    Listing updated:

    Listed by:

    Amanda Ledford 706-338-1358,

    EXP Realty LLC,

    Arlene Williams 214-534-5547,

    EXP Realty LLC

    Bought with:

    Non Member

    ATHENS AREA ASSOCIATION OF REALTORS

    Source: Hive MLS,MLS#: CM1022973MLS LogoOriginating MLS: Athens Area Association of REALTORS

    Facts & features

    Interior

    Bedrooms & bathrooms
    • Bedrooms: 4
    • Bathrooms: 4
    • Full bathrooms: 3
    • 1/2 bathrooms: 1
    • Main level bathrooms: 3
    • Main level bedrooms: 2
    Bedroom 1
    • Level: Main
    • Dimensions: 0 x 0
    Bedroom 1
    • Level: Upper
    • Dimensions: 0 x 0
    Bedroom 2
    • Level: Upper
    • Dimensions: 0 x 0
    Bedroom 2
    • Level: Main
    • Dimensions: 0 x 0
    Bathroom 1
    • Level: Main
    • Dimensions: 0 x 0
    Bathroom 1
    • Level: Upper
    • Dimensions: 0 x 0
    Bathroom 2
    • Level: Main
    • Dimensions: 0 x 0
    Bathroom 3
    • Level: Main
    • Dimensions: 0 x 0
    Heating
    • Central, Natural Gas, Heat Pump
    Cooling
    • Central Air, Electric, Gas, Heat Pump
    Appliances
    • Included: Convection Oven, Dryer, Dishwasher, Microwave, Oven, Range, Refrigerator, Washer
    Features
    • Cathedral Ceiling(s), Vaulted Ceiling(s)
    • Flooring: Wood
    • Basement: None,Crawl Space
    Interior area
    • Total interior livable area: 3,946 sqft

    Property

    Parking
    • Total spaces: 6
    • Parking features: Underground, Off Street
    • Garage spaces: 2
    Features
    • Patio & porch: Porch, Deck, Screened
    • Exterior features: Deck, Landscape Lights
    • Fencing: Yard Fenced
    Lot
    • Size: 4 Acres
    • Features: Open Lot, Sprinkler System
    Details
    • Additional structures: Barn(s), Stable(s), Shed(s), Storage
    • Parcel number: CA01 010

    Construction

    Type & style
    • Home type: SingleFamily
    • Architectural style: Victorian
    • Property subtype: Single Family Residence
    Materials
    • Stone, Wood Siding
    • Foundation: Block, Crawlspace, Pillar/Post/Pier
    Condition
    • Year built: 1910

    Utilities & green energy

    • Sewer: Septic Tank
    • Water: Public

    Community & neighborhood

    Location
    • Region: Carlton
    • Subdivision: No Recorded Subdivision

    Other

    Other facts
    • Listing agreement: Exclusive Right To Sell

    Price history

    DateEventPrice
    5/12/2025Sold$699,000$177/sqft
    Source: Hive MLS #CM1022973 Report a problem
    2/27/2025Pending sale$699,000$177/sqft
    Source: Hive MLS #1022973 Report a problem
    1/24/2025Price change$699,000-2.8%$177/sqft
    Source: Hive MLS #1022973 Report a problem
    1/1/2025Listed for sale$719,000+681.5%$182/sqft
    Source: Hive MLS #1022973 Report a problem
    8/5/2005Sold$92,000-19.1%$23/sqft
    Source: Public Record Report a problem
    5/3/2005Sold$113,745$29/sqft
    Source: Public Record Report a problem

    Public tax history

    YearProperty taxesTax assessment
    2024$3,260 +5.6%$119,218 +8.3%
    2023$3,086 +10.6%$110,114 +14.4%
    2022$2,789 +21.4%$96,280 +39%
    2021$2,298 +0.2%$69,269 +1.7%
    2020$2,293 -7.4%$68,082 -7%
    2019$2,477 +2.1%$73,184 +2.6%
    2018$2,427 +0.6%$71,355 +18.5%
    2017$2,414 +47.7%$60,191 +14.9%
    2016$1,634 $52,399
    2015$1,634 +8%$52,399 +0.2%
    2014$1,513 $52,307
    2013$1,513 $52,307
    2012-- --
    2011-- --
    2010-- --

    Find assessor info on the county website

    Neighborhood: 30627

    Nearby schools

    GreatSchools rating
    Schools provided by the listing agent
    • Elementary: Comer
    • Middle: Madison County Middle
    • High: Madison County

    Source: Hive MLS. This data may not be complete. We recommend contacting the local school district to confirm school assignments for this home.

    Get a cash offer in 3 minutes
    Find out how much your home could sell for in as little as 3 minutes with a no-obligation cash offer.
    Estimated market value
    $553,000
    Get a cash offer in 3 minutes
    Find out how much your home could sell for in as little as 3 minutes with a no-obligation cash offer.
    Estimated market value
    $553,000