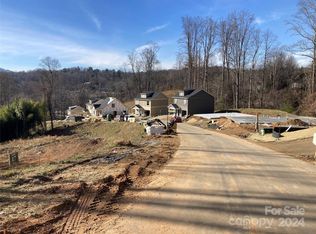
Brand-new 4BR/3.5BA modern farmhouse in Riverside at Woodfin—PRICED BELOW RECENT TAX VALUATION—in a quiet 20-home community minutes north of downtown Asheville and across Riverside Dr from the French Broad River corridor. Open living with fireplace flows to covered front and back porches. Main level ensuite plus guest half bath. Designer finishes: stainless appliances, granite, hardwoods, and stylish fixtures.
Near Woodfin’s Taylor’s Wave and planned greenway/park (anticipated summer 2026 opening; timeline subject to change). Pre-inspected, move-in ready, includes 210 Home Warranty. $25K hotel savings credit offered (terms apply; see attachment).
Closed
Zillow last checked:
Listing updated:
Bought with:
Aaron Chapman
Nexus Realty LLC
Source: Canopy MLS as distributed by MLS GRID,MLS#: 4353731
Price history
| Date | Event | Price |
|---|---|---|
| 7/23/2026 | Sold | $395,000$180/sqft |
Source:  Canopy MLS as distributed by MLS GRID #4353731 Report a problem Canopy MLS as distributed by MLS GRID #4353731 Report a problem | ||
| 6/3/2026 | Price change | $395,000-7.1%$180/sqft |
Source: Canopy MLS as distributed by MLS GRID #4353731 Report a problem | ||
| 4/21/2026 | Price change | $425,000-3.4%$194/sqft |
Source: Canopy MLS as distributed by MLS GRID #4353731 Report a problem | ||
| 4/8/2026 | Price change | $440,000-2.2%$201/sqft |
Source: Canopy MLS as distributed by MLS GRID #4353731 Report a problem | ||
| 3/21/2026 | Listed for sale | $450,000+1.1%$205/sqft |
Source: Canopy MLS as distributed by MLS GRID #4353731 Report a problem | ||
| 12/30/2025 | Listing removed | $445,000$203/sqft |
Source: Canopy MLS as distributed by MLS GRID #4274343 Report a problem | ||
| 11/4/2025 | Price change | $445,000-1.1%$203/sqft |
Source: Canopy MLS as distributed by MLS GRID #4274343 Report a problem | ||
| 10/10/2025 | Price change | $450,000-4.3%$205/sqft |
Source: Canopy MLS as distributed by MLS GRID #4274343 Report a problem | ||
| 9/19/2025 | Price change | $470,000-1.1%$215/sqft |
Source: Canopy MLS as distributed by MLS GRID #4274343 Report a problem | ||
| 7/20/2025 | Price change | $475,000-5%$217/sqft |
Source: Canopy MLS as distributed by MLS GRID #4274343 Report a problem | ||
| 6/24/2025 | Listed for sale | $499,900+0.2%$228/sqft |
Source: Canopy MLS as distributed by MLS GRID #4274343 Report a problem | ||
| 6/16/2025 | Listing removed | $499,000$228/sqft |
Source: Canopy MLS as distributed by MLS GRID #4265996 Report a problem | ||
| 6/3/2025 | Listed for sale | $499,000-5.8%$228/sqft |
Source: Canopy MLS as distributed by MLS GRID #4265996 Report a problem | ||
| 4/30/2025 | Listing removed | $530,000$242/sqft |
Source: Canopy MLS as distributed by MLS GRID #4195948 Report a problem | ||
| 3/17/2025 | Price change | $530,000-3.6%$242/sqft |
Source: Canopy MLS as distributed by MLS GRID #4195948 Report a problem | ||
| 2/1/2025 | Price change | $550,000-3.3%$251/sqft |
Source: Canopy MLS as distributed by MLS GRID #4195948 Report a problem | ||
| 11/15/2024 | Price change | $569,000-0.2%$260/sqft |
Source: Canopy MLS as distributed by MLS GRID #4195948 Report a problem | ||
| 11/4/2024 | Listed for sale | $569,900$260/sqft |
Source: Canopy MLS as distributed by MLS GRID #4195948 Report a problem | ||
| 9/10/2024 | Listing removed | $569,900-3.4%$260/sqft |
Source: Canopy MLS as distributed by MLS GRID #4080472 Report a problem | ||
| 8/8/2024 | Price change | $589,900+7.3%$269/sqft |
Source: Canopy MLS as distributed by MLS GRID #4080472 Report a problem | ||
| 11/8/2023 | Listed for sale | $549,900$251/sqft |
Source: Canopy MLS as distributed by MLS GRID #4080472 Report a problem | ||


Get a cash offer in 3 minutes
Find out how much your home could sell for in as little as 3 minutes with a no-obligation cash offer.
Estimated market value
$393,300
