WOW! This beautiful 1.5 story home located on large beautiful yard tree lined with plenty of space to relax. Interior features large foyer and dining room w/hardwood flooring. Family room with vaulted ceiling and gas fireplace, flanked w/floor to ceiling side windows. Large kitchen w/breakfast room, along with oversized kitchen, island with pullout shelving, desk and pantry. Sunroom with heating/cooling offers great view. Home offers first floor master, main floor laundry, custom blinds throughout, oversized 3 car garage, full basement with daylight windows and 3 generous size bedrooms upstairs. Zoned heating/cooling, leaf guard gutters. If buyers want the sellers will leave the TV in the bedroom and the Patio Furniture on the brick patio outside. HVAC 2022 (2 Units) Kitchen Refrigerator 2022, Washer and Dryer 2022 Mitigation system installed in Jan or 2025.
Closed
Listed by: Re/Max Alliance • Trudy A Lacefield • Contact: 618-616-2031
Bought with: RE/MAX Alliance
$452,500
127 Norwood Ct, Troy, IL 62294
4beds
2,390sqft
Single Family Residence
Built in 2005
10,454 Square Feet Lot
$456,400 Zestimate®
$189/sqft
$2,950 Estimated rent
Home value
$456,400
$406,000 - $511,000
$2,950/mo
Zestimate® history
Owner options
List your home for rent
$2,950/mo
Rent Zestimate®
Find your next renter with Zillow Rental Manager. Plus, with online applications, you can quickly screen prospective tenants – for free.
$2,950/mo
Rent Zestimate®
Refinance and save
$3,198/mo
Est. payment
Refinancing to a lower rate could help reduce your monthly payments and save thousands over the life of the loan.
$3,198/mo
Est. payment
Explore your selling options
Work with a Zillow partner agent
Leverage their expertise and Zillow's premium Showcase listings to get your home seen by more buyers.
Get startedList with your own agent
Get your home in front of millions of buyers by listing it on Zillow.
Learn how to do itSell it yourself
Take full control of how buyers see your home on Zillow by listing For Sale by Owner (FSBO).
List your homeWhat's special
Gas fireplaceFirst floor masterIsland with pullout shelvingDesk and pantryOversized kitchenTv in the bedroomLarge foyer
Zillow last checked:
Listing updated:
Listed by:
Trudy A Lacefield 618-616-2031,
Re/Max Alliance
Bought with:
Betsy Butler, 475122514
RE/MAX Alliance
Karen Marcus, 475164163
RE/MAX Alliance
Source: MARIS,MLS#: 26010246 Originating MLS: Southwestern Illinois Board of REALTORS
Originating MLS: Southwestern Illinois Board of REALTORSFacts & features
Interior
Bedrooms & bathrooms
- Bedrooms: 4
- Bathrooms: 3
- Full bathrooms: 2
- 1/2 bathrooms: 1
- Main level bathrooms: 2
- Main level bedrooms: 1
Primary bedroom
- Level: Main
- Area: 208
- Dimensions: 16x13
Bedroom 2
- Level: Upper
- Area: 132
- Dimensions: 12x11
Bedroom 3
- Area: 156
- Dimensions: 13x12
Primary bathroom
- Level: Main
- Area: 135
- Dimensions: 15x9
Breakfast room
- Level: Main
- Area: 99
- Dimensions: 11x9
Dining room
- Level: Main
- Area: 154
- Dimensions: 11x14
Great room
- Level: Main
- Area: 330
- Dimensions: 15x22
Kitchen
- Level: Main
- Area: 121
- Dimensions: 11x11
Heating
- Forced Air
Cooling
- Central Air
Appliances
- Included: Microwave, Electric Oven, Electric Range, Refrigerator
Features
- Basement: Full
- Number of fireplaces: 1
- Fireplace features: Living Room
Interior area
- Total structure area: 2,390
- Total interior livable area: 2,390 sqft
- Finished area above ground: 2,390
- Finished area below ground: 0
Property
Parking
- Total spaces: 3
- Parking features: Garage - Attached
- Attached garage spaces: 3
Features
- Levels: One and One Half
- Patio & porch: Composite, Deck, Patio
Lot
- Size: 10,454 Square Feet
- Dimensions: 185 x 170 x 74 x 111
- Features: Back Yard, Cul-De-Sac
Details
- Parcel number: 092221016401019
- Special conditions: Standard
Construction
Type & style
- Home type: SingleFamily
- Architectural style: Other
- Property subtype: Single Family Residence
Materials
- Brick, Vinyl Siding
Condition
- Year built: 2005
Utilities & green energy
- Electric: 220 Volts
- Sewer: Public Sewer
- Water: Public
- Utilities for property: Electricity Connected, Sewer Connected, Water Connected
Community & HOA
Community
- Subdivision: Stonebriar Sub
HOA
- Has HOA: No
Location
- Region: Troy
Financial & listing details
- Price per square foot: $189/sqft
- Tax assessed value: $360,990
- Annual tax amount: $7,987
- Date on market: 3/4/2026
- Cumulative days on market: 58 days
- Listing terms: Cash,Conventional,FHA,VA Loan
- Electric utility on property: Yes
Price history
| Date | Event | Price |
|---|---|---|
| 5/1/2026 | Sold | $452,500+0.6%$189/sqft |
Source:  MARIS #26010246 Report a problem MARIS #26010246 Report a problem | ||
| 3/11/2026 | Contingent | $449,900$188/sqft |
Source: MARIS #26010246 Report a problem | ||
| 3/4/2026 | Listed for sale | $449,900+25.8%$188/sqft |
Source: MARIS #26010246 Report a problem | ||
| 12/27/2021 | Sold | $357,600+0.2%$150/sqft |
Source: MARIS #21084048 Report a problem | ||
| 12/4/2021 | Pending sale | $357,000$149/sqft |
Source: MARIS #21084048 Report a problem | ||
| 11/30/2021 | Listed for sale | $357,000+40.8%$149/sqft |
Source: MARIS #21084048 Report a problem | ||
| 8/23/2005 | Sold | $253,500$106/sqft |
Source: Public Record Report a problem | ||
Public tax history
| Year | Property taxes | Tax assessment |
|---|---|---|
| 2024 | $7,987 +7.8% | $120,330 +10.2% |
| 2023 | $7,411 +13.8% | $109,240 +8.6% |
| 2022 | $6,514 +15.6% | $100,590 +5.2% |
| 2021 | $5,636 -5.8% | $95,600 +2.7% |
| 2020 | $5,980 +1.1% | $93,130 -1.1% |
| 2019 | $5,915 | $94,160 +7.9% |
| 2018 | -- | $87,240 |
| 2017 | $5,724 +13.3% | $87,240 +6.2% |
| 2016 | $5,051 | $82,160 +3.4% |
| 2015 | $5,051 | $79,430 |
| 2014 | $5,051 | $79,430 |
| 2013 | $5,051 | $79,430 -4.1% |
| 2012 | -- | $82,830 -12.3% |
| 2011 | -- | $94,450 |
| 2010 | -- | $94,450 +2.4% |
| 2009 | -- | $92,200 +7.1% |
| 2007 | -- | $86,110 |
Find assessor info on the county website
Neighborhood: 62294
Nearby homes
- $417,6004 bd3 ba1.9k sqft524 Glendale Dr, Troy, IL 62294Off Market
- $30-- bd-- ba-- sqft524 Glendale Dr, Troy, IL 62294Off Market
- $459,0005 bd3 ba2k sqft128 Norwood Ct, Troy, IL 62294Off Market
- $455,0004 bd3 ba2.4k sqft123 Norwood Ct, Troy, IL 62294Sold
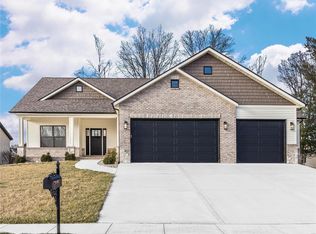
- $513,3005 bd3 ba3k sqft520 Glendale Dr, Troy, IL 62294Off Market
- $453,1004 bd3 ba2.7k sqft119 Norwood Ct, Troy, IL 62294Off Market
- $414,2004 bd3 ba2.2k sqft124 Norwood Ct, Troy, IL 62294Off Market
- $454,9004 bd3 ba2.6k sqft516 Glendale Dr, Troy, IL 62294Sold
Nearby schools
GreatSchools rating
- 8/10Silver Creek Elementary SchoolGrades: PK-5Distance: 1.1 mi
- 7/10Triad Middle SchoolGrades: 6-8Distance: 2.1 mi
- 9/10Triad High SchoolGrades: 9-12Distance: 0.7 mi
Schools provided by the listing agent
- Elementary: Triad Dist 2
- Middle: Triad Dist 2
- High: Triad
Source: MARIS. This data may not be complete. We recommend contacting the local school district to confirm school assignments for this home.
Get a cash offer in 3 minutes
Find out how much your home could sell for in as little as 3 minutes with a no-obligation cash offer.
Estimated market value
$456,400
Get a cash offer in 3 minutes
Find out how much your home could sell for in as little as 3 minutes with a no-obligation cash offer.
Estimated market value
$456,400
- Illinois
- Madison County
- Troy
- 62294
- 127 Norwood Ct
Nearby cities
Nearby zip codes
Other Troy Topics
