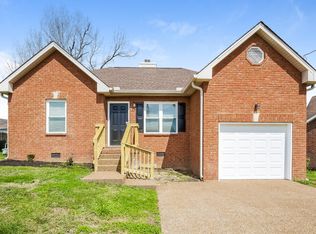
Freshly updated, all brick home features 3 bedrooms/2 baths plus a bonus room & 2-car garage! Cozy up to the gas fireplace! Less than 5 minutes to the bypass, hospital, and plenty of restaurants, shopping, the lake, & recreation! The split bedroom floorplan offers a private owner's suite. Brand-new stainless steel appliances in the kitchen, sparkling hardwood floors, and fresh paint make this home move-in ready. Plenty of storage exists in walk-in crawlspace. This is a great home for both commuters to Nashville and anyone wanting affordability and easy maintenance. Buyer to verify schools, square footage, and all pertinent details. Photos of fence are virtually staged with fence.
Closed
Zestimate®
$350,000
127 Oak Leaf Dr, Hendersonville, TN 37075
3beds
1,733sqft
Single Family Residence, Residential
Built in 1994
5,662 Square Feet Lot
$350,000 Zestimate®
$202/sqft
$2,195 Estimated rent
Home value
$350,000
$333,000 - $368,000
$2,195/mo
Zestimate® history
Owner options
List your home for rent
$2,195/mo
Rent Zestimate®
Find your next renter with Zillow Rental Manager. Plus, with online applications, you can quickly screen prospective tenants – for free.
$2,195/mo
Rent Zestimate®
Refinance and save
$2,073/mo
Est. payment
Refinancing to a lower rate could help reduce your monthly payments and save thousands over the life of the loan.
$2,073/mo
Est. payment
Explore your selling options
Work with a Zillow partner agent
Leverage their expertise and Zillow's premium Showcase listings to get your home seen by more buyers.
Get startedList with your own agent
Get your home in front of millions of buyers by listing it on Zillow.
Learn how to do itSell it yourself
Take full control of how buyers see your home on Zillow by listing For Sale by Owner (FSBO).
List your homeWhat's special
Gas fireplaceAll brick homeFresh paintSplit bedroom floorplanBonus roomSparkling hardwood floors
Zillow last checked:
Listing updated:
Listed by:
Jennifer Moss 615-484-0816,
EXIT Prime Realty
Bought with:
Andrew Self, 383111
Real Broker
Source: RealTracs MLS as distributed by MLS GRID,MLS#: 3136915
Facts & features
Interior
Bedrooms & bathrooms
- Bedrooms: 3
- Bathrooms: 2
- Full bathrooms: 2
- Main level bedrooms: 3
Bedroom 1
- Features: Full Bath
- Level: Full Bath
Other
- Features: Utility Room
- Level: Utility Room
Recreation room
- Features: Second Floor
- Level: Second Floor
Heating
- Central
Cooling
- Central Air, Electric
Appliances
- Included: Electric Oven, Electric Range, Dishwasher, Microwave, Refrigerator, Stainless Steel Appliance(s)
Features
- Flooring: Wood, Laminate
- Basement: Crawl Space
- Number of fireplaces: 1
- Fireplace features: Gas, Great Room
Interior area
- Total structure area: 1,733
- Total interior livable area: 1,733 sqft
- Finished area above ground: 1,733
Property
Parking
- Total spaces: 2
- Parking features: Garage Door Opener, Attached
- Attached garage spaces: 2
Features
- Levels: Two
- Stories: 2
Lot
- Size: 5,662 Square Feet
- Dimensions: 30 x 88.97 IRR
- Features: Cul-De-Sac
- Topography: Cul-De-Sac
Details
- Parcel number: 145P F 02300 000
- Special conditions: Standard
Construction
Type & style
- Home type: SingleFamily
- Property subtype: Single Family Residence, Residential
Materials
- Brick
Condition
- New construction: No
- Year built: 1994
Utilities & green energy
- Sewer: Public Sewer
- Water: Public
- Utilities for property: Electricity Available, Water Available
Community & HOA
Community
- Subdivision: Glen Oaks Sec 6
HOA
- Has HOA: Yes
- Amenities included: Clubhouse, Dog Park, Park, Playground
- Services included: Recreation Facilities
- HOA fee: $35 monthly
Location
- Region: Hendersonville
Financial & listing details
- Price per square foot: $202/sqft
- Tax assessed value: $363,500
- Annual tax amount: $1,826
- Date on market: 2/28/2026
- Electric utility on property: Yes
Price history
| Date | Event | Price |
|---|---|---|
| 6/12/2026 | Sold | $350,000-1.4%$202/sqft |
Source:  RealTracs MLS as distributed by MLS GRID #3136915 Report a problem RealTracs MLS as distributed by MLS GRID #3136915 Report a problem | ||
| 5/15/2026 | Contingent | $354,997$205/sqft |
Source: RealTracs MLS as distributed by MLS GRID #3136915 Report a problem | ||
| 5/2/2026 | Price change | $354,997-4%$205/sqft |
Source: RealTracs MLS as distributed by MLS GRID #3136915 Report a problem | ||
| 2/28/2026 | Price change | $369,900-1.3%$213/sqft |
Source: RealTracs MLS as distributed by MLS GRID #3136915 Report a problem | ||
| 2/6/2026 | Listed for sale | $374,9000%$216/sqft |
Source: RealTracs MLS as distributed by MLS GRID #3121571 Report a problem | ||
| 1/1/2026 | Listing removed | $374,999$216/sqft |
Source: RealTracs MLS as distributed by MLS GRID #3000311 Report a problem | ||
| 11/30/2025 | Price change | $374,999-1.3%$216/sqft |
Source: RealTracs MLS as distributed by MLS GRID #3000311 Report a problem | ||
| 10/30/2025 | Price change | $379,999-2.6%$219/sqft |
Source: RealTracs MLS as distributed by MLS GRID #3000311 Report a problem | ||
| 9/25/2025 | Price change | $390,000+1.3%$225/sqft |
Source: RealTracs MLS as distributed by MLS GRID #3000311 Report a problem | ||
| 7/23/2025 | Listed for sale | $385,000+213.3%$222/sqft |
Source: Owner Report a problem | ||
| 10/10/2011 | Listing removed | $1,150$1/sqft |
Source: Crye-Leike #1295429 Report a problem | ||
| 8/3/2011 | Listed for rent | $1,150$1/sqft |
Source: Crye-Leike #1295429 Report a problem | ||
| 1/31/2002 | Sold | $122,900-7.6%$71/sqft |
Source: Public Record Report a problem | ||
| 10/15/2001 | Sold | $133,000+4.3%$77/sqft |
Source: Public Record Report a problem | ||
| 10/27/1999 | Sold | $127,500+21.4%$74/sqft |
Source: Public Record Report a problem | ||
| 8/8/1995 | Sold | $105,000+15.4%$61/sqft |
Source: Public Record Report a problem | ||
| 5/13/1994 | Sold | $90,950$52/sqft |
Source: Public Record Report a problem | ||
Public tax history
| Year | Property taxes | Tax assessment |
|---|---|---|
| 2025 | $1,826 | $90,875 |
| 2024 | $1,826 -0.9% | $90,875 +56.3% |
| 2023 | $1,843 -0.3% | $58,125 -75% |
| 2022 | $1,849 +40.6% | $232,500 |
| 2021 | $1,315 | $232,500 |
| 2020 | $1,315 -28.9% | $232,500 |
| 2019 | $1,849 +513.2% | $232,500 +46.1% |
| 2018 | $301 | $159,100 |
| 2017 | -- | -- |
| 2016 | -- | -- |
| 2015 | -- | -- |
| 2014 | -- | -- |
| 2011 | $1,085 -0.6% | $40,867 |
| 2010 | $1,091 | $40,867 |
| 2009 | $1,091 | $40,867 |
| 2008 | -- | $40,867 +14.1% |
| 2007 | $1,042 | $35,819 |
| 2006 | $1,042 +0.5% | $35,819 +14.3% |
| 2005 | $1,037 | $31,329 |
| 2004 | $1,037 | $31,329 |
| 2002 | $1,037 | $31,329 +5.8% |
| 2001 | -- | $29,625 -75% |
| 2000 | -- | $118,501 |
Find assessor info on the county website
Neighborhood: 37075
Nearby homes
- $356,8003 bd2 ba1.4k sqft125 Oak Leaf Dr, Hendersonville, TN 37075Off Market
- $337,2003 bd2 ba1.1k sqft129 Oak Leaf Dr, Hendersonville, TN 37075Off Market

- $415,400-- bd2 ba1.9k sqft308 N Birchwood Dr, Hendersonville, TN 37075Off Market
- $391,1003 bd2 ba1.8k sqft310 N Birchwood Dr, Hendersonville, TN 37075Off Market
- $584,0003 bd3 ba2.8k sqft310 Birchwood Dr #92, Lebanon, TN 37087Off Market
- $404,3003 bd2 ba1.8k sqft306 N Birchwood Dr, Hendersonville, TN 37075Off Market
- $352,900-- bd2 ba1.3k sqft312 N Birchwood Dr, Hendersonville, TN 37075Off Market
- $341,300-- bd2 ba1.3k sqft136 Oak Leaf Dr, Hendersonville, TN 37075Off Market
Nearby schools
GreatSchools rating
- 6/10George A Whitten Elementary SchoolGrades: PK-5Distance: 0.5 mi
- 8/10Knox Doss Middle School At Drakes CreekGrades: 6-8Distance: 1.9 mi
- 7/10Beech Sr High SchoolGrades: 9-12Distance: 3.1 mi
Schools provided by the listing agent
- Elementary: George A Whitten Elementary
- Middle: Knox Doss Middle School at Drakes Creek
- High: Beech Sr High School
Source: RealTracs MLS as distributed by MLS GRID. This data may not be complete. We recommend contacting the local school district to confirm school assignments for this home.
Get a cash offer in 3 minutes
Find out how much your home could sell for in as little as 3 minutes with a no-obligation cash offer.
Estimated market value
$350,000
Get a cash offer in 3 minutes
Find out how much your home could sell for in as little as 3 minutes with a no-obligation cash offer.
Estimated market value
$350,000
- Tennessee
- Sumner County
- Hendersonville
- 37075
- 127 Oak Leaf Dr
Nearby cities
Nearby zip codes
Other Hendersonville Topics
