New DEADLINE FOR OFFERS - 2PM TODAY - Friday, Sept 5, 2025. Please alert agent if you plan to submit one. Bring your paintbrush, DIY skills, and vision to unlock the potential of this solid raised rambler! Priced affordably, this home offers a rare opportunity to create instant equity in an established community that is tucked away from the hubbub of the city. The main level features a comfy living room, a spacious eat-in kitchen with slider access to a deck overlooking the backyard, a primary bedroom with a huge walk-in closet, plus two additional bedrooms and a full hall bath. The finished lower level expands your living space with a den, two more bedrooms, a full bath, and a walk-up exit—perfect for guests, a home office, or multi-generational living. Additional highlights include a two-car parking pad, cul-de-sac location with extra guest parking, and added privacy backing to community common ground. Recent updates provide peace of mind: roof (2019, 30-year shingles), hot water heater (2025), HVAC (approx. 8 years), and washer/dryer (2024). With low HOA dues and easy access to historic Leesburg, the outlets, shops, and restaurants, this home is full of opportunity. Sold as is—bring your ideas and make it your own! Property sold 'As-Is'.
Sold for $460,000
$460,000
127 Oak View Dr SE, Leesburg, VA 20175
5beds
1,514sqft
Single Family Residence
Built in 1988
4,792 Square Feet Lot
$562,700 Zestimate®
$304/sqft
$3,030 Estimated rent
Home value
$562,700
$535,000 - $591,000
$3,030/mo
Zestimate® history
Owner options
List your home for rent
$3,030/mo
Rent Zestimate®
Find your next renter with Zillow Rental Manager. Plus, with online applications, you can quickly screen prospective tenants – for free.
$3,030/mo
Rent Zestimate®
Refinance and save
$3,081/mo
Est. payment
Refinancing to a lower rate could help reduce your monthly payments and save thousands over the life of the loan.
$3,081/mo
Est. payment
Explore your selling options
Work with a Zillow partner agent
Leverage their expertise and Zillow's premium Showcase listings to get your home seen by more buyers.
Get startedList with your own agent
Get your home in front of millions of buyers by listing it on Zillow.
Learn how to do itSell it yourself
Take full control of how buyers see your home on Zillow by listing For Sale by Owner (FSBO).
List your homeWhat's special
Finished lower levelCul-de-sac locationTwo-car parking padHuge walk-in closet
Zillow last checked:
Listing updated:
Listed by:
Gene Mechling 703-599-8894,
Keller Williams Capital Properties
Bought with:
Millie Severich, 0225103522
Samson Properties
Source: Bright MLS,MLS#: VALO2105090
Facts & features
Interior
Bedrooms & bathrooms
- Bedrooms: 5
- Bathrooms: 2
- Full bathrooms: 2
- Main level bathrooms: 1
- Main level bedrooms: 3
Basement
- Area: 650
Heating
- Forced Air, Electric
Cooling
- Central Air, Electric
Appliances
- Included: Dryer, Disposal, Dishwasher, Oven/Range - Electric, Refrigerator, Washer, Water Heater, Electric Water Heater
- Laundry: Lower Level
Features
- Bathroom - Tub Shower, Bathroom - Stall Shower, Ceiling Fan(s), Combination Kitchen/Dining, Floor Plan - Traditional, Eat-in Kitchen, Kitchen - Table Space, Walk-In Closet(s)
- Basement: Full
- Has fireplace: No
Interior area
- Total structure area: 1,514
- Total interior livable area: 1,514 sqft
- Finished area above ground: 864
- Finished area below ground: 650
Property
Parking
- Total spaces: 2
- Parking features: Concrete, Driveway
- Uncovered spaces: 2
Accessibility
- Accessibility features: None
Features
- Levels: Two
- Stories: 2
- Patio & porch: Deck
- Pool features: None
Lot
- Size: 4,792 Square Feet
- Features: Backs - Open Common Area, Cul-De-Sac
Details
- Additional structures: Above Grade, Below Grade
- Parcel number: 232404344000
- Zoning: LB:R6
- Special conditions: Standard
- Other equipment: None
Construction
Type & style
- Home type: SingleFamily
- Architectural style: Raised Ranch/Rambler
- Property subtype: Single Family Residence
Materials
- Aluminum Siding, Vinyl Siding
- Foundation: Slab, Block
Condition
- Below Average,Fixer
- New construction: No
- Year built: 1988
Utilities & green energy
- Sewer: Public Sewer
- Water: Public
Community & HOA
Community
- Subdivision: Oak View
HOA
- Has HOA: Yes
- Services included: Trash, Snow Removal, Common Area Maintenance
- HOA fee: $112 quarterly
- HOA name: OAK VIEW HOA
Location
- Region: Leesburg
Financial & listing details
- Price per square foot: $304/sqft
- Tax assessed value: $467,200
- Annual tax amount: $4,416
- Date on market: 9/4/2025
- Listing agreement: Exclusive Right To Sell
- Listing terms: Cash,Conventional,FHA 203(k)
- Ownership: Fee Simple
Price history
| Date | Event | Price |
|---|---|---|
| 9/22/2025 | Sold | $460,000-4.2%$304/sqft |
Source:  Bright MLS #VALO2105090 Report a problem Bright MLS #VALO2105090 Report a problem | ||
| 9/5/2025 | Pending sale | $480,000$317/sqft |
Source: Bright MLS #VALO2105090 Report a problem | ||
| 9/4/2025 | Listed for sale | $480,000$317/sqft |
Source: Bright MLS #VALO2105090 Report a problem | ||
Public tax history
| Year | Property taxes | Tax assessment |
|---|---|---|
| 2026 | $3,803 +1.1% | $472,470 +1.1% |
| 2025 | $3,761 +2.6% | $467,200 +10.3% |
| 2024 | $3,664 0% | $423,600 +1.2% |
| 2023 | $3,664 +11.1% | $418,760 +13% |
| 2022 | $3,299 +3.6% | $370,620 +14.1% |
| 2021 | $3,183 -5% | $324,810 +0.3% |
| 2020 | $3,351 -15.1% | $323,790 +7.2% |
| 2019 | $3,947 +29.2% | $302,080 +7.3% |
| 2018 | $3,055 +0.1% | $281,600 +3.7% |
| 2017 | $3,054 +519.5% | $271,440 +1.1% |
| 2016 | $493 | $268,500 +57.2% |
| 2015 | $493 +2.2% | $170,770 +3.5% |
| 2014 | $482 -82% | $165,030 +11.7% |
| 2013 | $2,685 | $147,690 |
| 2012 | -- | -- |
| 2011 | -- | -- |
| 2010 | -- | -- |
| 2009 | -- | $161,200 -54.9% |
| 2008 | -- | $357,400 -8.8% |
| 2007 | -- | $392,000 +9.5% |
| 2006 | -- | $358,000 +32% |
| 2005 | -- | $271,200 |
| 2004 | -- | $271,200 +40.2% |
| 2003 | -- | $193,500 +27.1% |
| 2002 | -- | $152,300 +20.6% |
| 2001 | -- | $126,300 |
Find assessor info on the county website
Neighborhood: 20175
Nearby homes
- $497,0004 bd2 ba1.6k sqft125 Oak View Dr SE, Leesburg, VA 20175Sold
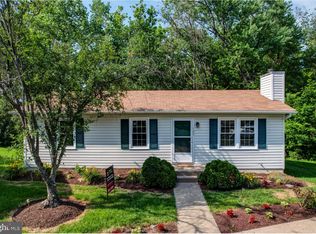
- $497,5003 bd2 ba864 sqft129 Oak View Dr SE, Leesburg, VA 20175Off Market
- $537,0004 bd2 ba1.6k sqft139 Oak View Dr SE, Leesburg, VA 20175Off Market
- $523,6003 bd2 ba1.4k sqft137 Oak View Dr SE, Leesburg, VA 20175Off Market

- $2,9003 bd2 ba1.2k sqft131 Oak View Dr SE, Leesburg, VA 20175For Rent
- $503,0003 bd2 ba864 sqft123 Oak View Dr SE, Leesburg, VA 20175Off Market
- $483,5003 bd1 ba960 sqft141 Oak View Dr SE, Leesburg, VA 20175Off Market
- $440,0003 bd1 ba1.6k sqft135 Oak View Dr SE, Leesburg, VA 20175Sold
Nearby schools
GreatSchools rating
- 5/10Frederick Douglass Elementary SchoolGrades: PK-5Distance: 0.2 mi
- 6/10J. Lupton Simpson Middle SchoolGrades: 6-8Distance: 1.3 mi
- 8/10Loudoun County High SchoolGrades: 9-12Distance: 1.3 mi
Schools provided by the listing agent
- Elementary: Frederick Douglass
- Middle: J.lumpton Simpson
- High: Loudoun County
- District: Loudoun County Public Schools
Source: Bright MLS. This data may not be complete. We recommend contacting the local school district to confirm school assignments for this home.
Get a cash offer in 3 minutes
Find out how much your home could sell for in as little as 3 minutes with a no-obligation cash offer.
Estimated market value
$562,700
Get a cash offer in 3 minutes
Find out how much your home could sell for in as little as 3 minutes with a no-obligation cash offer.
Estimated market value
$562,700
- Virginia
- Loudoun County
- Leesburg
- 20175
- 127 Oak View Dr SE
