Sometimes one buyer’s loss is another buyer’s gain. Welcome to 127 Oakmont Drive—an elegant, all-brick-front colonial (no stucco) nestled within Moorestown’s prestigious Laurel Creek golf course community. This beautifully maintained 4-bedroom, 2.5-bath home offers over 3,400 square feet of refined living space, blending timeless craftsmanship with modern comforts. Step inside the grand two-story foyer with gleaming hardwood floors leading to formal living and dining rooms adorned with crown molding and abundant natural light. The heart of the home is the spacious eat-in kitchen featuring granite countertops, stainless steel appliances, double wall ovens, a gas cooktop, and a center island perfect for gathering. French doors open to a tranquil paver patio and professionally landscaped backyard—ideal for entertaining or simply unwinding. The soaring two-story family room showcases skylights, a dramatic stone fireplace, and a convenient rear staircase, while a private first-floor office provides an ideal work-from-home space. Upstairs, the luxurious primary suite offers a sitting area, oversized walk-in closet, and spa-like ensuite bath with dual vanities, a soaking tub, and a separate shower. Three additional spacious bedrooms and a full bath complete the upper level. The fully finished basement offers endless flexibility for a gym, media room, or playroom. Additional highlights include a three-car garage with smart MyQ-enabled openers, newer HVAC (2019), a newer roof (2020), and custom window treatments throughout. Situated within the top-rated Moorestown school district and just moments from shopping, dining, and the Laurel Creek Golf Club—this home represents the perfect balance of luxury, comfort, and convenience, all with no HOA fees. Opportunities like this don’t come twice—don’t miss your chance to make 127 Oakmont Drive your gain.
Sold for $1,115,000
Street View
$1,115,000
127 Oakmont Dr, Moorestown, NJ 08057
4beds
3,420sqft
Single Family Residence
Built in 2000
0.42 Acres Lot
$1,137,200 Zestimate®
$326/sqft
$4,862 Estimated rent
Home value
$1,137,200
$1.03M - $1.25M
$4,862/mo
Zestimate® history
Owner options
List your home for rent
$4,862/mo
Rent Zestimate®
Find your next renter with Zillow Rental Manager. Plus, with online applications, you can quickly screen prospective tenants – for free.
$4,862/mo
Rent Zestimate®
Refinance and save
$6,526/mo
Est. payment
Refinancing to a lower rate could help reduce your monthly payments and save thousands over the life of the loan.
$6,526/mo
Est. payment
Explore your selling options
Work with a Zillow partner agent
Leverage their expertise and Zillow's premium Showcase listings to get your home seen by more buyers.
Get startedList with your own agent
Get your home in front of millions of buyers by listing it on Zillow.
Learn how to do itSell it yourself
Take full control of how buyers see your home on Zillow by listing For Sale by Owner (FSBO).
List your homeWhat's special
Spacious eat-in kitchenBeautifully landscaped backyardThree-car garageFully finished basementOversized walk-in closetGleaming hardwood floorsSpa-like ensuite bath
Zillow last checked:
Listing updated:
Listed by:
Melissa Young 267-259-2432,
Compass New Jersey, LLC - Moorestown,
Listing Team: Drayton Young Group
Bought with:
Denise West, 2299688
EXP Realty, LLC
Source: Bright MLS,MLS#: NJBL2095058
Facts & features
Interior
Bedrooms & bathrooms
- Bedrooms: 4
- Bathrooms: 3
- Full bathrooms: 2
- 1/2 bathrooms: 1
- Main level bathrooms: 1
Rooms
- Room types: Living Room, Dining Room, Primary Bedroom, Bedroom 2, Bedroom 3, Bedroom 4, Kitchen, Family Room, Office, Recreation Room
Primary bedroom
- Level: Upper
Bedroom 2
- Level: Upper
Bedroom 3
- Level: Upper
Bedroom 4
- Level: Upper
Dining room
- Level: Main
Family room
- Level: Main
Kitchen
- Level: Main
Living room
- Level: Main
Office
- Level: Main
Recreation room
- Level: Lower
Heating
- Forced Air, Natural Gas
Cooling
- Central Air, Electric
Appliances
- Included: Gas Water Heater
Features
- Curved Staircase, Recessed Lighting, Additional Stairway, Breakfast Area
- Flooring: Hardwood, Carpet
- Windows: Skylight(s)
- Basement: Finished
- Number of fireplaces: 1
- Fireplace features: Brick
Interior area
- Total structure area: 3,420
- Total interior livable area: 3,420 sqft
- Finished area above ground: 3,420
- Finished area below ground: 0
Property
Parking
- Total spaces: 3
- Parking features: Garage Faces Side, Asphalt, Attached, Driveway
- Attached garage spaces: 3
- Has uncovered spaces: Yes
Accessibility
- Accessibility features: None
Features
- Levels: Two
- Stories: 2
- Pool features: None
Lot
- Size: 0.42 Acres
- Dimensions: 125.00 x 148.00
Details
- Additional structures: Above Grade, Below Grade
- Parcel number: 220920100004
- Zoning: RESIDENTAL
- Special conditions: Standard
Construction
Type & style
- Home type: SingleFamily
- Architectural style: Colonial
- Property subtype: Single Family Residence
Materials
- Brick
- Foundation: Other
- Roof: Shingle
Condition
- New construction: No
- Year built: 2000
Utilities & green energy
- Sewer: Public Sewer
- Water: Public
Community & HOA
Community
- Subdivision: Laurel Creek
HOA
- Has HOA: No
Location
- Region: Moorestown
- Municipality: MOORESTOWN TWP
Financial & listing details
- Price per square foot: $326/sqft
- Tax assessed value: $6,255,000
- Annual tax amount: $17,744
- Date on market: 8/28/2025
- Listing agreement: Exclusive Right To Sell
- Listing terms: Cash,Conventional
- Exclusions: Arlo Security Cameras, Basement Refrigerator And Freezer Excluded. Front Door Lock And Video Doorbell To Be Replaced.
- Ownership: Fee Simple
Price history
| Date | Event | Price |
|---|---|---|
| 11/27/2025 | Sold | $1,115,000-6.3%$326/sqft |
Source:  Bright MLS #NJBL2095058 Report a problem Bright MLS #NJBL2095058 Report a problem | ||
| 10/28/2025 | Contingent | $1,190,000$348/sqft |
Source: Bright MLS #NJBL2095058 Report a problem | ||
| 10/14/2025 | Listed for sale | $1,190,000-4.8%$348/sqft |
Source: Bright MLS #NJBL2095058 Report a problem | ||
| 9/14/2025 | Contingent | $1,250,000$365/sqft |
Source: Bright MLS #NJBL2095058 Report a problem | ||
| 7/24/2025 | Price change | $1,250,000-3.8%$365/sqft |
Source: Bright MLS #NJBL2091544 Report a problem | ||
| 7/18/2025 | Listed for sale | $1,300,000+42.1%$380/sqft |
Source: Bright MLS #NJBL2091544 Report a problem | ||
| 8/5/2022 | Sold | $915,000-1.1%$268/sqft |
Source: Bright MLS #NJBL2023216 Report a problem | ||
| 6/21/2022 | Pending sale | $925,000$270/sqft |
Source: Bright MLS #NJBL2023216 Report a problem | ||
| 5/19/2022 | Listed for sale | $925,000$270/sqft |
Source: Bright MLS #NJBL2023216 Report a problem | ||
| 5/16/2022 | Contingent | $925,000$270/sqft |
Source: Bright MLS #NJBL2023216 Report a problem | ||
| 5/1/2022 | Price change | $925,000-2.6%$270/sqft |
Source: Bright MLS #NJBL2023216 Report a problem | ||
| 4/15/2022 | Listed for sale | $950,000+11.8%$278/sqft |
Source: Bright MLS #NJBL2023216 Report a problem | ||
| 10/29/2021 | Sold | $850,000$249/sqft |
Source: Bright MLS #NJBL2007020 Report a problem | ||
| 9/20/2021 | Pending sale | $850,000$249/sqft |
Source: Bright MLS #NJBL2007020 Report a problem | ||
| 9/16/2021 | Contingent | $850,000$249/sqft |
Source: Bright MLS #NJBL2007020 Report a problem | ||
| 9/8/2021 | Listed for sale | $850,000+93.6%$249/sqft |
Source: Bright MLS #NJBL2007020 Report a problem | ||
| 5/10/2000 | Sold | $438,979$128/sqft |
Source: Public Record Report a problem | ||
Public tax history
| Year | Property taxes | Tax assessment |
|---|---|---|
| 2025 | $17,745 +3.1% | $625,500 |
| 2024 | $17,208 | $625,500 |
| 2023 | -- | $625,500 +1.9% |
| 2022 | $17,032 +3.2% | $614,000 |
| 2021 | $16,498 +2.4% | $614,000 |
| 2020 | $16,105 +2.8% | $614,000 |
| 2019 | $15,669 -0.9% | $614,000 |
| 2018 | $15,804 +0.4% | $614,000 |
| 2017 | $15,749 +1.2% | $614,000 |
| 2016 | $15,559 +5.3% | $614,000 |
| 2015 | $14,773 +2.3% | $614,000 |
| 2014 | $14,447 +1.3% | $614,000 |
| 2013 | $14,257 +0.4% | $614,000 -13.9% |
| 2012 | $14,200 +0.9% | $713,200 |
| 2011 | $14,071 +1.5% | $713,200 |
| 2010 | $13,858 +3.2% | $713,200 |
| 2009 | $13,422 -5.3% | $713,200 |
| 2008 | $14,173 +3.5% | $713,200 +124.8% |
| 2007 | $13,690 +5% | $317,200 |
| 2006 | $13,034 +4.8% | $317,200 |
| 2005 | $12,437 +6.7% | $317,200 |
| 2004 | $11,660 | $317,200 |
| 2003 | -- | $317,200 |
| 2002 | -- | $317,200 |
| 2001 | -- | $317,200 |
Find assessor info on the county website
Neighborhood: 08057
Nearby homes
- $1,409,7005 bd5 ba5k sqft125 Oakmont Dr, Moorestown, NJ 08057Off Market

- $1,321,7005 bd5 ba3.8k sqft129 Oakmont Dr, Moorestown, NJ 08057Off Market
- $1,251,6004 bd4 ba3.5k sqft147 Oakmont Dr, Moorestown, NJ 08057Off Market
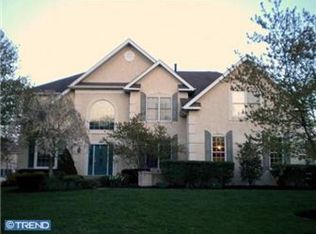
- $1,055,5004 bd3 ba3.6k sqft149 Oakmont Dr, Moorestown, NJ 08057Off Market
- $1,207,3004 bd4 ba4k sqft128 Oakmont Dr, Moorestown, NJ 08057Off Market
- $1,199,6004 bd2 ba3.4k sqft145 Oakmont Dr, Moorestown, NJ 08057Off Market
- $1,234,6005 bd4 ba3.8k sqft126 Oakmont Dr, Moorestown, NJ 08057Off Market
- $1,335,8004 bd4 ba3.7k sqft130 Oakmont Dr, Moorestown, NJ 08057Off Market
Nearby schools
GreatSchools rating
- 6/10Moorestown Upper Elementary SchoolGrades: 4-6Distance: 1.2 mi
- 8/10William Allen III Middle SchoolGrades: 7-8Distance: 2.5 mi
- 8/10Moorestown High SchoolGrades: 9-12Distance: 2.4 mi
Schools provided by the listing agent
- High: Moorestown
- District: Moorestown Township Public Schools
Source: Bright MLS. This data may not be complete. We recommend contacting the local school district to confirm school assignments for this home.
Get a cash offer in 3 minutes
Find out how much your home could sell for in as little as 3 minutes with a no-obligation cash offer.
Estimated market value
$1,137,200
Get a cash offer in 3 minutes
Find out how much your home could sell for in as little as 3 minutes with a no-obligation cash offer.
Estimated market value
$1,137,200
- New Jersey
- Burlington County
- Moorestown Township
- 08057
- 127 Oakmont Dr
Nearby cities
Nearby zip codes
Other Moorestown Township Topics
- Apartments for Rent in 08057
- Houses for Sale in 08057
- Houses for Rent in 08057
- 08057 Real Estate
- Moorestown Township Condos
- Houses for Sale in Moorestown Township
- Newest Listings in Moorestown Township
- Moorestown Township Home Values
- Moorestown Township Real Estate Agents
- Moorestown Township Refinance
- Moorestown Township Mortgage Rates
