Welcome to this beautiful 5-bedroom, 3-full bath ranch house with a full finished basement and farm land views. This spacious offers the perfect blend of comfort, style, and functionality.
As you enter, you'll be greeted by an inviting living room. The main level features three bedrooms, offering ample space for a growing family or guests. The two full bathrooms on this level provide convenience and comfort. The kitchen, features modern finishes, including a tiled backsplash, granite countertops. Stainless steel appliances. The laundry room on the main level adds convenience.
The fully finished basement boasts two additional bedrooms, perfect for accommodating an extended family or creating a private office space. A third full bathroom on this level ensures that everyone has the space they need. The large flex area in the basement is incredibly versatile, allowing for a recreation room, home gym, or a media center. A utility garage in the basement provides ample storage for your tools, equipment, and outdoor gear. Schedule your showing today!
Sold for $365,000
$365,000
127 Olive Branch Dr, Richmond, KY 40475
5beds
2,364sqft
Single Family Residence
Built in 2023
8,712 Square Feet Lot
$378,600 Zestimate®
$154/sqft
$2,408 Estimated rent
Home value
$378,600
$360,000 - $398,000
$2,408/mo
Zestimate® history
Owner options
List your home for rent
$2,408/mo
Rent Zestimate®
Find your next renter with Zillow Rental Manager. Plus, with online applications, you can quickly screen prospective tenants – for free.
$2,408/mo
Rent Zestimate®
Refinance and save
$2,382/mo
Est. payment
Refinancing to a lower rate could help reduce your monthly payments and save thousands over the life of the loan.
$2,382/mo
Est. payment
Explore your selling options
Work with a Zillow partner agent
Leverage their expertise and Zillow's premium Showcase listings to get your home seen by more buyers.
Get startedList with your own agent
Get your home in front of millions of buyers by listing it on Zillow.
Learn how to do itSell it yourself
Take full control of how buyers see your home on Zillow by listing For Sale by Owner (FSBO).
List your homeWhat's special
Zillow last checked:
Listing updated:
Listed by:
Jacob Grant 859-624-2540,
The Real Estate Co.
Bought with:
Shawna Wever, 286622
Wever Realty LLC
Source: Imagine MLS,MLS#: 23020458
Facts & features
Interior
Bedrooms & bathrooms
- Bedrooms: 5
- Bathrooms: 3
- Full bathrooms: 3
Primary bedroom
- Level: First
Bedroom 1
- Level: First
Bedroom 2
- Level: First
Bedroom 3
- Level: Lower
Bedroom 4
- Level: Lower
Bathroom 1
- Description: Full Bath
- Level: First
Bathroom 2
- Description: Full Bath
- Level: First
Bathroom 3
- Description: Full Bath
- Level: Lower
Kitchen
- Level: First
Living room
- Level: Lower
Living room
- Level: First
Living room
- Level: Lower
Heating
- Heat Pump
Cooling
- Heat Pump
Appliances
- Included: Disposal, Dishwasher, Microwave, Range
- Laundry: Electric Dryer Hookup, Main Level, Washer Hookup
Features
- Eat-in Kitchen, Master Downstairs
- Flooring: Carpet, Tile, Vinyl
- Has basement: Yes
Interior area
- Total structure area: 2,364
- Total interior livable area: 2,364 sqft
- Finished area above ground: 1,285
- Finished area below ground: 1,079
Property
Parking
- Parking features: Attached Garage
- Has garage: Yes
Features
- Levels: One
- Patio & porch: Deck
- Has view: Yes
- View description: Farm
Lot
- Size: 8,712 Square Feet
Details
- Parcel number: 0094001C0200
Construction
Type & style
- Home type: SingleFamily
- Architectural style: Ranch
- Property subtype: Single Family Residence
Materials
- Aluminum Siding, Brick Veneer
- Foundation: Concrete Perimeter, Slab
- Roof: Shingle
Condition
- New Construction
- New construction: Yes
- Year built: 2023
Utilities & green energy
- Sewer: Public Sewer
- Water: Public
- Utilities for property: Electricity Connected, Sewer Connected, Water Connected
Community & HOA
Community
- Subdivision: Doves Landing
HOA
- Services included: Maintenance Grounds
- HOA fee: $145 annually
Location
- Region: Richmond
Financial & listing details
- Price per square foot: $154/sqft
- Date on market: 4/29/2024
Price history
| Date | Event | Price |
|---|---|---|
| 7/2/2026 | Listing removed | $379,999$161/sqft |
Source:  Imagine MLS #26009308 Report a problem Imagine MLS #26009308 Report a problem | ||
| 6/2/2026 | Price change | $379,999-1.3%$161/sqft |
Source: Imagine MLS #26009308 Report a problem | ||
| 5/11/2026 | Listed for sale | $385,000$163/sqft |
Source: Imagine MLS #26009308 Report a problem | ||
| 5/2/2026 | Pending sale | $385,000$163/sqft |
Source: Imagine MLS #26009308 Report a problem | ||
| 4/28/2026 | Listed for sale | $385,000$163/sqft |
Source: Imagine MLS #26009308 Report a problem | ||
| 4/11/2026 | Listing removed | $385,000$163/sqft |
Source: Imagine MLS #25508497 Report a problem | ||
| 3/4/2026 | Price change | $385,000-1.3%$163/sqft |
Source: Imagine MLS #25508497 Report a problem | ||
| 1/5/2026 | Price change | $390,000-2.3%$165/sqft |
Source: Imagine MLS #25508497 Report a problem | ||
| 12/28/2025 | Listed for sale | $399,000+9.3%$169/sqft |
Source: Imagine MLS #25508497 Report a problem | ||
| 7/12/2024 | Sold | $365,000-1.3%$154/sqft |
Source: Imagine MLS #23020458 Report a problem | ||
| 6/13/2024 | Contingent | $369,900$156/sqft |
Source: Imagine MLS #23020458 Report a problem | ||
| 10/21/2023 | Listed for sale | $369,900$156/sqft |
Source: Imagine MLS #23020458 Report a problem | ||
Public tax history
Tax history is unavailable.
Neighborhood: 40475
Nearby homes
- $363,5005 bd3 ba2.3k sqft129 Olive Branch Dr, Richmond, KY 40475Sold

- $252,9003 bd2 ba1.2k sqft701 Silas Ct, Richmond, KY 40475Sold
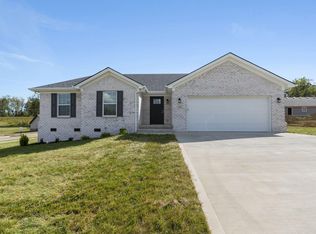
- $259,9523 bd2 ba1.2k sqft122 Olive Branch Dr, Richmond, KY 40475Sold

- $299,0004 bd3 ba1.8k sqft119 Olive Branch Dr, Richmond, KY 40475Sold
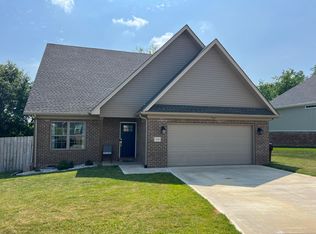
- $275,0003 bd3 ba1.4k sqft143 Olive Branch Dr, Richmond, KY 40475Sold
- $300,0003 bd2 ba1.7k sqft600 Lillie Ct, Richmond, KY 40475Sold
- $255,9003 bd2 ba1.2k sqft700 Silas Way, Richmond, KY 40475Sold
- $308,3003 bd2 ba1.4k sqft603 Lillie Ct, Richmond, KY 40475Off Market
Nearby schools
GreatSchools rating
- 5/10Waco Elementary SchoolGrades: PK-5Distance: 2.8 mi
- 9/10Clark Moores Middle SchoolGrades: 6-8Distance: 4.6 mi
- 7/10Madison Central High SchoolGrades: 9-12Distance: 5.9 mi
Schools provided by the listing agent
- Elementary: Waco
- Middle: Clark-Moores
- High: Madison Central
Source: Imagine MLS. This data may not be complete. We recommend contacting the local school district to confirm school assignments for this home.


Get pre-qualified for a loan
At Zillow Home Loans, we can pre-qualify you in as little as 5 minutes with no impact to your credit score.An equal housing lender. NMLS #10287.
Sell for more on Zillow
Get a Zillow Showcase℠ listing at no additional cost and you could sell for .
$378,600
2% more
+$7,572
With Zillow Showcase(estimated)
$386,172
- Kentucky
- Madison County
- Richmond
- 40475
- 127 Olive Branch Dr
Nearby cities
Nearby zip codes
Other Richmond Topics
