Welcome to 127 Onondaga, Prudenville Mi.. This cottage sits right on Houghton Lake canal. Tucked in the Cherokee Village subdivision. There is a $100 a year fee to maintain the roads and the snow removal. There is one way in and one way out, so you do not have much traffic. The house is at the end of the cul de sac. There is a huge 24x24 garage with a work shop area and tons of storage. House is open and feels so much bigger inside.. Nice kitchen with all newer stainless steal appliances, including a dishwasher and double oven (newer microwave is in the garage and can stay if new buyer would like to install). There is a mud room with a closet, stackable laundry and a half bath. The other side has 2 bedrooms with double closets and a full bath with a tub.. Well is not functional. Living room has tons of big windows with gorgeous views of the lake!! There is a wood burning fireplace to keep it warm along with electric baseboard heat. You can use this all year long.. Nice deck and fire pit out front on the water and a sea wall for docking boats. This lake house is very retro, could be your style or could use a face lift. Very well maintained! Home will need a new well pump, seller will replace with acceptable offer. Show and sell and spend your time enjoying the lake, the views and the town.. Sold as is, room sizes are estimates. Seller does not live in the property, just a vacation home for him.. Most furnishings can stay if desired at no cash value. Some reserved items (goose neck chair and a few other items, most garage items reserved). Well is not functional.
Sold for $205,000
$205,000
127 Onondagos Trl, Prudenville, MI 48651
2beds
970sqft
Single Family Residence
Built in 1950
8,276 Square Feet Lot
$204,200 Zestimate®
$211/sqft
$1,476 Estimated rent
Home value
$204,200
$169,000 - $245,000
$1,476/mo
Zestimate® history
Owner options
List your home for rent
$1,476/mo
Rent Zestimate®
Find your next renter with Zillow Rental Manager. Plus, with online applications, you can quickly screen prospective tenants – for free.
$1,476/mo
Rent Zestimate®
Refinance and save
$1,384/mo
Est. payment
Refinancing to a lower rate could help reduce your monthly payments and save thousands over the life of the loan.
$1,384/mo
Est. payment
Explore your selling options
Work with a Zillow partner agent
Leverage their expertise and Zillow's premium Showcase listings to get your home seen by more buyers.
Get startedList with your own agent
Get your home in front of millions of buyers by listing it on Zillow.
Learn how to do itSell it yourself
Take full control of how buyers see your home on Zillow by listing For Sale by Owner (FSBO).
List your homeWhat's special
Stackable laundryWood burning fireplaceMud room
Zillow last checked:
Listing updated:
Listed by:
Angela Averill 517-712-5949,
Century 21 Affiliated
Source: Greater Lansing AOR,MLS#: 291040
Facts & features
Interior
Bedrooms & bathrooms
- Bedrooms: 2
- Bathrooms: 2
- Full bathrooms: 1
- 1/2 bathrooms: 1
Primary bedroom
- Level: First
- Area: 100 Square Feet
- Dimensions: 10 x 10
Bedroom 2
- Level: First
- Area: 110 Square Feet
- Dimensions: 11 x 10
Dining room
- Level: First
- Area: 88 Square Feet
- Dimensions: 11 x 8
Kitchen
- Level: First
- Area: 110 Square Feet
- Dimensions: 11 x 10
Laundry
- Description: Or Mud Room
- Level: First
- Area: 48 Square Feet
- Dimensions: 8 x 6
Living room
- Level: First
- Area: 165 Square Feet
- Dimensions: 11 x 15
Heating
- Baseboard, Electric
Cooling
- None
Appliances
- Included: Electric Range, Microwave, Stainless Steel Appliance(s), Washer/Dryer, Water Heater, Washer/Dryer Stacked, Washer, Electric Water Heater, Electric Oven, Dryer, Double Oven, Dishwasher
- Laundry: In Unit, Inside, Main Level
Features
- Ceiling Fan(s), Double Closet, Eat-in Kitchen, Laminate Counters, Open Floorplan, Primary Downstairs
- Flooring: Carpet, Combination, Laminate
- Basement: Crawl Space
- Number of fireplaces: 1
- Fireplace features: Fire Pit, Living Room, Wood Burning, Wood Burning Stove
Interior area
- Total structure area: 970
- Total interior livable area: 970 sqft
- Finished area above ground: 970
- Finished area below ground: 0
Property
Parking
- Total spaces: 2.5
- Parking features: Detached, Driveway, Garage, Garage Faces Rear, Paved
- Garage spaces: 2.5
- Has uncovered spaces: Yes
Features
- Levels: One
- Stories: 1
- Patio & porch: Deck, Front Porch
- Exterior features: Boat Slip, Dock, Fire Pit
- Has view: Yes
- View description: Beach, Lake, Neighborhood, Water
- Has water view: Yes
- Water view: Beach,Lake,Water
- Waterfront features: Beach Access, Beach Front, Lake, Lake Front, Lake Privileges, Seawall, Waterfront
- Body of water: Houghton Lake
- Frontage type: Lakefront,Waterfront,See Remarks
Lot
- Size: 8,276 Square Feet
- Dimensions: 66 x 125
- Features: Back Yard, Cul-De-Sac, Front Yard, Level, Near Golf Course, Views, Waterfront, See Remarks
Details
- Foundation area: 0
- Parcel number: 720032131350000
- Zoning description: Zoning
Construction
Type & style
- Home type: SingleFamily
- Architectural style: Ranch
- Property subtype: Single Family Residence
Materials
- Hardboard
- Foundation: Block
- Roof: Shingle
Condition
- Updated/Remodeled
- New construction: No
- Year built: 1950
Utilities & green energy
- Electric: 100 Amp Service
- Sewer: Public Sewer
- Water: Well
Community & HOA
Community
- Features: Fishing
- Subdivision: None
HOA
- Amenities included: Beach Access, Beach Rights, Snow Removal
Location
- Region: Prudenville
Financial & listing details
- Price per square foot: $211/sqft
- Tax assessed value: $206,000
- Annual tax amount: $4,626
- Date on market: 9/5/2025
- Listing terms: VA Loan,Cash,Conventional,FHA,FMHA - Rural Housing Loan,MSHDA
- Road surface type: Concrete, Paved
Price history
| Date | Event | Price |
|---|---|---|
| 11/17/2025 | Sold | $205,000-8.8%$211/sqft |
Source:  Greater Lansing AOR #291040 Report a problem Greater Lansing AOR #291040 Report a problem | ||
| 10/16/2025 | Pending sale | $224,900$232/sqft |
Source: Greater Lansing AOR #291040 Report a problem | ||
| 9/5/2025 | Listed for sale | $224,900$232/sqft |
Source: Greater Lansing AOR #291040 Report a problem | ||
Public tax history
| Year | Property taxes | Tax assessment |
|---|---|---|
| 2025 | -- | $103,000 +5.6% |
| 2024 | $1,000 -63.2% | $97,500 +9.3% |
| 2023 | $2,714 +3.3% | $89,200 +13.9% |
| 2022 | $2,628 +11.9% | $78,300 +23.3% |
| 2021 | $2,349 | $63,500 +2.6% |
| 2020 | -- | $61,900 +7.5% |
| 2019 | $1,784 -26.2% | $57,600 -7.1% |
| 2018 | $2,418 | $62,000 +11.9% |
| 2016 | -- | $55,400 +5.5% |
| 2015 | -- | $52,500 +3.3% |
| 2014 | -- | $50,800 +0.2% |
| 2013 | -- | $50,700 +0.8% |
| 2012 | -- | $50,300 -4.2% |
| 2011 | $2,094 | $52,500 |
Find assessor info on the county website
Neighborhood: 48651
Nearby homes
- $304,8003 bd2 ba1.3k sqft125 Onondagos Trl, Prudenville, MI 48651Off Market
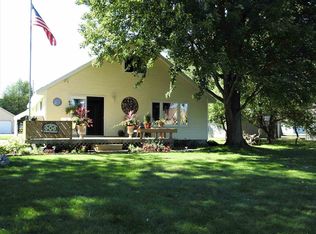
- $280,900-- bd1 ba1.2k sqft129 Onondagos Trl, Prudenville, MI 48651Off Market
- $392,200-- bd1 ba1.9k sqft131 Onondagos Trl, Prudenville, MI 48651Off Market
- $379,000-- bd1 ba1.5k sqft121 Onondagos Trl, Prudenville, MI 48651Off Market
- $389,8003 bd2 ba1.2k sqft126 Onondagas Trl, Houghton Lake, MI 48629Off Market
- $315,800-- bd2 ba1.2k sqft126 Onondagos Trl, Prudenville, MI 48651Off Market
- $420,900-- bd2 ba2.5k sqft128 Onondagos Trl, Prudenville, MI 48651Off Market
- $517,8003 bd3 ba3k sqft130 Onondagos Trl, Prudenville, MI 48651Off Market
Nearby schools
GreatSchools rating
- NACollins Elementary SchoolGrades: PK-2Distance: 2.9 mi
- 6/10Houghton Lake High SchoolGrades: 7-12Distance: 2.8 mi
- 5/10Collins Elementary SchoolGrades: PK-6Distance: 2.9 mi
Schools provided by the listing agent
- High: Houghton Lake
Source: Greater Lansing AOR. This data may not be complete. We recommend contacting the local school district to confirm school assignments for this home.


Get pre-qualified for a loan
At Zillow Home Loans, we can pre-qualify you in as little as 5 minutes with no impact to your credit score.An equal housing lender. NMLS #10287.
- Michigan
- Roscommon County
- Prudenville
- 48651
- 127 Onondagos Trl
Nearby cities
Nearby zip codes
Other Prudenville Topics
