Skip main navigation
Off market
  • $539,500

    127 Orchard Ln, Columbus, OH 43214

    3beds
    2baths
    1,296sqft
    SingleFamily
    Built in 1927
    5,662 Square Feet Lot
    $539,500 Zestimate®
    $416/sqft
    $2,304 Estimated rent

    Home value

    $539,500

    $502,000 - $583,000

    $2,304/mo

    Zestimate® history
    Loading
    Loading...

    Owner options

    List your home for rent

    $2,304/mo

    Rent Zestimate®

    Find your next renter with Zillow Rental Manager. Plus, with online applications, you can quickly screen prospective tenants – for free.

    Learn more

    $2,304/mo

    Rent Zestimate®

    Refinance and save

    $3,554/mo

    Est. payment

    Refinancing to a lower rate could help reduce your monthly payments and save thousands over the life of the loan.

    See today's rates

    $3,554/mo

    Est. payment

    Explore your selling options

    Work with a Zillow partner agent

    Leverage their expertise and Zillow's premium Showcase listings to get your home seen by more buyers.

    Get started

    List with your own agent

    Get your home in front of millions of buyers by listing it on Zillow.

    Learn how to do it

    Sell it yourself

    Take full control of how buyers see your home on Zillow by listing For Sale by Owner (FSBO).

    List your home

    What's special

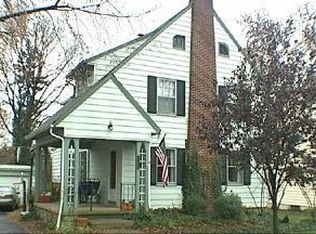
    Listing agent: Sue Lusk-Gleich, Call 614-888-6100 for information. The Arts & Crafts era is alive and well in this beautiful home boasting exquisite preservation and enhancement of this outstanding property. Daily, one can appreciate the gleam and warmth of the refinished hardwood floors as the sun streams in the abundant windows. Appreciate the patina and soft warmth of the solid oak window and door frames in addition to the generous baseboards, which speak to the integrity of the home and the solid, logical construction of this Arts & Crafts property, circa 1927. Impressive preservation of the unique architectural details are notable throughout including built-in book cases, built-in vanity with original mirrors, French doors and original swinging doors. The living room and the dining room each showcase beautiful and practical built-in cabinets complemented by the wood floors. A brilliant remodel of the kitchen has brought this property to the heights of the modern age featuring all new Kenmore Stainless Steel Appliances, striking ceramic tile work, Corian solid surface counters and ample cabinetry to accommodate any need. Convenient access to one of the full baths, meticulously designed to maximize space, style and utility, is available via the kitchen and the ceramic tile floors flow seamlessly from the new kitchen. A skylight brightens this bano wonderfully! A one-of-kind custom basement remodel further extends the living space of this impressive property with hardwood floors in the lower level hall and artists studio. The rec room/den provides another versatile space with access to a great storage room with a sauna style wood door and glass block windows. This den could serve many purposes, but perhaps a quiet retreat from the heat and a great room to hide out and read your favorite novel on a warm afternoon would suite! Smart renovations to this basement also include a dedicated workshop and a new half bathroom with updated laundry room. Three bedrooms are located on the second story and all feature more of the gleaming hard wood floors. The owner’s bedroom enjoys a walk-in closet and attic access and one of the bedrooms also features an original built-in vanity with 2 mirrors! A like-new full bath has also been meticulously updated with ceramic tile floors and new solid surface counters and tub surround. This truly is the great outdoors with superb attention to every detail including 2 rain barrels on towers near the garden for watering, a custom potting shed and greenhouse and a lovely little pond & sounds of cascading water. Entertain easy or just relax with your loved ones your own private retreat with a deck, patio and covered porch to choose your setting!  A perfect city location, this home is well-sited just a couple of blocks from the Olentangy multi-use trail, excellent parks including The Park of Roses, Whetstone library, grocery shopping, a short stroll to the summer farmers market and coffee shop and easy access to both public transportation and the major freeway systems of Central Ohio. A tree lined street with sidewalks, well-kept homes and friendly neighbors, welcome home to Orchard Lane of Clintonville. Hang your hat at 127 Orchard Lane and live well in this remarkable property.

    This property is off market, which means it's not currently listed for sale or rent on Zillow. This may be different from what's available on other websites or public sources.
    Facts & features

    Interior

    Bedrooms & bathrooms
    • Bedrooms: 3
    • Bathrooms: 2.5
    Heating
    • Other
    Cooling
    • Central
    Features
    • Has fireplace: Yes
    Interior area
    • Total interior livable area: 1,296 sqft

    Property

    Parking
    • Parking features: Garage - Detached
    Features
    • Exterior features: Other, Wood
    Lot
    • Size: 5,662 Square Feet
    Details
    • Parcel number: 01006482500

    Construction

    Type & style
    • Home type: SingleFamily
    • Architectural style: Conventional
    Materials
    • Wood
    Condition
    • Year built: 1927

    Community & HOA

    Location
    • Region: Columbus

    Financial & listing details

    • Price per square foot: $416/sqft
    • Tax assessed value: $395,100
    • Annual tax amount: $6,206

    Price history

    DateEventPrice
    1/7/2012Listing removed$259,900+4.4%$201/sqft
    Source: Keller Williams Capitol Partners #211000962 Report a problem
    3/15/2011Sold$249,000-4.2%$192/sqft
    Source: Public Record Report a problem
    11/1/2010Price change$259,900-1.9%$201/sqft
    Source: Keller Williams - Columbus - Worthington #210030241 Report a problem
    9/20/2010Price change$264,900-5%$204/sqft
    Source: Ronnie V Hobelman #210030241 Report a problem
    7/29/2010Listed for sale$278,900+50.8%$215/sqft
    Source: Keller Williams Capitol Partners #210030241 Report a problem
    2/4/2005Sold$185,000$143/sqft
    Source: Public Record Report a problem

    Public tax history

    YearProperty taxesTax assessment
    2024$6,206 +1.3%$138,290
    2023$6,127 -5.7%$138,290 +10.4%
    2022$6,495 -0.2%$125,230
    2021$6,507 -0.1%$125,230
    2020$6,515 +6.8%$125,230 +24.5%
    2019$6,103 +0.2%$100,600
    2018$6,090 $100,600
    2017$6,090 +19.4%$100,600 +30.6%
    2016$5,101 +10.2%$77,010
    2015$4,631 $77,010
    2014$4,631 +122.5%$77,010 +10%
    2013$2,081 -48.9%$70,000
    2011$4,072 +6.2%$70,000 +1%
    2010$3,836 +6.4%$69,300
    2008$3,604 +18.7%$69,300
    2007$3,036 +0.4%--
    2006$3,025 +4.2%--
    2005$2,903 +8.6%--
    2004$2,673 +23.6%--
    2003$2,163 +0.4%--
    2002$2,155 +14.6%--
    2001$1,881 -0.5%--
    2000$1,890 --
    Find assessor info on the county website

    Neighborhood: Northmoor

    Nearby schools

    GreatSchools rating
    Schools provided by the listing agent
    • District: COLUMBUS

    Source: The MLS. This data may not be complete. We recommend contacting the local school district to confirm school assignments for this home.

    Get a cash offer in 3 minutes
    Find out how much your home could sell for in as little as 3 minutes with a no-obligation cash offer.
    Estimated market value
    $539,500
    Get a cash offer in 3 minutes
    Find out how much your home could sell for in as little as 3 minutes with a no-obligation cash offer.
    Estimated market value
    $539,500