Skip main navigation
For sale
  • Price increase: $10K (6/25)
    $238,000

    127 Otter Ridge Dr, Brandenburg, KY 40108

    3beds
    1,404sqft
    : 
    Loading
    Get pre-qualified
    Single Family Residence
    Built in 2003
    2.12 Acres Lot
    $233,200 Zestimate®
    $170/sqft
    $-- HOA

    What's special

    Livestock shedPeaceful country viewsTwo storage shedsDurable metal roofPrivate pondComfortable layout insideDedicated dining space
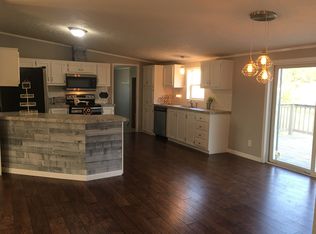
    Welcome home to this charming 3 bedroom, 2 bath property nestled on 2.12 picturesque acres. This home offers comfortable living with a formal living room, a separate family room featuring a fireplace, and a dedicated dining space, ideal for everyday living and entertaining alike. Step outside to enjoy your own private pond, perfect for relaxing, fishing, or simply taking in the peaceful country views. The land offers wide open space to garden, roam, or just breathe a little easier. The property also includes a detached shop with a carport off the back, two storage sheds, and a livestock shed, offering excellent versatility for hobbies, equipment, tools, or extra storage. Whether you need workspace for projects, or simply more storage than the average home provides, this property delivers. Recent upgrades include a newer HVAC system for year round comfort and a durable metal roof, giving you added durability and peace of mind for years to come. With acreage, outbuildings, a pond, and a comfortable layout inside, this property offers a rare combination of space, function, and charm. Properties like this with this much usable land and these extras do not come along often. Schedule your private showing today and come see everything 127 Otter Ridge has to offer.
    13 days
    |
    861
    |
    60
    |

    Likely to sell faster than

    Zillow last checked:

    Listing updated:

    Listed by:

    Karen Denner 270-750-0475,

    SCHULER BAUER REAL ESTATE SERVICES ERA POWERED - BRANDENBURG

    Source: HKMLS,MLS#: HK2602567MLS Logo

    Loading...

      Facts & features

      Interior

      Bedrooms & bathrooms
      • Bedrooms: 3
      • Bathrooms: 2
      • Full bathrooms: 2
      • Main level bathrooms: 2
      • Main level bedrooms: 3
      Rooms
      • Room types: Family Room
      Primary bedroom
      • Level: Main
      Bedroom 2
      • Level: Main
      Bedroom 3
      • Level: Main
      Primary bathroom
      • Level: Main
      Bathroom
      • Features: Separate Shower
      Dining room
      • Level: Main
      Family room
      • Level: Main
      Kitchen
      • Level: Main
      Living room
      • Level: Main
      Basement
      • Area: 0
      Heating
      • Heat Pump, Electric
      Cooling
      • Heat Pump
      Appliances
      • Included: Dishwasher, Range/Oven, Electric Range, Range Hood, Refrigerator, Dryer, Washer, Electric Water Heater
      • Laundry: Laundry Room
      Features
      • Ceiling Fan(s), Split Bedroom Floor Plan, Walk-In Closet(s), Walls (Dry Wall), Formal Dining Room
      • Flooring: Carpet, Vinyl
      • Windows: Vinyl Frame
      • Basement: None
      • Number of fireplaces: 1
      • Fireplace features: 1, Wood Burning
      Interior area
      • Total structure area: 1,404
      • Total interior livable area: 1,404 sqft

      Property

      Parking
      • Total spaces: 2
      • Parking features: Detached Carport, Detached
      • Has garage: Yes
      • Has carport: Yes
      • Covered spaces: 2
      Accessibility
      • Accessibility features: None
      Features
      • Patio & porch: Deck
      • Fencing: Fenced,Partial,Woven Wire
      • Waterfront features: Pond(s)
      • Body of water: None
      Lot
      • Size: 2.12 Acres
      • Features: Rural Property, Subdivided
      Details
      • Additional structures: Shed(s)
      • Parcel number: 147000005706

      Construction

      Type & style
      • Home type: SingleFamily
      • Property subtype: Single Family Residence
      Materials
      • Vinyl Siding
      • Foundation: Block
      • Roof: Metal
      Condition
      • New Construction
      • New construction: No
      • Year built: 2003

      Utilities & green energy

      • Sewer: Septic System
      • Water: County
      • Utilities for property: Electricity Available, Internet DSL

      Community & HOA

      Community
      • Subdivision: Otter Ridge Estates
      HOA
      • Amenities included: None
      Location
      • Region: Brandenburg

      Financial & listing details

      • Price per square foot: $170/sqft
      • Tax assessed value: $112,700
      • Annual tax amount: $1,290
      • Price range: $238K - $238K
      • Date on market: 6/22/2026

        Estimated market value

        $233,200

        $222,000 - $245,000

        $1,740/mo

        Price history

        DateEventPrice
        6/25/2026Price change$238,000+4.4%$170/sqft
        Source: HKMLS #HK2602567 Report a problem
        6/22/2026Listed for sale$228,000$162/sqft
        Source: HKMLS #HK2602567 Report a problem

        Public tax history

        YearProperty taxesTax assessment
        2024$1,290 +6.6%$112,700 +8.7%
        2023$1,210 -0.1%$103,700
        2022$1,211 -0.1%$103,700
        2021$1,212 -0.3%$103,700
        2020$1,215 $103,700
        2019$1,215 +0.5%$103,700
        2018$1,209 -0.1%$103,700
        2017$1,210 +7.1%$103,700
        2016$1,130 +19%$103,700 +19.2%
        2015$950 +1%$87,000
        2014$940 +1.5%$87,000
        2013$927 +1.5%$87,000
        2012$913 -0.8%$87,000
        2011$920 +0.9%$87,000
        2010$911 $87,000

        Find assessor info on the county website

        Monthly payment

        Est. payment

        Payment breakdown

        Explore the cost of this home by adjusting the details. Changes won't be saved.
        All calculations are estimates and provided by Zillow, Inc. for informational purposes only. Actual amounts may vary.
        HOA fees may include property taxes on listings classified as Co-Ops. Contact the listing agent and/or owner for fee details.
        Mortgage interest rates are dependent on a number of factors, including credit score, down payment, and repayment length. Interest rate data provided by Zillow Group Marketplace, Inc. as of 1/1/1970 from various mortgage lenders with which we have lead or other similar arrangements; the Estimated Payment is an average of those rates.
        See how much you could borrow to make a competitive offer.

        Climate risks

        Neighborhood: 40108

        Getting around

        0 / 100
        Car-Dependent
        25 / 100
        Somewhat Bikeable

        Nearby schools

        GreatSchools rating
        Schools provided by the listing agent
        • High: Meade County

        Source: HKMLS. This data may not be complete. We recommend contacting the local school district to confirm school assignments for this home.

        A local agent can set up tours, give advice and negotiate with sellers.

        Browse local experts

        Similar homes

        Skip to the end of the carouselSkip to the beginning of the carousel