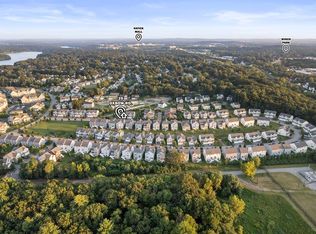
Pristine detached single-family condominium in the highly sought-after Montage community, ideally located on the Framingham/Wayland line, offering an exceptional commuter location w/ easy access to major highways, shopping, dining, and parks. This beautifully maintained home welcomes you w/ a grand two-story foyer featuring soaring ceilings, gleaming hardwood floors, and an elegant open staircase. The main level boasts an open-concept floor plan with high ceilings, crown moldings, a gas fireplace, natural light, half bath, & access to 2 cars garage. The kitchen offers granite countertops, abundant cabinetry, a center island, newer appliances, gas cooking, gas heat, central AC & seamlessly flows into the spacious dining area w/ access to a private patio. The second level features a spacious sitting area, laundry room, & 3 bed, 2 full baths, including primary suite w/custom walk-in closets & a private bath featuring dual vanities. The unfinished lower level offers endless possibilities!
For sale
$899,900
127 Oxbow Rd #127, Framingham, MA 01701
3beds
2,400sqft
Condominium, Townhouse
Built in 2016
-- sqft lot
$-- Zestimate®
$375/sqft
$721/mo HOA
What's special
Gas fireplaceLaundry roomGleaming hardwood floorsGranite countertopsSpacious sitting areaNewer appliancesHalf bath
- 6 days |
- 357 |
- 17 |
Zillow last checked:
Listing updated:
Listed by:
Wai Yi Sammi Ng 617-833-8856,
Real Broker MA, LLC 774-314-9448
Source: MLS PIN,MLS#: 73549945
Facts & features
Interior
Bedrooms & bathrooms
- Bedrooms: 3
- Bathrooms: 3
- Full bathrooms: 2
- 1/2 bathrooms: 1
Primary bathroom
- Features: Yes
Heating
- Central, Forced Air, Natural Gas
Cooling
- Central Air
Appliances
- Included: Range, Dishwasher, Trash Compactor, Refrigerator, Washer, Dryer
- Laundry: In Unit
Features
- Flooring: Tile, Hardwood
- Windows: Insulated Windows
- Has basement: Yes
- Number of fireplaces: 1
- Common walls with other units/homes: No One Below
Interior area
- Total structure area: 2,400
- Total interior livable area: 2,400 sqft
- Finished area above ground: 2,400
Property
Parking
- Total spaces: 4
- Parking features: Attached, Off Street
- Attached garage spaces: 2
- Uncovered spaces: 2
Features
- Entry location: Unit Placement(Walkout)
- Patio & porch: Patio
- Exterior features: Patio
Details
- Parcel number: M:041 B:55 L:4088 U:135,4968675
- Zoning: residental
Construction
Type & style
- Home type: Townhouse
- Property subtype: Condominium, Townhouse
Materials
- Frame
- Roof: Shingle
Condition
- Year built: 2016
Utilities & green energy
- Electric: 200+ Amp Service
- Sewer: Public Sewer
- Water: Public
- Utilities for property: for Gas Range
Community & HOA
HOA
- Services included: Insurance, Maintenance Structure, Road Maintenance, Maintenance Grounds, Snow Removal, Trash, Reserve Funds
- HOA fee: $721 monthly
Location
- Region: Framingham
Financial & listing details
- Price per square foot: $375/sqft
- Tax assessed value: $864,200
- Annual tax amount: $10,319
- Date on market: 7/15/2026
Estimated market value
Not available
Estimated sales range
Not available
Not available
Price history
| Date | Event | Price |
|---|---|---|
| 7/15/2026 | Listed for sale | $899,900$375/sqft |
Source: MLS PIN #73549945 Report a problem | ||
Public tax history
Tax history is unavailable.
Monthly payment
Est. payment
Payment breakdown
Explore the cost of this home by adjusting the details. Changes won't be saved.Climate risks
Neighborhood: 01701
Nearby schools
GreatSchools rating
- 5/10Mary E Stapleton Elementary SchoolGrades: K-5Distance: 0.5 mi
- 4/10Cameron Middle SchoolGrades: 6-8Distance: 0.4 mi
- 5/10Framingham High SchoolGrades: 9-12Distance: 1 mi
- $899,9003 bd3 ba2.4k sqft127 Oxbow Rd, Framingham, MA 01701For Sale

- $910,0003 bd3 ba3.1k sqft25 Oxbow Rd #25, Framingham, MA 01701Sold
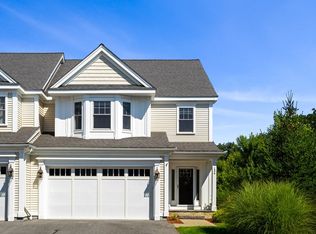
- $824,5002 bd4 ba2.3k sqft136 Oxbow Rd #136, Framingham, MA 01701Sold
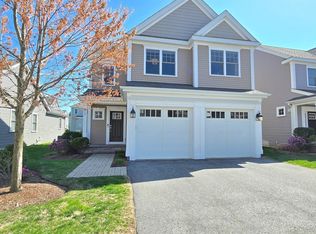
- $950,0003 bd3 ba2.5k sqft119 Oxbow Rd #119, Framingham, MA 01701Sold
- $1,014,2003 bd3 ba2.3k sqft118 Oxbow Rd #0, Framingham, MA 01701Off Market
- $890,0003 bd3 ba3k sqft201 Meadow Street Ext #201, Framingham, MA 01701Sold
- $983,3003 bd3 ba2.5k sqft126 Oxbow Rd, Framingham, MA 01701Off Market
- $5,0003 bd3 ba2.5k sqft4 Strauss Ln, Framingham, MA 01701For Rent
A local agent can set up tours, give advice and negotiate with sellers.
A local lender can help you make sure your offer is ready when you are.
Similar homes
- $899,9003 bd3 ba2.4k sqft127 Oxbow Rd, Framingham, MA 01701For SaleMLS ID #73550421, Wai Yi Sammi Ng, Real Broker MA, LLC. MLS PIN
- $--4 bd4 ba2.3k sqft27 Vaillencourt Dr, Framingham, MA 01701Auction
 Auction.com 2
 - $839,9003 bd3 ba2.1k sqft67 Angelica Dr, Framingham, MA 01701For Sale
 MLS ID #73552822, The Riel Estate Team, Keller Williams Pinnacle Central. MLS PIN
 - $789,0004 bd3 ba2.3k sqft15 Crestwood Dr, Framingham, MA 01701For Sale
 MLS ID #73550787, Evis Mason, Boston Connect Real Estate. MLS PIN
 - $825,0002 bd3 ba1.8k sqftMontage At Danforth Green, Framingham, MA 01701For SaleMLS ID #73538573, Diane Paolini, Coldwell Banker Realty - Sudbury. MLS PIN
- $779,9004 bd3 ba1.8k sqft11 Bacon Rd, Framingham, MA 01701For SaleMLS ID #73550707, Deborah H. Feldman, Coldwell Banker Realty - Wellesley. MLS PIN
- $749,9004 bd3 ba2.1k sqft18 Harrington Rd, Framingham, MA 01701For SaleMLS ID #73551437, Debbie Chase, Coldwell Banker Realty - Framingham. MLS PIN
- $999,9994 bd3 ba2.3k sqft969 Old Connecticut Path, Framingham, MA 01701For SaleMLS ID #73541344, The Popps Properties Group, Keller Williams Boston MetroWest. MLS PIN
- $899,0004 bd3 ba2.3k sqft34 Parker Rd, Framingham, MA 01702For SaleMLS ID #73551044, James H. Burton, Century 21 North East. MLS PIN
- $815,0003 bd3 ba2.1k sqftClarks Hill Village, Framingham, MA 01702For SaleMLS ID #73549147, Jeannie Leombruno, Century 21 Custom Home Realty. MLS PIN
- $759,9003 bd2 ba1.6k sqft8 Fairbrook Rd, Framingham, MA 01701For SaleMLS ID #73550608, Derek Greene, The Greene Realty Group. MLS PIN
- $729,9003 bd2 ba2.1k sqft30 A St, Framingham, MA 01701For SaleMLS ID #73528000, Samir Patel, Parkway Real Estate, LLC. MLS PIN
- $849,0003 bd3 ba2.8k sqft48 Badger Rd, Framingham, MA 01702For SaleMLS ID #73551286, Andrew Wong, Thread Real Estate, LLC. MLS PIN
- $700,0003 bd2 ba1.7k sqft6 Ruth Dr, Framingham, MA 01701For SaleMLS ID #73551243, Aimee Siers, Berkshire Hathaway HomeServices Commonwealth Real Estate. MLS PIN
- $844,9004 bd3 ba2.3k sqft1239 Edgell Rd, Framingham, MA 01701For SaleMLS ID #73521227, Didier Lopez, RE/MAX One Call Realty. MLS PIN
- $849,9004 bd3 ba2.3k sqft15 Bosworth Rd, Framingham, MA 01701For SaleMLS ID #73521831, Ron Druyan, Keller Williams Boston MetroWest. MLS PIN
- $1,049,0003 bd3 ba2.6k sqft61 Indian Head Rd, Framingham, MA 01701For SaleMLS ID #73523976, Grace Youseff, Lamacchia Realty, Inc.. MLS PIN
- $699,0003 bd2 ba1.6k sqft769 Potter Rd, Framingham, MA 01701For SaleMLS ID #73546887, Fermin Group, Century 21 North East. MLS PIN
- $869,0006 bd4 ba2.6k sqft57 Lanewood Ave, Framingham, MA 01701For SaleMLS ID #73528889, Didier Lopez, RE/MAX One Call Realty. MLS PIN
- $800,0004 bd2 ba2.3k sqft164 Lockland Ave, Framingham, MA 01701For SaleMLS ID #73510611, Chris Petersen, Coldwell Banker Realty - Framingham. MLS PIN
