Skip main navigation
Closed
  • $534,900

    127 Oxford Dr, Mooresville, NC 28115

    4beds
    2,098sqft
    Single Family Residence
    Built in 2006
    0.22 Acres Lot
    $534,400 Zestimate®
    $255/sqft
    $2,613 Estimated rent

    Home value

    $534,400

    $486,000 - $588,000

    $2,613/mo

    Zestimate® history
    Loading
    Loading...

    Owner options

    List your home for rent

    $2,613/mo

    Rent Zestimate®

    Find your next renter with Zillow Rental Manager. Plus, with online applications, you can quickly screen prospective tenants – for free.

    Learn more

    $2,613/mo

    Rent Zestimate®

    Refinance and save

    $3,466/mo

    Est. payment

    Refinancing to a lower rate could help reduce your monthly payments and save thousands over the life of the loan.

    See today's rates

    $3,466/mo

    Est. payment

    Explore your selling options

    Work with a Zillow partner agent

    Leverage their expertise and Zillow's premium Showcase listings to get your home seen by more buyers.

    Get started

    List with your own agent

    Get your home in front of millions of buyers by listing it on Zillow.

    Learn how to do it

    Sell it yourself

    Take full control of how buyers see your home on Zillow by listing For Sale by Owner (FSBO).

    List your home

    What's special

    Gas-log fireplaceAll-brick ranchCedar swingCovered front porchHardwood floorsContainer store fixturesOpen floor plan
    Located in the sought-after Foxfield community, this all-brick ranch offers 4 bedrooms, 3 full baths, and a spacious 3-season porch. The open floor plan features formal and informal dining, a great room with a soaring ceiling, and a gas-log fireplace. The updated kitchen boasts white cabinets, pull-out shelves, stainless appliances, subway tile backsplash, and quartz countertops. Hardwood floors flow through the main living area and primary bedroom, with new carpet in the other three bedrooms. The primary closet features Container Store fixtures and a modern light. Enjoy the covered front porch with a swing and cushions. The fenced backyard includes an inground fiberglass saltwater plunge pool, arbor, cedar swing, and a patio with a fire pit. The garage offers a workbench with lighting. Additional features: two solar attic fans, an architectural shingle roof with Leaf Guards in 2018, a new gas water heater in 2019, and several new windows in 2025.

    Zillow last checked:

    Listing updated:

    Listed by:

    Ginny Barker ginnybarker@kw.com,

    Keller Williams Unified

    Bought with:

    Kay Casey

    Casey Real Estate, Inc.

    Source: Canopy MLS as distributed by MLS GRID,MLS#: 4235536MLS Logo

    Facts & features

    Interior

    Bedrooms & bathrooms
    • Bedrooms: 4
    • Bathrooms: 3
    • Full bathrooms: 3
    • Main level bedrooms: 4
    Primary bedroom
    • Features: Tray Ceiling(s), Walk-In Closet(s)
    • Level: Main
    Bedroom s
    • Level: Main
    Bedroom s
    • Features: Ceiling Fan(s), Walk-In Closet(s)
    • Level: Main
    Bedroom s
    • Features: Ceiling Fan(s)
    • Level: Main
    Bathroom full
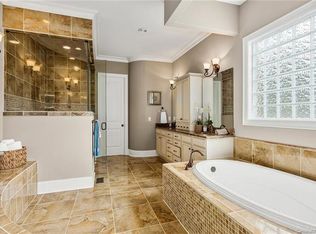
    • Features: Garden Tub
    • Level: Main
    Bathroom full
    • Level: Main
    Bathroom full
    • Level: Main
    Breakfast
    • Level: Main
    Dining room
    • Features: Tray Ceiling(s)
    • Level: Main
    Kitchen
    • Features: Breakfast Bar
    • Level: Main
    Living room
    • Features: Ceiling Fan(s), Open Floorplan, Vaulted Ceiling(s)
    • Level: Main
    Sunroom
    • Level: Main
    Heating
    • Forced Air, Natural Gas
    Cooling
    • Ceiling Fan(s), Central Air
    Appliances
    • Included: Convection Oven, Dishwasher, Disposal, Electric Range, Gas Water Heater, Microwave, Plumbed For Ice Maker, Refrigerator with Ice Maker, Self Cleaning Oven
    • Laundry: Electric Dryer Hookup, Laundry Room, Main Level, Sink, Washer Hookup
    Features
    • Breakfast Bar, Soaking Tub, Open Floorplan, Pantry, Walk-In Closet(s)
    • Flooring: Carpet, Hardwood, Tile, Vinyl
    • Windows: Insulated Windows
    • Has basement: No
    • Attic: Pull Down Stairs
    • Fireplace features: Gas Log, Living Room
    Interior area
    • Total structure area: 2,098
    • Total interior livable area: 2,098 sqft
    • Finished area above ground: 2,098
    • Finished area below ground: 0

    Property

    Parking
    • Total spaces: 2
    • Parking features: Driveway, Attached Garage, Garage Door Opener, Garage Faces Front, Garage on Main Level
    • Attached garage spaces: 2
    • Has uncovered spaces: Yes
    Features
    • Levels: One
    • Stories: 1
    • Patio & porch: Covered, Enclosed, Front Porch, Patio, Screened
    • Exterior features: Fire Pit
    • Has private pool: Yes
    • Pool features: In Ground, Outdoor Pool, Salt Water
    • Fencing: Back Yard
    Lot
    • Size: 0.22 Acres
    • Dimensions: 75' x 127' x 74' x 127'
    Details
    • Parcel number: 4656300298.000
    • Zoning: RLI
    • Special conditions: Standard

    Construction

    Type & style
    • Home type: SingleFamily
    • Architectural style: Ranch
    • Property subtype: Single Family Residence
    Materials
    • Brick Full
    • Foundation: Crawl Space
    • Roof: Shingle
    Condition
    • New construction: No
    • Year built: 2006
    Details
    • Builder model: Keswick
    • Builder name: Trotter

    Utilities & green energy

    • Sewer: Public Sewer
    • Water: City
    • Utilities for property: Cable Available, Electricity Connected

    Community & HOA

    Community
    • Features: Playground, Recreation Area, Sidewalks, Street Lights, Walking Trails
    • Security: Smoke Detector(s)
    • Subdivision: Foxfield
    HOA
    • Has HOA: Yes
    • HOA fee: $240 annually
    • HOA name: Wm. Douglas Mgt
    • HOA phone: 704-347-8900
    Location
    • Region: Mooresville

    Financial & listing details

    • Price per square foot: $255/sqft
    • Tax assessed value: $420,280
    • Annual tax amount: $4,398
    • Date on market: 3/28/2025
    • Cumulative days on market: 15 days
    • Listing terms: Cash,Conventional,VA Loan
    • Electric utility on property: Yes
    • Road surface type: Concrete, Paved

    Price history

    DateEventPrice
    5/12/2025Sold$534,900$255/sqft
    Source: Canopy MLS as distributed by MLS GRID #4235536 Report a problem
    4/9/2025Price change$534,900-2.7%$255/sqft
    Source: Canopy MLS as distributed by MLS GRID #4235536 Report a problem
    3/28/2025Listed for sale$550,000+107.5%$262/sqft
    Source: Canopy MLS as distributed by MLS GRID #4235536 Report a problem
    6/19/2017Sold$265,000-3.8%$126/sqft
    Source: Canopy MLS as distributed by MLS GRID #3275457 Report a problem
    5/20/2017Pending sale$275,500$131/sqft
    Source: Marc 1 Realty #3275457 Report a problem
    4/27/2017Listed for sale$275,500+11.6%$131/sqft
    Source: Marc I Realty #9593434 Report a problem
    3/14/2017Sold$246,830-8.5%$118/sqft
    Source: Public Record Report a problem
    3/21/2014Listing removed$269,900$129/sqft
    Source: Wilkinson & Associates ERA Powered #2186096 Report a problem
    10/13/2013Listed for sale$269,900-9.1%$129/sqft
    Source: Wilkinson & Associates #2186096 Report a problem
    12/29/2006Sold$297,000+624.4%$142/sqft
    Source: Public Record Report a problem
    5/17/2006Sold$41,000$20/sqft
    Source: Public Record Report a problem

    Public tax history

    YearProperty taxesTax assessment
    2025$4,398 +1.4%$420,280
    2024$4,338 +0.6%$420,280
    2023$4,314 +32.5%$420,280 +52.7%
    2022$3,256 +0.1%$275,290
    2021$3,252 $275,290
    2020$3,252 +5.8%$275,290 +5.2%
    2019$3,075 +2.1%$261,790 +2.1%
    2018$3,011 $256,350
    2017$3,011 +8%$256,350 +6.1%
    2016$2,788 $241,590
    2015$2,788 +2.9%$241,590 -1%
    2014$2,710 $243,910
    2013-- $243,910
    2012-- $243,910
    2011-- $243,910 -12.9%
    2010-- $280,110
    2009-- $280,110
    2008-- $280,110
    Find assessor info on the county website

    Neighborhood: 28115

    Nearby schools

    GreatSchools rating
    Schools provided by the listing agent
    • Elementary: Coddle Creek
    • Middle: Woodland Heights
    • High: Lake Norman

    Source: Canopy MLS as distributed by MLS GRID. This data may not be complete. We recommend contacting the local school district to confirm school assignments for this home.

    Get a cash offer in 3 minutes
    Find out how much your home could sell for in as little as 3 minutes with a no-obligation cash offer.
    Estimated market value
    $534,400
    Get a cash offer in 3 minutes
    Find out how much your home could sell for in as little as 3 minutes with a no-obligation cash offer.
    Estimated market value
    $534,400