✨ HIGHEST & BEST DUE by 5pm 8/13/25 ✨NOW AVAILABLE✨ Welcome to 127 Oxford Place - a home designed for flexibility, comfort, and room to grow! Set on a spacious corner lot with a beautiful paver walkway and a welcoming covered front porch, this 4-bedroom, 1 full and 2 half bath home is move-in ready and waiting for your personal touches! The first floor features newer front windows and front door (both 2023), a bright living room with gas fireplace, dining room, and kitchen with newer kitchen appliances (all 3-5 years old), plus extra space thanks to a garage conversion that adds a sunroom/office and a versatile playroom. This repurposed space is perfect for working from home, hobbies, or just spreading out. No worries about parking or storage: a garage was added to keep that storage / parking, along with a convenient bathroom and laundry room (with a newer dryer from 2022). Enjoy peace of mind with recent upgrades, including a new heater (2024), a 3-year-old roof, a 2-year-old water heater, French drain (2013), and a wifi-enabled sump pump (2023). The home features durable Pergo XP+ flooring (2013) downstairs and original hardwood upstairs. Tech enthusiasts will love the ethernet cabling in the living room, garage, and finished basement. Finally, step outside to your large, fenced-in yard - ideal for relaxing, entertaining, or play. All of this, just minutes from Rt. 42, the AC Expressway, and local favorites like 13th Child Brewery, The Grand Theater and the Williamstown Amish Market!. Whether you’re a first-time buyer or just need more space, this home checks all the boxes. Ready to see it in person? Schedule your private tour today - homes with this much interior/exterior space and flexibility at this price don’t come around often!
Sold for $350,000
$350,000
127 Oxford Pl, Williamstown, NJ 08094
4beds
2,022sqft
Single Family Residence
Built in 1970
0.35 Acres Lot
$359,100 Zestimate®
$173/sqft
$3,356 Estimated rent
Home value
$359,100
$327,000 - $395,000
$3,356/mo
Zestimate® history
Owner options
List your home for rent
$3,356/mo
Rent Zestimate®
Find your next renter with Zillow Rental Manager. Plus, with online applications, you can quickly screen prospective tenants – for free.
$3,356/mo
Rent Zestimate®
Refinance and save
$2,565/mo
Est. payment
Refinancing to a lower rate could help reduce your monthly payments and save thousands over the life of the loan.
$2,565/mo
Est. payment
Explore your selling options
Work with a Zillow partner agent
Leverage their expertise and Zillow's premium Showcase listings to get your home seen by more buyers.
Get startedList with your own agent
Get your home in front of millions of buyers by listing it on Zillow.
Learn how to do itSell it yourself
Take full control of how buyers see your home on Zillow by listing For Sale by Owner (FSBO).
List your homeWhat's special
Gas fireplaceGarage conversionCovered front porchOriginal hardwoodLarge fenced-in yardNewer front windowsNewer kitchen appliances
Zillow last checked:
Listing updated:
Listed by:
Nicole Echelberger 856-270-8805,
HomeSmart First Advantage Realty
Bought with:
Sam Abed, 9913210
eRealty Advisors, Inc
Source: Bright MLS,MLS#: NJGL2059530
Facts & features
Interior
Bedrooms & bathrooms
- Bedrooms: 4
- Bathrooms: 3
- Full bathrooms: 1
- 1/2 bathrooms: 2
- Main level bathrooms: 1
Rooms
- Room types: Living Room, Dining Room, Primary Bedroom, Bedroom 2, Bedroom 3, Kitchen, Family Room, Bedroom 1, Laundry, Other, Half Bath
Primary bedroom
- Level: Upper
- Area: 168 Square Feet
- Dimensions: 14 X 12
Bedroom 1
- Level: Upper
- Area: 90 Square Feet
- Dimensions: 10 X 9
Bedroom 2
- Level: Upper
- Area: 130 Square Feet
- Dimensions: 13 X 10
Bedroom 3
- Level: Upper
- Area: 120 Square Feet
- Dimensions: 12 X 10
Dining room
- Level: Main
- Area: 120 Square Feet
- Dimensions: 10 X 12
Family room
- Level: Main
- Area: 253 Square Feet
- Dimensions: 23 X 11
Half bath
- Level: Lower
Kitchen
- Features: Kitchen - Gas Cooking, Pantry
- Level: Main
- Area: 165 Square Feet
- Dimensions: 15 X 11
Laundry
- Level: Main
Living room
- Level: Main
- Area: 204 Square Feet
- Dimensions: 17 X 12
Other
- Description: TOY ROOM
- Level: Main
- Area: 144 Square Feet
- Dimensions: 12 X 12
Other
- Description: OFFICE
- Level: Main
- Area: 144 Square Feet
- Dimensions: 12 X 12
Heating
- Forced Air, Natural Gas
Cooling
- Central Air, Electric
Appliances
- Included: Gas Water Heater
- Laundry: Main Level, Laundry Room
Features
- Attic, Bathroom - Tub Shower, Family Room Off Kitchen, Floor Plan - Traditional
- Basement: Full,Partially Finished,Drainage System
- Number of fireplaces: 2
- Fireplace features: Brick
Interior area
- Total structure area: 2,022
- Total interior livable area: 2,022 sqft
- Finished area above ground: 2,022
- Finished area below ground: 0
Property
Parking
- Total spaces: 1
- Parking features: Garage Faces Front, Driveway, Attached, On Street
- Attached garage spaces: 1
- Has uncovered spaces: Yes
Accessibility
- Accessibility features: None
Features
- Levels: Two
- Stories: 2
- Patio & porch: Porch
- Pool features: None
- Fencing: Full
Lot
- Size: 0.35 Acres
- Dimensions: 100.00 x 0.00
Details
- Additional structures: Above Grade, Below Grade
- Parcel number: 110190600012
- Zoning: RESID
- Special conditions: Standard
Construction
Type & style
- Home type: SingleFamily
- Architectural style: Colonial
- Property subtype: Single Family Residence
Materials
- Mixed
- Foundation: Block
- Roof: Shingle
Condition
- New construction: No
- Year built: 1970
Utilities & green energy
- Sewer: Public Sewer
- Water: Public
- Utilities for property: Above Ground
Community & HOA
Community
- Subdivision: Green Meadows
HOA
- Has HOA: No
Location
- Region: Williamstown
- Municipality: MONROE TWP
Financial & listing details
- Price per square foot: $173/sqft
- Tax assessed value: $201,000
- Annual tax amount: $7,360
- Date on market: 7/10/2025
- Listing agreement: Exclusive Right To Sell
- Inclusions: Dishwasher, Fridge; Oven; Microwave; Washer; Dryer; Chest Freezer; Tv's In Basement, Garage And Office; L-shaped Office Desk; Couch; Barstools And "keezer" In Garage; Shed - All In "as-is" Condition. 1-year Home Warranty.
- Ownership: Fee Simple
Price history
| Date | Event | Price |
|---|---|---|
| 9/22/2025 | Sold | $350,000-2.8%$173/sqft |
Source:  Bright MLS #NJGL2059530 Report a problem Bright MLS #NJGL2059530 Report a problem | ||
| 8/22/2025 | Pending sale | $359,999$178/sqft |
Source: Bright MLS #NJGL2059530 Report a problem | ||
| 8/18/2025 | Contingent | $359,999$178/sqft |
Source: Bright MLS #NJGL2059530 Report a problem | ||
| 8/5/2025 | Price change | $359,999-7.7%$178/sqft |
Source: Bright MLS #NJGL2059530 Report a problem | ||
| 7/25/2025 | Price change | $389,999-2.5%$193/sqft |
Source: Bright MLS #NJGL2059530 Report a problem | ||
| 7/10/2025 | Listed for sale | $399,999+100%$198/sqft |
Source: Bright MLS #NJGL2059530 Report a problem | ||
| 4/1/2014 | Sold | $200,000$99/sqft |
Source: Agent Provided Report a problem | ||
| 10/17/2013 | Price change | $200,000-4.8%$99/sqft |
Source: CENTURY 21 Rauh & Johns #6233773 Report a problem | ||
| 10/5/2013 | Price change | $210,000-4.1%$104/sqft |
Source: CENTURY 21 Rauh & Johns #6233773 Report a problem | ||
| 9/17/2013 | Price change | $219,000-2.7%$108/sqft |
Source: CENTURY 21 Rauh & Johns #6233773 Report a problem | ||
| 7/27/2013 | Price change | $225,000-4.3%$111/sqft |
Source: CENTURY 21 Rauh & Johns #6233773 Report a problem | ||
| 6/13/2013 | Listed for sale | $235,000$116/sqft |
Source: CENTURY 21 Rauh & Johns #6233773 Report a problem | ||
Public tax history
| Year | Property taxes | Tax assessment |
|---|---|---|
| 2025 | $7,361 | $201,000 |
| 2024 | $7,361 +0.7% | $201,000 |
| 2023 | $7,306 +0.5% | $201,000 |
| 2022 | $7,272 -0.6% | $201,000 |
| 2021 | $7,318 +0.7% | $201,000 |
| 2020 | $7,266 +6.6% | $201,000 |
| 2019 | $6,815 | $201,000 |
| 2018 | $6,815 -3.7% | $201,000 -0.6% |
| 2017 | $7,074 +2.9% | $202,300 |
| 2016 | $6,872 +7% | $202,300 |
| 2015 | $6,422 +5.6% | $202,300 |
| 2014 | $6,080 -7.9% | $202,300 |
| 2013 | $6,605 +1.6% | $202,300 -15.2% |
| 2012 | $6,502 +1.9% | $238,600 |
| 2011 | $6,378 +4% | $238,600 |
| 2010 | $6,133 +5.2% | $238,600 |
| 2009 | $5,832 | $238,600 |
| 2008 | -- | $238,600 +110.2% |
| 2007 | -- | $113,500 +5.7% |
| 2006 | -- | $107,400 |
| 2005 | -- | $107,400 |
| 2004 | -- | $107,400 |
| 2003 | -- | $107,400 |
| 2002 | -- | $107,400 |
| 2001 | -- | $107,400 |
Find assessor info on the county website
Neighborhood: 08094
Nearby homes
- $364,7004 bd2 ba1.5k sqft129 Oxford Pl, Williamstown, NJ 08094Off Market
- $399,9004 bd2 ba2k sqft128 Harvard Pl, Williamstown, NJ 08094Off Market
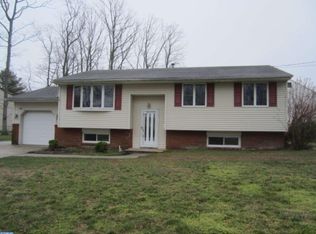
- $340,500-- bd-- ba1.5k sqft130 Harvard Pl, Williamstown, NJ 08094Off Market
- $340,700-- bd-- ba1.8k sqft130 Oxford Pl, Williamstown, NJ 08094Off Market
- $325,0004 bd2 ba2k sqft132 Oxford Pl, Williamstown, NJ 08094Sold
- $342,0003 bd1 ba1.1k sqft128 Oxford Pl, Williamstown, NJ 08094Off Market
- $367,000-- bd-- ba1.5k sqft124 Harvard Pl, Williamstown, NJ 08094Off Market
- $355,600-- bd-- ba2k sqft126 Oxford Pl, Williamstown, NJ 08094Off Market
Nearby schools
GreatSchools rating
- 6/10Radix Elementary SchoolGrades: PK-4Distance: 0.5 mi
- 5/10Williamstown Middle SchoolGrades: 5-8Distance: 1.1 mi
- 4/10Williamstown High SchoolGrades: 9-12Distance: 1.3 mi
Schools provided by the listing agent
- District: Monroe Township Public Schools
Source: Bright MLS. This data may not be complete. We recommend contacting the local school district to confirm school assignments for this home.
Get a cash offer in 3 minutes
Find out how much your home could sell for in as little as 3 minutes with a no-obligation cash offer.
Estimated market value
$359,100
Get a cash offer in 3 minutes
Find out how much your home could sell for in as little as 3 minutes with a no-obligation cash offer.
Estimated market value
$359,100
- New Jersey
- Gloucester County
- Williamstown
- 08094
- 127 Oxford Pl
Nearby cities
Nearby neighborhoods
Nearby zip codes
Other Williamstown Topics
