Discover the perfect combination of modern convenience and natural beauty in this stunning 4-bedroom, 3-bathroom home with a study, situated on a 1.3-acre lot in the coveted Mountain Springs Ranch community. The open floor plan seamlessly blends spaces for relaxation and entertaining, with large windows that bring in breathtaking nature views and a cozy wood- burning fireplace as the heart of the home. A versatile study area (or flex room) provides the perfect space for working from home or creative pursuits. The kitchen boasts sleek stainless steel appliances and plenty of space for gathering. One secondary bedroom features an en- suite bathroom, making it ideal for a mother-in-law suite, guests, or multi-generational living, offering privacy and comfort. Eco-friendly upgrades include solar panels with two backup batteries that cover most of the home's energy needs, an EV charger, a water softener, a tankless water heater, and rain catchment barrels. Thoughtful design elements like barn doors, 11-ft ceilings, a built-in desk area, a tinted sliding glass backdoor, and an oversized two-car garage with an upgraded front door add to the home's appeal. The private backyard serves as a tranquil retreat, perfect for relaxation or enjoying nearby walking trails, all while being conveniently located near local amenities. This home isn't just a place to live-it's a peaceful escape that blends style, comfort, and nature.
Sold
Price Unknown
127 Oyster Springs, Canyon Lake, TX 78133
4beds
2,732sqft
Single Family Residence
Built in 2020
1.3 Acres Lot
$764,200 Zestimate®
$--/sqft
$3,644 Estimated rent
Home value
$764,200
$695,000 - $833,000
$3,644/mo
Zestimate® history
Owner options
List your home for rent
$3,644/mo
Rent Zestimate®
Find your next renter with Zillow Rental Manager. Plus, with online applications, you can quickly screen prospective tenants – for free.
$3,644/mo
Rent Zestimate®
Refinance and save
$300/mo
Est. payment
Refinancing to a lower rate could help reduce your monthly payments and save thousands over the life of the loan.
$300/mo
Est. payment
Explore your selling options
Work with a Zillow partner agent
Leverage their expertise and Zillow's premium Showcase listings to get your home seen by more buyers.
Get startedList with your own agent
Get your home in front of millions of buyers by listing it on Zillow.
Learn how to do itSell it yourself
Take full control of how buyers see your home on Zillow by listing For Sale by Owner (FSBO).
List your homeWhat's special
Zillow last checked:
Listing updated:
Listed by:
Reece Dame TREC #815242 (972) 467-3695,
eXp Realty
Source: LERA MLS,MLS#: 1833483
Facts & features
Interior
Bedrooms & bathrooms
- Bedrooms: 4
- Bathrooms: 3
- Full bathrooms: 3
Primary bedroom
- Features: Walk-In Closet(s), Ceiling Fan(s), Full Bath
- Area: 280
- Dimensions: 14 x 20
Bedroom 2
- Area: 180
- Dimensions: 12 x 15
Bedroom 3
- Area: 165
- Dimensions: 11 x 15
Bedroom 4
- Area: 132
- Dimensions: 11 x 12
Primary bathroom
- Features: Tub/Shower Separate, Separate Vanity
- Area: 132
- Dimensions: 11 x 12
Dining room
- Area: 120
- Dimensions: 12 x 10
Kitchen
- Area: 252
- Dimensions: 12 x 21
Living room
- Area: 323
- Dimensions: 19 x 17
Heating
- Central, Electric
Cooling
- Ceiling Fan(s), Central Air
Appliances
- Included: Washer, Dryer, Cooktop, Built-In Oven, Self Cleaning Oven, Microwave, Range, Gas Cooktop, Refrigerator, Disposal, Dishwasher, Plumbed For Ice Maker, Water Softener Owned, Double Oven, Propane Water Heater, Tankless Water Heater, High Efficiency Water Heater
- Laundry: Main Level, Washer Hookup, Dryer Connection
Features
- One Living Area, Separate Dining Room, Two Eating Areas, Kitchen Island, Breakfast Bar, Pantry, Study/Library, Utility Room Inside, 1st Floor Lvl/No Steps, Open Floorplan, High Speed Internet, Master Downstairs, Ceiling Fan(s), Chandelier, Solid Counter Tops, Programmable Thermostat
- Flooring: Carpet, Ceramic Tile, Wood, Terrazzo
- Windows: Double Pane Windows, Window Coverings
- Has basement: No
- Attic: Pull Down Stairs
- Number of fireplaces: 1
- Fireplace features: One, Living Room, Wood Burning, Gas Starter, Stone/Rock/Brick
Interior area
- Total structure area: 2,732
- Total interior livable area: 2,732 sqft
Property
Parking
- Total spaces: 2
- Parking features: Two Car Garage, Attached, Oversized, Garage Door Opener
- Attached garage spaces: 2
Accessibility
- Accessibility features: No Stairs, First Floor Bath, Full Bath/Bed on 1st Flr, First Floor Bedroom
Features
- Levels: One
- Stories: 1
- Patio & porch: Covered
- Exterior features: Sprinkler System, Rain Gutters, Solar Panels
- Pool features: None, Community
Lot
- Size: 1.3 Acres
- Features: 1 - 2 Acres, Sloped
Details
- Parcel number: 350615002000
Construction
Type & style
- Home type: SingleFamily
- Architectural style: Craftsman
- Property subtype: Single Family Residence
Materials
- Stone, Stucco, Foam Insulation
- Foundation: Slab
- Roof: Wood Shingle/Shake
Condition
- Pre-Owned
- New construction: No
- Year built: 2020
Details
- Builder name: JJ Bourgeois
Utilities & green energy
- Electric: Pedernales
- Gas: Propane
- Sewer: Aerobic Septic
- Water: Canyon Lake
- Utilities for property: Cable Available, Private Garbage Service
Green energy
- Energy generation: Solar
- Indoor air quality: Integrated Pest Management
- Water conservation: Water Recycling
Community & HOA
Community
- Features: Clubhouse, Playground, Jogging Trails, Bike Trails
- Security: Smoke Detector(s), Prewired, Carbon Monoxide Detector(s)
- Subdivision: Mountain Springs Ran
HOA
- Has HOA: Yes
- HOA fee: $300 annually
- HOA name: MOUNTAIN SPRINGS RANCH POA
Location
- Region: Canyon Lake
Financial & listing details
- Tax assessed value: $791,090
- Annual tax amount: $7,803
- Date on market: 9/11/2025
- Cumulative days on market: 4 days
- Listing terms: Conventional,VA Loan,Cash
Price history
| Date | Event | Price |
|---|---|---|
| 2/14/2025 | Sold | -- |
Source:  LERA MLS #1833483 Report a problem LERA MLS #1833483 Report a problem | ||
| 1/13/2025 | Pending sale | $795,000$291/sqft |
Source: LERA MLS #1833483 Report a problem | ||
| 1/9/2025 | Listed for sale | $795,000+59%$291/sqft |
Source: LERA MLS #1833483 Report a problem | ||
| 8/25/2020 | Listing removed | $499,900$183/sqft |
Source: Keller Williams Heritage #411027 Report a problem | ||
| 5/20/2020 | Listed for sale | $499,900+1152.9%$183/sqft |
Source: Keller Williams Heritage #411027 Report a problem | ||
| 8/28/2019 | Listing removed | $39,900$15/sqft |
Source: Powell Real Estate #66671097 Report a problem | ||
| 8/22/2019 | Pending sale | $39,900$15/sqft |
Source: Powell Real Estate #66671097 Report a problem | ||
| 5/20/2019 | Price change | $39,900-20%$15/sqft |
Source: Powell Real Estate #66671097 Report a problem | ||
| 6/6/2018 | Listed for sale | $49,900$18/sqft |
Source: Powell Real Estate #66671097 Report a problem | ||
Public tax history
| Year | Property taxes | Tax assessment |
|---|---|---|
| 2025 | $8,281 +6.1% | $791,090 +8.3% |
| 2024 | $7,803 -2.6% | $730,233 -2.1% |
| 2023 | $8,009 -9.4% | $746,176 +10% |
| 2022 | $8,836 +70.9% | $678,342 +134.3% |
| 2021 | $5,171 +460.9% | $289,550 +459.4% |
| 2020 | $922 +0.9% | $51,760 +4.9% |
| 2019 | $914 +7.4% | $49,340 +10% |
| 2018 | $851 | $44,850 |
| 2017 | -- | $44,850 +17.7% |
| 2016 | $716 0% | $38,120 |
| 2015 | $716 | $38,120 |
| 2014 | $716 | $38,120 |
Find assessor info on the county website
Neighborhood: 78133
Nearby homes
- $735,6004 bd5 ba3.6k sqft121 Oyster Spgs, Canyon Lake, TX 78133Off Market
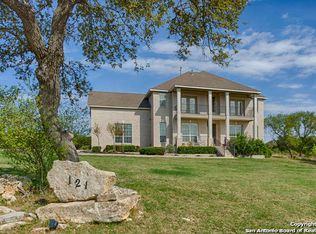
- $629,100-- bd3 ba2.7k sqft133 Oyster Spgs, Canyon Lake, TX 78133Off Market
- $598,3003 bd2 ba2.5k sqft115 Oyster Spgs, Canyon Lake, TX 78133Off Market

- $603,0003 bd3 ba2.5k sqft137 Oyster Spgs, Canyon Lake, TX 78133Off Market
- $682,300-- bd-- ba-- sqft137 Oyster Spgs, Canyon Lake, TX 78133Off Market
- $658,3005 bd4 ba3.1k sqft2123 Comal Spgs, Canyon Lake, TX 78133Off Market
- $625,3004 bd2 ba3k sqft141 Oyster Spgs, Canyon Lake, TX 78133Off Market
- $512,5004 bd3 ba2.4k sqft2129 Comal Spgs, Canyon Lake, TX 78133Off Market
Nearby schools
GreatSchools rating
- 10/10Bill Brown Elementary SchoolGrades: PK-5Distance: 6 mi
- 9/10Smithson Valley Middle SchoolGrades: 6-8Distance: 1.3 mi
- 8/10Smithson Valley High SchoolGrades: 9-12Distance: 2.6 mi
Schools provided by the listing agent
- Elementary: Bill Brown
- Middle: Smithson Valley
- High: Smithson Valley
- District: Comal
Source: LERA MLS. This data may not be complete. We recommend contacting the local school district to confirm school assignments for this home.
Get a cash offer in 3 minutes
Find out how much your home could sell for in as little as 3 minutes with a no-obligation cash offer.
Estimated market value
$764,200
Get a cash offer in 3 minutes
Find out how much your home could sell for in as little as 3 minutes with a no-obligation cash offer.
Estimated market value
$764,200
- Texas
- Comal County
- Canyon Lake
- 78133
- 127 Oyster Springs
Nearby cities
Nearby zip codes
Other Canyon Lake Topics
