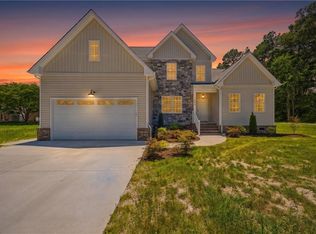
Looking for a one of a kind custom built home on the water in Elizabeth City, NC? Well, Here it Is! This home is a real showstopper. Nestled in the trees of this private cul-de-sac lot with waterfront views and pier. The high end finishes throughout this luxury home are a must see. Enter the front door to the grand two story foyer showcasing a beautiful wood stair case, open railing and wainscoting walls. French doors open to a private office with a pine ceiling and a floor to ceiling painted accent wall. As you enter the great room through the barrel ceiling you will be greeted with the water views this lot embraces. Open great room, kitchen and dining room invite you into the space. The warm tones of the engineered French Oak flooring and custom white oak built-in units surround the fireplace. Enjoy water views from the kitchen island featuring quartz countertops throughout the kitchen with stainless steel appliances and gas cook top, including a vented wood hood. Open the pocket door to reveal plenty of storage in your custom pantry featuring wood tops, open shelving and an access door for groceries from the garage. The mud room entry way from the garage includes a built-in bench & hooks. Just across the hall is the color drenched powder room with brass accents. Let's head to the primary suite with custom trimmed tray ceiling & accent paint. Step into your spa like bathroom with two separate vanities, a soaker tub and huge shower for two. Just off the bathroom is a massive closet with attached entrance to laundry room. Now to the upstairs loft area with a second story deck to get in more of those water views! Three bedrooms upstairs with plenty of closet space. Full bathroom with double sink vanity, quartz tops and tiled shower walls. Now to the outside - Board & Batten LP Smartsiding with Stone Accents, Metal Roof over Front Porch - Spacious attached two car garage. Second story covered deck with composite deck boards. Cedar porch posts & ceiling welcome guests to the front door. This custom home built by JT Jarvis Construction showcases their attention to detail in every room.
Under contract
$1,016,000
127 Pailin Creek Road, Elizabeth City, NC 27909
4beds
3,266sqft
Single Family Residence
Built in 2026
2.25 Acres Lot
$-- Zestimate®
$311/sqft
$17/mo HOA
What's special
- 3 days |
- 192 |
- 8 |
Zillow last checked:
Listing updated:
Listed by:
April Taylor 252-722-2063,
Water Street Real Estate Group
Source: Hive MLS,MLS#: 100586393 Originating MLS: Albemarle Area Association of REALTORS
Originating MLS: Albemarle Area Association of REALTORSFacts & features
Interior
Bedrooms & bathrooms
- Bedrooms: 4
- Bathrooms: 3
- Full bathrooms: 2
- 1/2 bathrooms: 1
Rooms
- Room types: Master Bedroom, Bedroom 2, Bedroom 3, Bedroom 4, Living Room, Dining Room, Laundry, Office, Loft
Primary bedroom
- Level: First
Bedroom 2
- Level: Second
Bedroom 3
- Level: Second
Bedroom 4
- Level: Second
Dining room
- Level: First
Kitchen
- Level: First
Laundry
- Level: First
Living room
- Level: First
Loft
- Level: Second
Office
- Level: First
Heating
- Heat Pump, Electric
Cooling
- Central Air, Ceiling Fan(s), Heat Pump
Appliances
- Included: Gas Cooktop, Built-In Microwave, Built-In Electric Oven, Refrigerator, Dishwasher
- Laundry: Dryer Hookup, Washer Hookup
Features
- Master Downstairs, Walk-in Closet(s), Entrance Foyer, Mud Room, Bookcases, Kitchen Island, Ceiling Fan(s), Pantry, Dry Bar, Walk-In Closet(s)
- Flooring: Carpet, Tile, Wood
- Attic: Scuttle,Walk-In
Interior area
- Total structure area: 3,266
- Total interior livable area: 3,266 sqft
Property
Parking
- Total spaces: 2
- Parking features: Garage Faces Side, Concrete
- Attached garage spaces: 2
Features
- Levels: Two
- Patio & porch: Covered, Deck, Front Porch, Rear Porch
- Fencing: None
- Has view: Yes
- View description: Creek/Stream
- Has water view: Yes
- Water view: Creek/Stream
- Waterfront features: Pier
- Frontage type: Creek
Lot
- Size: 2.25 Acres
- Features: Cul-De-Sac, Pier
Details
- Parcel number: 894103321552
- Zoning: R-25A
- Special conditions: Standard
Construction
Type & style
- Home type: SingleFamily
- Property subtype: Single Family Residence
Materials
- Wood Frame, See Remarks
- Foundation: Raised, Slab
- Roof: Architectural Shingle,Metal
Condition
- New construction: Yes
- Year built: 2026
Utilities & green energy
- Sewer: Septic Tank
- Water: County Water
- Utilities for property: Water Connected
Community & HOA
Community
- Subdivision: Pailin Creek Landing
HOA
- Has HOA: Yes
- Amenities included: Maintenance Common Areas
- HOA fee: $200 annually
- HOA name: Pailin Creek Landing HOA
- HOA phone: 580-704-5918
Location
- Region: Elizabeth City
Financial & listing details
- Price per square foot: $311/sqft
- Tax assessed value: $254,900
- Annual tax amount: $1,724
- Date on market: 7/3/2026
- Cumulative days on market: 4 days
- Listing agreement: Exclusive Right To Sell
- Listing terms: Cash,Conventional,VA Loan
- Road surface type: Paved
Estimated market value
Not available
Estimated sales range
Not available
Not available
Price history
| Date | Event | Price |
|---|---|---|
| 7/6/2026 | Contingent | $1,016,000$311/sqft |
Source:  Hive MLS #100586393 Report a problem Hive MLS #100586393 Report a problem | ||
| 7/3/2026 | Listed for sale | $1,016,000+746.7%$311/sqft |
Source: Hive MLS #100586393 Report a problem | ||
| 8/19/2024 | Sold | $120,000-11%$37/sqft |
Source: Hive MLS #100449755 Report a problem | ||
| 8/6/2024 | Contingent | $134,900$41/sqft |
Source: Hive MLS #100449755 Report a problem | ||
| 6/11/2024 | Listed for sale | $134,900+58.7%$41/sqft |
Source: Hive MLS #100449755 Report a problem | ||
| 9/16/2021 | Sold | $85,000-5.5%$26/sqft |
Source: Hive MLS #8102595 Report a problem | ||
| 9/15/2021 | Pending sale | $89,900$28/sqft |
Source:  AMLS #102595 Report a problem AMLS #102595 Report a problem | ||
| 9/15/2021 | Listed for sale | $89,900$28/sqft |
Source: AMLS #102595 Report a problem | ||
| 7/15/2021 | Listing removed | -- |
Source: Local MLS Report a problem | ||
| 2/8/2021 | Listed for sale | $89,900-0.1%$28/sqft |
Source: Hall & Nixon Real Estate, Inc #102595 Report a problem | ||
| 10/2/2020 | Listing removed | $89,950$28/sqft |
Source: Sam Davis & Associates Realty #89230 Report a problem | ||
| 3/6/2020 | Price change | $89,950-3.8%$28/sqft |
Source: Sam Davis & Associates Realty #89230 Report a problem | ||
| 1/14/2020 | Listed for sale | $93,500$29/sqft |
Source: Sam Davis & Associates Realty #89230 Report a problem | ||
| 11/30/2019 | Listing removed | $93,500$29/sqft |
Source: Sam Davis & Associates Realty #89230 Report a problem | ||
| 7/31/2019 | Price change | $93,500-5.1%$29/sqft |
Source: Sam Davis & Associates Realty #89230 Report a problem | ||
| 4/3/2019 | Price change | $98,500-6.2%$30/sqft |
Source: Sam Davis & Associates Realty #89230 Report a problem | ||
| 2/15/2019 | Price change | $105,000-4.5%$32/sqft |
Source: Sam Davis & Associates Realty #89230 Report a problem | ||
| 1/19/2019 | Price change | $110,000-4.3%$34/sqft |
Source: Sam Davis & Associates Realty #89230 Report a problem | ||
| 11/13/2018 | Price change | $115,000-11.5%$35/sqft |
Source: Sam Davis & Associates Realty #89230 Report a problem | ||
| 7/19/2018 | Listed for sale | $129,900+35.5%$40/sqft |
Source: Sam Davis & Associates Realty #89230 Report a problem | ||
| 3/21/2017 | Sold | $95,833$29/sqft |
Source: Public Record Report a problem | ||
Public tax history
| Year | Property taxes | Tax assessment |
|---|---|---|
| 2024 | -- | $103,400 |
| 2023 | $641 | $103,400 |
| 2022 | $641 -19.5% | $103,400 |
| 2021 | $796 | $103,400 |
| 2020 | $796 | $103,400 |
Find assessor info on the county website
Monthly payment
Est. payment$--/mo
Payment breakdown
Explore the cost of this home by adjusting the details. Changes won't be saved.All calculations are estimates and provided by Zillow, Inc. for informational purposes only. Actual amounts may vary.
HOA fees may include property taxes on listings classified as Co-Ops. Contact the listing agent and/or owner for fee details.
Mortgage interest rates are dependent on a number of factors, including credit score, down payment, and repayment length. Interest rate data provided by Zillow Group Marketplace, Inc. as of 1/1/1970 from various mortgage lenders with which we have lead or other similar arrangements; the Estimated Payment is an average of those rates.
See how much you could borrow to make a competitive offer.
Climate risks
Neighborhood: 27909
Nearby schools
GreatSchools rating
- 7/10J C Sawyer ElementaryGrades: K-5Distance: 5.9 mi
- 6/10River Road MiddleGrades: 6-8Distance: 4.8 mi
- 2/10Northeastern HighGrades: 9-12Distance: 7.8 mi
Schools provided by the listing agent
- Elementary: J.C. Sawyer Elementary
- Middle: River Road Middle School
- High: Northeastern High School
Source: Hive MLS. This data may not be complete. We recommend contacting the local school district to confirm school assignments for this home.

A local agent can set up tours, give advice and negotiate with sellers.
A local lender can help you make sure your offer is ready when you are.


- North Carolina
- Pasquotank County
- Elizabeth City
- 27909
- 127 Pailin Creek Road
Nearby cities
Nearby zip codes
Other Elizabeth City Topics
