HUGE PRICE DROP! Seller is motivated. Welcome to 127 Palm Place! This Beautiful 5 Bedroom, 4 Bathroom home is Located near Lake Eva and Balmoral Resorts. The home is nestled in a .35 acre 100’x150’ partially Fenced lot and has a 2-car garage attached with a detached workshop/garage and there is still parking for more than 6 vehicles comfortably. The home has some established fruit trees and plants for your enjoyment too, Navel Oranges, Lemon, Banana and Pineapples almost ready to pick! You will be centrally located between Tampa and Orlando to keep you within easy commuting distance of all the great amusement parks and major airports. Contained within the walls of this beautifully landscaped home is 3 bedrooms and 2 baths within the main home, and 2 bedrooms and 2 bathrooms within the Guest Addition. There is a centralized Laundry Room and Pantry. The original home has beautiful Hardwood Floors throughout the main rooms and ceramic tile in the bathrooms. The home has Central Air and Ceiling Fans throughout with a beautiful Fireplace that has been converted to ventless Gas Logs but could easily be converted back to wood burning. This home has city water and sewer and NO HOA FEES!
Sold for $425,000
$425,000
127 PALM PLACE, HAINES CITY, FL 33844
5beds
2,939sqft
Single Family Residence
Built in 1932
0.35 Acres Lot
$402,900 Zestimate®
$145/sqft
$2,649 Estimated rent
Home value
$402,900
$375,000 - $431,000
$2,649/mo
Zestimate® history
Owner options
List your home for rent
$2,649/mo
Rent Zestimate®
Find your next renter with Zillow Rental Manager. Plus, with online applications, you can quickly screen prospective tenants – for free.
$2,649/mo
Rent Zestimate®
Refinance and save
$2,888/mo
Est. payment
Refinancing to a lower rate could help reduce your monthly payments and save thousands over the life of the loan.
$2,888/mo
Est. payment
Explore your selling options
Work with a Zillow partner agent
Leverage their expertise and Zillow's premium Showcase listings to get your home seen by more buyers.
Get startedList with your own agent
Get your home in front of millions of buyers by listing it on Zillow.
Learn how to do itSell it yourself
Take full control of how buyers see your home on Zillow by listing For Sale by Owner (FSBO).
List your homeWhat's special
Zillow last checked:
Listing updated:
Listed by:
Kevin Yancy 863-514-4382,
AMERICAN INTEGRITY REALTY, LLC 863-514-4382
Bought with:
Shanna Hathaway, 3466414
ROBERT SLACK LLC
Source: Stellar MLS,MLS#: P4926006 Originating MLS: East Polk
Originating MLS: East Polk
Facts & features
Interior
Bedrooms & bathrooms
- Bedrooms: 5
- Bathrooms: 4
- Full bathrooms: 4
Rooms
- Room types: Den/Library/Office, Living Room
Primary bedroom
- Features: Ceiling Fan(s), En Suite Bathroom, Walk-In Closet(s)
- Level: First
- Dimensions: 13.4x13
Bedroom 2
- Features: Ceiling Fan(s), Walk-In Closet(s)
- Level: First
- Dimensions: 14.4x9.9
Bedroom 3
- Features: Ceiling Fan(s), En Suite Bathroom, Tub With Shower, Walk-In Closet(s)
- Level: First
- Dimensions: 11.7x10.3
Bedroom 4
- Features: Ceiling Fan(s), En Suite Bathroom, Shower No Tub
- Level: First
- Dimensions: 10x14.7
Primary bathroom
- Features: En Suite Bathroom, Exhaust Fan, Makeup/Vanity Space, Shower No Tub
- Level: First
- Dimensions: 10.3x11.9
Bathroom 2
- Features: Built-In Shelving, En Suite Bathroom, Tub With Shower
- Level: First
- Dimensions: 8.4x5.1
Bathroom 3
- Features: En Suite Bathroom
- Level: First
- Dimensions: 10x6.3
Bonus room
- Features: Ceiling Fan(s)
- Level: First
- Dimensions: 10.3x11.7
Dining room
- Features: Breakfast Bar, Ceiling Fan(s), Granite Counters
- Level: First
- Dimensions: 11.7x10.1
Other
- Features: Ceiling Fan(s), En Suite Bathroom, Exhaust Fan, Shower No Tub, Window/Skylight in Bath, Walk-In Closet(s)
- Level: Second
- Dimensions: 31x22
Kitchen
- Features: Breakfast Bar, Ceiling Fan(s), Granite Counters
- Level: First
- Dimensions: 17.8x8.3
Laundry
- Features: Built-In Shelving, Pantry
- Level: First
- Dimensions: 11x21.3
Living room
- Features: Ceiling Fan(s), Other
- Level: First
- Dimensions: 13.4x22.2
Heating
- Central, Electric, Heat Pump
Cooling
- Central Air, Ductless
Appliances
- Included: Dishwasher, Electric Water Heater, Microwave, Range, Refrigerator
- Laundry: Inside, Laundry Room
Features
- Ceiling Fan(s), Eating Space In Kitchen, High Ceilings, Primary Bedroom Main Floor, Solid Surface Counters, Split Bedroom, Stone Counters, Thermostat, Walk-In Closet(s), In-Law Floorplan
- Flooring: Carpet, Ceramic Tile, Linoleum, Vinyl, Hardwood
- Doors: French Doors
- Windows: Blinds
- Has fireplace: Yes
- Fireplace features: Gas, Living Room, Masonry
Interior area
- Total structure area: 3,750
- Total interior livable area: 2,939 sqft
Property
Parking
- Total spaces: 3
- Parking features: Driveway, Garage Door Opener, Garage Faces Side, Ground Level, Guest, Off Street, Open, Workshop in Garage
- Attached garage spaces: 3
- Has uncovered spaces: Yes
- Details: Garage Dimensions: 20x20
Features
- Levels: Two
- Stories: 2
- Patio & porch: Deck, Rear Porch
- Exterior features: Irrigation System, Private Mailbox, Storage
- Fencing: Vinyl
Lot
- Size: 0.35 Acres
- Dimensions: 100 x 151
- Features: City Lot, Oversized Lot
- Residential vegetation: Fruit Trees, Mature Landscaping, Oak Trees, Trees/Landscaped
Details
- Additional structures: Workshop
- Parcel number: 272729788500002060
- Zoning: R-1A
- Special conditions: None
Construction
Type & style
- Home type: SingleFamily
- Architectural style: Craftsman
- Property subtype: Single Family Residence
Materials
- Cement Siding, HardiPlank Type, Wood Frame
- Foundation: Brick/Mortar, Pillar/Post/Pier, Slab
- Roof: Shingle
Condition
- Completed
- New construction: No
- Year built: 1932
Utilities & green energy
- Sewer: Public Sewer
- Water: Public
- Utilities for property: BB/HS Internet Available, Cable Available, Electricity Connected, Fiber Optics, Natural Gas Available, Phone Available, Sewer Connected, Water Connected
Community & HOA
Community
- Security: Smoke Detector(s)
- Pet fee: $0 monthly
- Subdivision: LAKE PARK OR HUIES SUB
HOA
- Has HOA: No
Location
- Region: Haines City
Financial & listing details
- Price per square foot: $145/sqft
- Tax assessed value: $328,320
- Annual tax amount: $1,399
- Date on market: 6/7/2023
- Cumulative days on market: 102 days
- Listing terms: Cash,Conventional
- Ownership: Fee Simple
- Total actual rent: 0
- Electric utility on property: Yes
- Road surface type: Paved, Asphalt
Price history
| Date | Event | Price |
|---|---|---|
| 11/16/2023 | Sold | $425,000-5.6%$145/sqft |
Source:  Stellar MLS #P4926006 Report a problem Stellar MLS #P4926006 Report a problem | ||
| 9/24/2023 | Pending sale | $450,000$153/sqft |
Source: Stellar MLS #P4926006 Report a problem | ||
| 9/11/2023 | Listed for sale | $450,000$153/sqft |
Source: Stellar MLS #P4926006 Report a problem | ||
| 9/5/2023 | Pending sale | $450,000$153/sqft |
Source: Stellar MLS #P4926006 Report a problem | ||
| 8/13/2023 | Price change | $450,000-5.3%$153/sqft |
Source: Stellar MLS #P4926006 Report a problem | ||
| 6/7/2023 | Listed for sale | $475,000+850%$162/sqft |
Source: Stellar MLS #P4926006 Report a problem | ||
| 3/4/1998 | Sold | $50,000$17/sqft |
Source: Public Record Report a problem | ||
Public tax history
| Year | Property taxes | Tax assessment |
|---|---|---|
| 2025 | $3,792 +1.9% | $238,713 +2.9% |
| 2024 | $3,720 +269.4% | $231,985 +147.2% |
| 2023 | $1,007 +4.8% | $93,839 +3% |
| 2022 | $961 +2.6% | $91,106 +3% |
| 2021 | $937 +2% | $88,452 +1.4% |
| 2020 | $919 +2.4% | $87,231 +2.3% |
| 2019 | $897 -30.7% | $85,270 +1.9% |
| 2018 | $1,295 +54.1% | $83,680 +2.1% |
| 2017 | $840 +2.4% | $81,959 +2.1% |
| 2016 | $821 +14.7% | $80,273 +10.1% |
| 2015 | $716 +156.5% | $72,908 +0.8% |
| 2014 | $279 -61.5% | $72,329 +1.5% |
| 2013 | $725 +0.8% | $71,260 +1.6% |
| 2012 | $720 +2.5% | $70,164 +0.1% |
| 2011 | $702 -2.2% | $70,081 +1.5% |
| 2010 | $718 +1.3% | $69,045 +2.7% |
| 2009 | $709 +3.8% | $67,230 +0.1% |
| 2008 | $683 | $67,163 |
| 2007 | -- | -- |
| 2006 | $921 | -- |
| 2005 | -- | -- |
| 2004 | $398 -0.4% | -- |
| 2003 | $400 +11% | $42,034 +4.9% |
| 2002 | $360 +4.4% | $40,087 +1.6% |
| 2001 | $345 | $39,456 |
Find assessor info on the county website
Neighborhood: 33844
Nearby homes
- $276,1003 bd2 ba2.1k sqft123 Palm Pl, Haines City, FL 33844Off Market
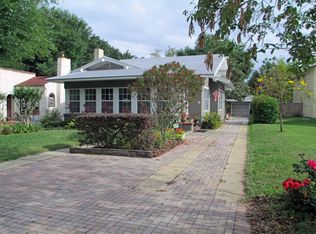
- $268,5002 bd1 ba1.7k sqft135 Palm Pl, Haines City, FL 33844Off Market
- $211,9003 bd2 ba936 sqft121 Palm Pl, Haines City, FL 33844Off Market
- $23,122-- bd-- ba-- sqftGrace Ave W, Haines city, FL 33844Off Market
- $257,6004 bd-- ba1.7k sqft124 W Grace Ave, Haines City, FL 33844Off Market
- $282,1003 bd2 ba1.5k sqft130 Palm Pl, Haines City, FL 33844Off Market
- $374,4004 bd3 ba3.5k sqft143 Palm Pl, Haines City, FL 33844Off Market
- $120,0003 bd1 ba1k sqft134 Palm Pl, Haines City, FL 33844Sold
Nearby schools
GreatSchools rating
- 2/10Alta Vista Elementary SchoolGrades: PK-5Distance: 1.1 mi
- 3/10Shelley S. Boone Middle SchoolGrades: 6-8Distance: 1.3 mi
- 3/10Haines City Senior High SchoolGrades: PK,9-12Distance: 1.5 mi
Schools provided by the listing agent
- Middle: Daniel Jenkins Academy of Technology Middle
- High: Haines City Senior High
Source: Stellar MLS. This data may not be complete. We recommend contacting the local school district to confirm school assignments for this home.
Get a cash offer in 3 minutes
Find out how much your home could sell for in as little as 3 minutes with a no-obligation cash offer.
Estimated market value
$402,900
Get a cash offer in 3 minutes
Find out how much your home could sell for in as little as 3 minutes with a no-obligation cash offer.
Estimated market value
$402,900
- Florida
- Polk County
- Haines City
- 33844
- 127 PALM PLACE
Nearby cities
Nearby zip codes
Other Haines City Topics
