Skip main navigation
Sold for $329,900
  • $329,900

    127 Palmetto Dr, Roxboro, NC 27574

    3beds
    1,523sqft
    Single Family Residence
    Built in 2024
    -- sqft lot
    $352,600 Zestimate®
    $217/sqft
    $2,153 Estimated rent

    Home value

    $352,600

    $335,000 - $374,000

    $2,153/mo

    Zestimate® history
    Loading
    Loading...

    Owner options

    List your home for rent

    $2,153/mo

    Rent Zestimate®

    Find your next renter with Zillow Rental Manager. Plus, with online applications, you can quickly screen prospective tenants – for free.

    Learn more

    $2,153/mo

    Rent Zestimate®

    Refinance and save

    $2,071/mo

    Est. payment

    Refinancing to a lower rate could help reduce your monthly payments and save thousands over the life of the loan.

    See today's rates

    $2,071/mo

    Est. payment

    Explore your selling options

    Work with a Zillow partner agent

    Leverage their expertise and Zillow's premium Showcase listings to get your home seen by more buyers.

    Get started

    List with your own agent

    Get your home in front of millions of buyers by listing it on Zillow.

    Learn how to do it

    Sell it yourself

    Take full control of how buyers see your home on Zillow by listing For Sale by Owner (FSBO).

    List your home

    What's special

    Natural lightCovered front porchCeiling fansWalk in tile showerLarge kitchenCenter islandSeparate laundry room
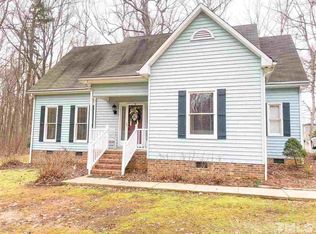
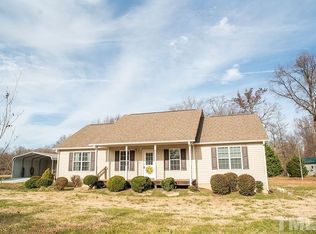
    New Home 100% Complete and ready for purchase. This Unique One Level home design offers 3 Bedrooms, 2 Bathrooms on a Cul-de-sac Lot. Features: ALL LVP Flooring, 9Ft Ceilings, Ceiling Fans in LR and ALL Bedrooms. Large Kitchen with Center Island, Quartz Countertops and Soft Close Cabinets. Lots and Lots of windows for Natural Light. Separate Laundry Room with Utility Sink. Primary Bedroom has WIC and Private Bathroom with Walk In Tile Shower. Low Maintenance Vinyl Siding. Covered Front Porch. Close to Uptown Roxboro or short Drive to Durham, Hillsborough and Burlington. Come Discover the Splendor. Local Builder, this home is a ''Step Above'' in Materials and Build Quality.

    Zillow last checked:

    Listing updated:

    Listed by:

    Ashley Trammel 919-730-9412,

    Trammel Brothers Inc.

    Bought with:

    Jonathan Hayes, 315001

    Kelly Wirt Realty Group, LLC

    Source: Doorify MLS,MLS#: 10030494MLS Logo

    Facts & features

    Interior

    Bedrooms & bathrooms
    • Bedrooms: 3
    • Bathrooms: 2
    • Full bathrooms: 2
    • Main level bathrooms: 2
    Primary bedroom
    • Level: Main
    • Area: 210 Square Feet
    • Dimensions: 15 x 14
    Bedroom 2
    • Level: Main
    • Area: 144 Square Feet
    • Dimensions: 12 x 12
    Bedroom 3
    • Level: Main
    • Area: 144 Square Feet
    • Dimensions: 12 x 12
    Dining room
    • Level: Main
    • Area: 144 Square Feet
    • Dimensions: 12 x 12
    Kitchen
    • Level: Main
    • Area: 120 Square Feet
    • Dimensions: 12 x 10
    Living room
    • Level: Main
    • Area: 209 Square Feet
    • Dimensions: 19 x 11
    Mud room
    • Level: Main
    • Area: 60 Square Feet
    • Dimensions: 10 x 6
    Heating
    • Forced Air, Heat Pump
    Cooling
    • Central Air, Ceiling Fan(s), Heat Pump
    Appliances
    • Included: Dishwasher, Electric Water Heater, Free-Standing Electric Range, Microwave
    • Laundry: Electric Dryer Hookup, Inside, Laundry Room, Main Level, Washer Hookup
    Features
    • Ceiling Fan(s), Double Vanity, Kitchen Island, Walk-In Closet(s), Kitchen/Dining Room Combination, Living/Dining Room Combination, Bathtub/Shower Combination, Walk-In Shower, Quartz Counters, Smooth Ceilings
    • Flooring: Luxury Vinyl, Simulated Wood
    • Windows: Double Pane Windows, Insulated Windows
    Interior area
    • Total structure area: 1,523
    • Total interior livable area: 1,523 sqft
    • Finished area above ground: 1,523
    • Finished area below ground: 0

    Property

    Parking
    • Total spaces: 2
    • Parking features: Driveway, Gravel
    • Uncovered spaces: 2
    Features
    • Levels: One
    • Stories: 1
    • Patio & porch: Covered, Front Porch
    • Exterior features: Rain Gutters
    Lot
    • Features: Cul-De-Sac, Gentle Sloping
    • Residential vegetation: Natural State, Partially Wooded
    Details
    • Parcel number: Record #23680
    • Special conditions: Standard

    Construction

    Type & style
    • Home type: SingleFamily
    • Architectural style: Traditional
    • Property subtype: Single Family Residence
    Materials
    • Batts Insulation, Block, Vinyl Siding
    • Foundation: Block
    • Roof: Architectural Shingle
    Condition
    • New Construction
    • New construction: Yes
    • Year built: 2024
    • Major remodel year: 2024
    Details
    • Builder model: 1523

    Utilities & green energy

    • Sewer: Septic Tank
    • Water: Private, Well
    • Utilities for property: Electricity Connected, Septic Connected

    Community & HOA

    Community
    • Security: Smoke Detector(s)
    • Subdivision: Glennfield
    HOA
    • Has HOA: No
    Location
    • Region: Roxboro

    Financial & listing details

    • Price per square foot: $217/sqft
    • Annual tax amount: $166
    • Date on market: 5/20/2024
    • Listing agreement: Exclusive Right To Sell
    • Listing terms: Conventional,FHA,USDA Loan,VA Loan
    • Road surface type: Gravel, Paved

    Price history

    DateEventPrice
    7/10/2024Sold$329,900$217/sqft
    Source: Doorify MLS #10030494 Report a problem
    6/7/2024Pending sale$329,900$217/sqft
    Source: Doorify MLS #10030494 Report a problem
    6/5/2024Price change$329,900-2.9%$217/sqft
    Source: Doorify MLS #10030494 Report a problem
    5/20/2024Listed for sale$339,900$223/sqft
    Source: Doorify MLS #10030494 Report a problem

    Public tax history

    Tax history is unavailable.

    Neighborhood: 27574

    Nearby schools

    GreatSchools rating
    Schools provided by the listing agent
    • Elementary: Person - South Elementary
    • Middle: Person - Southern Middle
    • High: Person - Person High

    Source: Doorify MLS. This data may not be complete. We recommend contacting the local school district to confirm school assignments for this home.

    Get a cash offer in 3 minutes
    Find out how much your home could sell for in as little as 3 minutes with a no-obligation cash offer.
    Estimated market value
    $352,600
    Get a cash offer in 3 minutes
    Find out how much your home could sell for in as little as 3 minutes with a no-obligation cash offer.
    Estimated market value
    $352,600