Welcome to Ariana Shores, a friendly 55+ community perfectly nestled between Lake Ariana and Lake Arietta, offering residents access to both beautiful lakes. This charming 2-bedroom, 2-bath home features a bright sun porch, ample storage, and an unbeatable location right next to the Clubhouse. Move right into this beautiful community and enjoy warm, peaceful winters or settle in for year-round living surrounded by natural beauty and convenience. Residents enjoy fantastic amenities, including a heated pool, shuffleboard courts, a fishing pier, and a boat ramp that gives access to the beautiful Lake Arietta. This is a co-op community, and the $30,000 co-op share is included in the list price. Don’t miss this opportunity for affordable Florida living in an active lakefront community!
Sold for $109,000
$109,000
127 PARADISE LANE, AUBURNDALE, FL 33823
2beds
1,008sqft
Mobile Home
Built in 1972
3,999 Square Feet Lot
$119,700 Zestimate®
$108/sqft
$-- Estimated rent
Home value
$119,700
$95,000 - $147,000
Not available
Zestimate® history
Owner options
List your home for rent
Find your next renter with Zillow Rental Manager. Plus, with online applications, you can quickly screen prospective tenants – for free.
Refinance and save
$669/mo
Est. payment
Refinancing to a lower rate could help reduce your monthly payments and save thousands over the life of the loan.
$669/mo
Est. payment
Explore your selling options
Work with a Zillow partner agent
Leverage their expertise and Zillow's premium Showcase listings to get your home seen by more buyers.
Get startedList with your own agent
Get your home in front of millions of buyers by listing it on Zillow.
Learn how to do itSell it yourself
Take full control of how buyers see your home on Zillow by listing For Sale by Owner (FSBO).
List your homeWhat's special
Heated poolBright sun porchFishing pierShuffleboard courtsAmple storage
Zillow last checked:
Listing updated:
Listed by:
Denise Spears 863-875-5656,
CENTURY 21 MYERS REALTY 863-875-5656
Bought with:
Denise Spears, 3288126
CENTURY 21 MYERS REALTY
Source: Stellar MLS,MLS#: P4937169 Originating MLS: East Polk
Originating MLS: East Polk
Facts & features
Interior
Bedrooms & bathrooms
- Bedrooms: 2
- Bathrooms: 2
- Full bathrooms: 2
Primary bedroom
- Features: En Suite Bathroom, Walk-In Closet(s)
- Level: First
- Area: 180 Square Feet
- Dimensions: 15x12
Bedroom 2
- Features: Built-in Closet
- Level: First
- Area: 120 Square Feet
- Dimensions: 12x10
Primary bathroom
- Features: Shower No Tub, Single Vanity
- Level: First
- Area: 54 Square Feet
- Dimensions: 9x6
Bathroom 2
- Features: Shower No Tub, Single Vanity
- Level: First
- Area: 63 Square Feet
- Dimensions: 7x9
Balcony porch lanai
- Level: First
- Area: 253 Square Feet
- Dimensions: 11x23
Dining room
- Level: First
- Area: 90 Square Feet
- Dimensions: 10x9
Kitchen
- Level: First
- Area: 126 Square Feet
- Dimensions: 14x9
Living room
- Level: First
- Area: 270 Square Feet
- Dimensions: 18x15
Workshop
- Level: First
- Area: 80 Square Feet
- Dimensions: 8x10
Heating
- Central
Cooling
- Central Air
Appliances
- Included: Dishwasher, Electric Water Heater, Range, Refrigerator
- Laundry: Electric Dryer Hookup, In Kitchen, Washer Hookup
Features
- Ceiling Fan(s)
- Flooring: Carpet, Laminate, Tile, Vinyl
- Has fireplace: No
- Furnished: Yes
Interior area
- Total structure area: 1,008
- Total interior livable area: 1,008 sqft
Property
Parking
- Total spaces: 2
- Parking features: Carport
- Carport spaces: 2
Features
- Levels: One
- Stories: 1
- Patio & porch: Enclosed
- Exterior features: Irrigation System
- Waterfront features: Lake, Lake Privileges, Boat Ramp - Private
Lot
- Size: 3,999 Square Feet
Details
- Parcel number: 252734304505000140
- Special conditions: None
Construction
Type & style
- Home type: MobileManufactured
- Property subtype: Mobile Home
Materials
- Metal Frame, Vinyl Siding
- Foundation: Crawlspace
- Roof: Metal
Condition
- New construction: No
- Year built: 1972
Utilities & green energy
- Sewer: Public Sewer
- Water: Public
- Utilities for property: Cable Connected, Electricity Connected, Public
Community & HOA
Community
- Features: Community Boat Ramp, Dock, Fishing, Lake, Water Access, Buyer Approval Required, Clubhouse, Golf Carts OK, Pool
- Pet fee: $0 monthly
- Senior community: Yes
- Subdivision: ARIANA SHORES MHP
HOA
- Has HOA: Yes
- Amenities included: Clubhouse, Pool, Shuffleboard Court
- Services included: Community Pool, Pool Maintenance
- HOA fee: $69 monthly
- HOA name: Todd Pierce
- HOA phone: 404-542-0853
Location
- Region: Auburndale
Financial & listing details
- Price per square foot: $108/sqft
- Tax assessed value: $104,500
- Annual tax amount: $1,357
- Date on market: 12/3/2025
- Cumulative days on market: 54 days
- Listing terms: Cash
- Ownership: Co-op
- Total actual rent: 0
- Electric utility on property: Yes
- Road surface type: Asphalt
- Body type: Double Wide
Price history
| Date | Event | Price |
|---|---|---|
| 2/27/2026 | Sold | $109,000$108/sqft |
Source:  Stellar MLS #P4937169 Report a problem Stellar MLS #P4937169 Report a problem | ||
| 1/29/2026 | Pending sale | $109,000$108/sqft |
Source: Stellar MLS #P4937169 Report a problem | ||
| 12/3/2025 | Listed for sale | $109,000$108/sqft |
Source: Stellar MLS #P4937169 Report a problem | ||
Public tax history
| Year | Property taxes | Tax assessment |
|---|---|---|
| 2025 | $1,427 +5.2% | $78,976 +10% |
| 2024 | $1,357 +8.8% | $71,796 +10% |
| 2023 | $1,247 +8.8% | $65,269 +10% |
| 2022 | $1,146 +14.8% | $59,335 +10% |
| 2021 | $998 +7.7% | $53,941 +10% |
| 2020 | $927 +11.3% | $49,037 +10% |
| 2019 | $833 | $44,579 +2.9% |
| 2018 | $833 +11.7% | $43,341 +17.6% |
| 2017 | $745 +5.1% | $36,842 +10% |
| 2016 | $709 +17.7% | $33,493 +10% |
| 2015 | $603 +15.7% | $30,448 +10% |
| 2014 | $521 +8.6% | $27,680 +10% |
| 2013 | $480 -12.3% | $25,164 -12.5% |
| 2012 | $547 -9.7% | $28,770 -10.8% |
| 2011 | $606 -3.1% | $32,264 -1.5% |
| 2010 | $625 -21% | $32,764 -17.3% |
| 2009 | $791 +4.7% | $39,604 -3.5% |
| 2008 | $755 | $41,051 |
| 2007 | -- | -- |
| 2006 | $927 | -- |
| 2005 | -- | -- |
| 2004 | $649 +21.2% | -- |
| 2003 | $536 +1.9% | $25,530 +3.9% |
| 2002 | $526 | $24,580 |
| 2001 | $526 | $24,580 |
Find assessor info on the county website
Neighborhood: 33823
Nearby homes
- $81,200-- bd-- ba744 sqft129 Paradise Ln, Auburndale, FL 33823Off Market
- $121,5003 bd2 ba1.4k sqft125 Paradise Ln, Auburndale, FL 33823Off Market
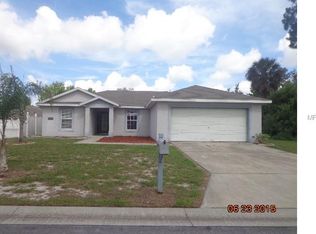
- $77,100-- bd-- ba672 sqft131 Paradise Ln, Auburndale, FL 33823Off Market
- $82,800-- bd-- ba720 sqft123 Paradise Ln, Auburndale, FL 33823Off Market
- $396,2003 bd2 ba2.5k sqft2118 Wildwood Ln, Auburndale, FL 33823Off Market
- $439,9005 bd4 ba2.9k sqft2120 Wildwood Ln, Auburndale, FL 33823For Sale
- $410,0003 bd2 ba2k sqft2116 Wildwood Ln, Auburndale, FL 33823Sold
- $132,300-- bd-- ba1k sqft133 Paradise Ln, Auburndale, FL 33823Off Market
Nearby schools
GreatSchools rating
- 4/10Walter Caldwell Elementary SchoolGrades: PK-5Distance: 2.2 mi
- 3/10Jere L. Stambaugh Middle SchoolGrades: 6-8Distance: 1.6 mi
- 3/10Auburndale Senior High SchoolGrades: PK,9-12Distance: 1.7 mi
Get a cash offer in 3 minutes
Find out how much your home could sell for in as little as 3 minutes with a no-obligation cash offer.
Estimated market value
$119,700
Get a cash offer in 3 minutes
Find out how much your home could sell for in as little as 3 minutes with a no-obligation cash offer.
Estimated market value
$119,700
- Florida
- Polk County
- Auburndale
- 33823
- 127 PARADISE LANE
