Skip main navigation
Off market
  • $412,700

    127 Pardue Loop, Jonesboro, LA 71251

    3beds
    2,658sqft
    SingleFamily
    Built in 2016
    0.76 Acres Lot
    $412,700 Zestimate®
    $155/sqft
    $1,860 Estimated rent

    Home value

    $412,700

    $380,000 - $450,000

    $1,860/mo

    Zestimate® history
    Loading
    Loading...

    Owner options

    List your home for rent

    $1,860/mo

    Rent Zestimate®

    Find your next renter with Zillow Rental Manager. Plus, with online applications, you can quickly screen prospective tenants – for free.

    Learn more

    $1,860/mo

    Rent Zestimate®

    Refinance and save

    $2,286/mo

    Est. payment

    Refinancing to a lower rate could help reduce your monthly payments and save thousands over the life of the loan.

    See today's rates

    $2,286/mo

    Est. payment

    Explore your selling options

    Work with a Zillow partner agent

    Leverage their expertise and Zillow's premium Showcase listings to get your home seen by more buyers.

    Get started

    List with your own agent

    Get your home in front of millions of buyers by listing it on Zillow.

    Learn how to do it

    Sell it yourself

    Take full control of how buyers see your home on Zillow by listing For Sale by Owner (FSBO).

    List your home

    What's special

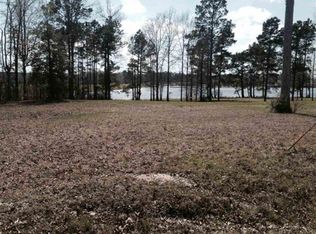
    WOW! Ready to relax on Caney lake? You'll love this custom built, redwood home with an incredible view and 950 sqft of covered deck to enjoy the sunset over the water. This home is only three years old with plenty to offer. Walk through the front door into the living room with a direct view of the water. To the right you will find a beautiful large kitchen with room for entertaining and plenty of custom French white cabinets for storage. The kitchen's best features include: stainless steel appliances, a built-in double SS refrigerator/ freezer and a large kitchen island (with seating, storage and outlets). Enjoy dinner with a direct view of the water in the open dining room with matching French white cabinets. Right off the kitchen/ dining you will find a massive walk-in pantry that can also comfortably fit another refrigerator/ freezer. You'll also find a roomy office overlooking the water. On the left side of the living room you'll find a split floor plan with two bedrooms in the front of the home and the master in the back overlooking the water. The two bedrooms share a bathroom with a large vanity and extra storage. On the way to the master, you'll past the amazing over-sized laundry room with custom cabinets on both sides and a utility sink. The master suite offers French doors facing the water, a large master bath with double vanities, garden tube and double walk-in shower outfitted with a seat and rain shower heads and an incredible walk-in closet. This home's extraordinary features continue outside with the 30x40 garage/ workshop equipped with 3-bay garage, storage, a full bathroom and fish cleaning sink. BONUS: The back deck is multi-level and built with the same quality boards as the pier. The deck has electrical outlets, ceiling fans, lights and storage for yard equipment underneath. The deck leads to a large back yard with a privacy fence and a covered pier for a great view of the water.

    This property is off market, which means it's not currently listed for sale or rent on Zillow. This may be different from what's available on other websites or public sources.

    Facts & features

    Interior

    Bedrooms & bathrooms
    • Bedrooms: 3
    • Bathrooms: 2
    • Full bathrooms: 2
    Heating
    • Electric
    Cooling
    • Central
    Appliances
    • Included: Dishwasher, Garbage disposal, Range / Oven, Refrigerator
    Interior area
    • Total interior livable area: 2,658 sqft

    Property

    Parking
    • Total spaces: 3
    • Parking features: Garage - Detached
    Features
    • Fencing: Wood
    Lot
    • Size: 0.76 Acres
    Details
    • Parcel number: 0040131880

    Construction

    Type & style
    • Home type: SingleFamily
    Condition
    • Year built: 2016

    Utilities & green energy

    • Gas: Propane
    • Sewer: Septic

    Community & neighborhood

    Location
    • Region: Jonesboro

    Other

    Other facts
    • Status Category: Active
    • APPLIANCES: Dishwasher, Electric Range/Oven, Washer/Dryer Connect, Garbage Disposal, Refrigerator, Elec Surface Unit
    • EXTERIOR AMENITIES: Paved Street, Storage Building, Workshop, Pier
    • FOUNDATION: Piers
    • HEATING: Electric
    • INTERIOR AMENITIES: Ceiling Fan(s), Smoke Detector, Walk In Closet, Garage Door Opener
    • LOT DESCRIPTION: Cleared Lot, Water Frontage, View
    • POSSESSION: At Closing
    • SEWER: Septic
    • TERMS: Cash, Conventional, VA, Rural Development
    • WARRANTY PROGRAM: Not Offered
    • WATER: Public
    • WATER COMPANIES: Other
    • WATER HEATER: Electric
    • WINDOWS: Storm Windows, Double Pane
    • STYLE: Traditional
    • Source: Public Records
    • ROOF: Architecture Style
    • Parish: JACKSON
    • COOLING: Electric
    • Status: ACTIVE-PENDING
    • WINDOW TREATMENT: Some Stay
    • EXTERIOR: Other
    • LANDSCAPING: Landscaped
    • FENCING: Wood
    • GARAGE TYPE: Detached Garage
    • GARAGE CAPACITY: Three
    • GAS: Propane
    • PORCH/PATIO: Open Deck, Covered Deck
    • WATERFRONT: Lake
    • Type: Modular Home

    Price history

    DateEventPrice
    9/25/2020Sold--
    Source: Public Record Report a problem
    7/28/2020Pending sale$330,000$124/sqft
    Source: Coldwell Banker Group One Real #193002 Report a problem
    5/10/2020Price change$330,000-1.3%$124/sqft
    Source: Coldwell Banker Group One Realty #193002 Report a problem
    3/12/2020Price change$334,500-1.6%$126/sqft
    Source: Lincoln Realty #185346 Report a problem
    10/30/2019Price change$340,000-2.8%$128/sqft
    Source: Lincoln Realty #185346 Report a problem
    7/8/2019Price change$349,900-1.4%$132/sqft
    Source: Lincoln Realty #185346 Report a problem
    10/25/2018Listed for sale$355,000$134/sqft
    Source: Lincoln Realty #185346 Report a problem
    6/12/2014Sold--
    Source: Public Record Report a problem

    Public tax history

    YearProperty taxesTax assessment
    2025$1,407 -0.4%$20,160
    2024$1,413 +5.7%$20,160
    2023$1,337 0%$20,160
    2022$1,337 -37.3%$20,160
    2021$2,131 +55.9%$20,160
    2020$1,367 +0.1%$20,160
    2019$1,365 -38.3%$20,160
    2018$2,213 -1%$20,160
    2017$2,236 +247.7%$20,160 +230.5%
    2015$643 +3.4%$6,100
    2014$622 $6,100

    Find assessor info on the county website

    Neighborhood: 71251

    Nearby schools

    GreatSchools rating
    Schools provided by the listing agent
    • Elementary: WESTON J
    • Middle: WESTON J
    • High: WESTON J

    Source: The MLS. This data may not be complete. We recommend contacting the local school district to confirm school assignments for this home.

    Get pre-qualified for a loan
    At Zillow Home Loans, we can pre-qualify you in as little as 5 minutes with no impact to your credit score.

    An equal housing lender. NMLS #10287.

    Sell for more on Zillow
    Get a Zillow Showcase℠ listing at no additional cost and you could sell for .
    $412,700
    2% more
    +$8,254
    With Zillow Showcase(estimated)
    $420,954