This single-story home, nestled on a little over a half-acre lot, exudes a charming country vibe. It boasts four bedrooms, two bathrooms, RV parking, and an unfinished guest cabin measuring 14’ x 32’ with electricity and AC, awaiting its new owner to customize the finishes. The split bedroom floor plan and tiered ceilings with wood details add to the home’s appeal. Recent updates include LVP flooring throughout, granite countertops and ceramic backsplash in the kitchen, fresh interior paint, a new water heater, radiant barrier in the attic, and new patio decking. The property also includes a large picnic table, perfect for hosting family gatherings. The location is highly convenient, being only minutes away from restaurants and shopping but still has the country feel.
Sold
Price Unknown
127 Park Crest Dr, Red Oak, TX 75154
4beds
1,640sqft
Single Family Residence
Built in 1989
0.62 Acres Lot
$344,900 Zestimate®
$--/sqft
$2,349 Estimated rent
Home value
$344,900
$328,000 - $362,000
$2,349/mo
Zestimate® history
Owner options
List your home for rent
$2,349/mo
Rent Zestimate®
Find your next renter with Zillow Rental Manager. Plus, with online applications, you can quickly screen prospective tenants – for free.
$2,349/mo
Rent Zestimate®
Refinance and save
Refinancing to a lower rate could help reduce your monthly payments and save thousands over the life of the loan.
Explore your selling options
Work with a Zillow partner agent
Leverage their expertise and Zillow's premium Showcase listings to get your home seen by more buyers.
Get startedList with your own agent
Get your home in front of millions of buyers by listing it on Zillow.
Learn how to do itSell it yourself
Take full control of how buyers see your home on Zillow by listing For Sale by Owner (FSBO).
List your homeWhat's special
Rv parkingFresh interior paintSplit bedroom floor planLarge picnic tableSingle - story homeRadiant barrierWood details
Zillow last checked:
Listing updated:
Listed by:
Andre Kocher 469-240-2058,
Keller Williams Realty-FM 972-874-1905,
Jon Wood 0768305 469-669-5940,
Keller Williams Realty-FM
Bought with:
Denton Aguam
Keller Williams Legacy
Jacques Bronkhorst, 0700267
Keller Williams Legacy
Source: NTREIS,MLS#: 20595051
Facts & features
Interior
Bedrooms & bathrooms
- Bedrooms: 4
- Bathrooms: 2
- Full bathrooms: 2
Primary bedroom
- Features: Dual Sinks, En Suite Bathroom
- Level: First
Bedroom
- Features: Ceiling Fan(s)
- Level: First
Bedroom
- Level: First
Bedroom
- Features: Split Bedrooms, Walk-In Closet(s)
- Level: First
Breakfast room nook
- Features: Ceiling Fan(s)
- Level: First
Kitchen
- Features: Built-in Features, Eat-in Kitchen, Stone Counters
- Level: First
Living room
- Features: Fireplace
- Level: First
Utility room
- Features: Built-in Features, Utility Room
- Level: First
Heating
- Central, Electric
Cooling
- Central Air, Ceiling Fan(s), Electric
Appliances
- Included: Dishwasher, Electric Range, Disposal, Microwave
- Laundry: Washer Hookup, Electric Dryer Hookup, Laundry in Utility Room
Features
- Decorative/Designer Lighting Fixtures, Eat-in Kitchen, Granite Counters, Pantry, Vaulted Ceiling(s), Natural Woodwork, Walk-In Closet(s)
- Flooring: Luxury Vinyl, Luxury VinylPlank
- Windows: Window Coverings
- Has basement: No
- Number of fireplaces: 1
- Fireplace features: Electric, Insert, Living Room
Interior area
- Total interior livable area: 1,640 sqft
Property
Parking
- Total spaces: 2
- Parking features: Garage, Garage Door Opener, Garage Faces Side, Boat, RV Access/Parking
- Attached garage spaces: 2
Features
- Levels: One
- Stories: 1
- Patio & porch: Covered, Deck, Front Porch
- Exterior features: Storage
- Pool features: None
- Fencing: Chain Link,Wood
Lot
- Size: 0.62 Acres
- Features: Back Yard, Interior Lot, Lawn, Landscaped, Subdivision, Few Trees
Details
- Parcel number: 153866
Construction
Type & style
- Home type: SingleFamily
- Architectural style: Traditional,Detached
- Property subtype: Single Family Residence
Materials
- Brick
- Foundation: Slab
- Roof: Composition
Condition
- Year built: 1989
Utilities & green energy
- Sewer: Septic Tank
- Utilities for property: Municipal Utilities, Septic Available, Water Available
Community & HOA
Community
- Security: Smoke Detector(s)
- Subdivision: Ridge Crest Estate
HOA
- Has HOA: No
Location
- Region: Red Oak
Financial & listing details
- Tax assessed value: $373,533
- Annual tax amount: $4,049
- Date on market: 5/4/2024
- Cumulative days on market: 3 days
- Listing terms: Cash,Conventional,FHA,VA Loan
- Exclusions: Deep Freezer, TVs, Bedroom Curtains, Front Bench, Fridge & Island in cabin, Garage Shelving, Fireplace screen, Mirror on door, backdoor keypad.
Price history
| Date | Event | Price |
|---|---|---|
| 5/30/2024 | Sold | -- |
Source: NTREIS #20595051 Report a problem | ||
| 5/15/2024 | Pending sale | $369,900$226/sqft |
Source: NTREIS #20595051 Report a problem | ||
| 5/7/2024 | Contingent | $369,900$226/sqft |
Source: NTREIS #20595051 Report a problem | ||
| 5/4/2024 | Listed for sale | $369,900+34.5%$226/sqft |
Source: NTREIS #20595051 Report a problem | ||
| 5/19/2021 | Listing removed | -- |
Source:  RE/MAX International Report a problem RE/MAX International Report a problem | ||
| 4/19/2021 | Pending sale | $275,000$168/sqft |
Source: RE/MAX International #14550890 Report a problem | ||
| 4/13/2021 | Listed for sale | $275,000+56.8%$168/sqft |
Source: NTREIS #14550890 Report a problem | ||
| 11/2/2017 | Listing removed | $175,392+133.9%$107/sqft |
Source: Auction.com Report a problem | ||
| 10/21/2017 | Listed for sale | -- |
Source: Auction.com Report a problem | ||
| 11/29/2014 | Listing removed | -- |
Source: Auction.com Report a problem | ||
| 11/18/2014 | Listed for sale | -- |
Source: Auction.com Report a problem | ||
| 8/1/2014 | Listing removed | -- |
Source: Auction.com Report a problem | ||
| 7/30/2014 | Price change | $75,000$46/sqft |
Source: Auction.com Report a problem | ||
| 7/22/2014 | Listed for sale | -- |
Source: Auction.com Report a problem | ||
Public tax history
| Year | Property taxes | Tax assessment |
|---|---|---|
| 2025 | $5,369 +66.5% | $373,533 +24% |
| 2024 | $3,224 +10% | $301,339 +10% |
| 2023 | $2,929 -20.2% | $273,945 +10% |
| 2022 | $3,669 | $249,041 +26% |
| 2021 | -- | $197,680 +3.3% |
| 2020 | -- | $191,400 -3.1% |
| 2019 | $3,064 +16% | $197,580 +8.2% |
| 2018 | $2,641 | $182,620 +21.9% |
| 2017 | $2,641 +8.1% | $149,840 +8% |
| 2016 | $2,442 +13.9% | $138,730 +8.6% |
| 2015 | $2,145 | $127,730 +5.7% |
| 2014 | $2,145 | $120,880 +3.6% |
| 2013 | -- | $116,700 -1.9% |
| 2012 | -- | $118,940 -1.2% |
| 2011 | -- | $120,350 -5.5% |
| 2010 | -- | $127,400 -2.8% |
| 2009 | -- | $131,010 -0.7% |
| 2008 | -- | $131,970 +0.8% |
| 2007 | -- | $130,900 +5.3% |
| 2006 | -- | $124,300 -1.1% |
| 2005 | -- | $125,630 +0.6% |
| 2004 | -- | $124,840 |
| 2003 | -- | -- |
| 2002 | -- | -- |
| 2001 | -- | -- |
| 2000 | -- | -- |
Find assessor info on the county website
Neighborhood: 75154
Nearby homes
- $352,2003 bd2 ba1.4k sqft129 Park Crest Dr, Red Oak, TX 75154Off Market
- $419,4004 bd2 ba2.6k sqft125 Park Crest Dr, Red Oak, TX 75154Off Market
- $--3 bd2 ba1.4k sqft126 Ridgeway Dr, Red Oak, TX 75154Sold
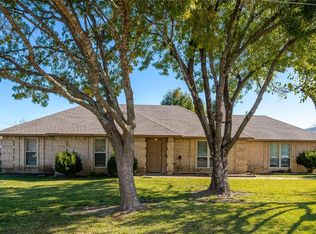
- $--4 bd2 ba1.9k sqft128 Ridgeway Dr, Red Oak, TX 75154Sold
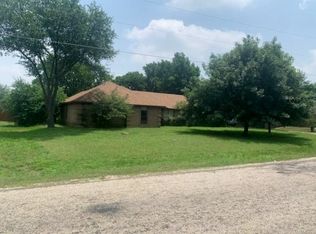
- $310,5003 bd2 ba1.4k sqft124 Ridgeway Dr, Red Oak, TX 75154Off Market
- $344,6003 bd2 ba1.7k sqft131 Park Crest Dr, Red Oak, TX 75154Off Market
- $363,7003 bd2 ba1.8k sqft123 Park Crest Dr, Red Oak, TX 75154Off Market
- $368,9003 bd2 ba1.9k sqft126 Park Crest Dr, Red Oak, TX 75154Off Market
Nearby schools
GreatSchools rating
- 6/10Eastridge Elementary SchoolGrades: PK-5Distance: 1.1 mi
- 4/10Red Oak Middle SchoolGrades: 6-8Distance: 3.2 mi
- 4/10Red Oak High SchoolGrades: 9-12Distance: 2.7 mi
Schools provided by the listing agent
- Elementary: Eastridge
- Middle: Red Oak
- High: Red Oak
- District: Red Oak ISD
Source: NTREIS. This data may not be complete. We recommend contacting the local school district to confirm school assignments for this home.
Get a cash offer in 3 minutes
Find out how much your home could sell for in as little as 3 minutes with a no-obligation cash offer.
Estimated market value
$344,900
Get a cash offer in 3 minutes
Find out how much your home could sell for in as little as 3 minutes with a no-obligation cash offer.
Estimated market value
$344,900
- Texas
- Ellis County
- Red Oak
- 75154
- 127 Park Crest Dr
Nearby cities
Nearby zip codes
Other Red Oak Topics
