Nestled in the heart of Vista Tassajara in Danville, 127 Parkhaven Drive offers an exceptional living experience with 2,502 sq. ft. of beautifully designed space. This 4-bedroom, 3-bathroom home includes a desirable main-level bedroom and full bath, perfect for guests or multi-generational living. Step inside to soaring vaulted ceilings, elegant solid wood floors, and a thoughtfully updated chef’s kitchen featuring a large center island and walk-in pantry. The main level boasts formal living and dining areas as well as a cozy family room, ideal for both entertaining and everyday comfort. Upstairs, the primary suite bath has been tastefully updated with a new vanity, mirrors, lighting, flooring, and more, while the secondary bath showcases fresh, designer finishes. Recent home upgrades include new exterior and interior paint, stylish lighting, resurfaced living room floors, new carpet, and more. Situated on a serene lot with only one side neighbor and no direct rear neighbors, this home offers privacy while being just steps from the community park, pool, and scenic walking paths.
Sold for $1,970,000
Street View
$1,970,000
127 Parkhaven Dr, Danville, CA 94506
4beds
2,502sqft
Single Family Residence
Built in 1993
5,662 Square Feet Lot
$1,902,900 Zestimate®
$787/sqft
$5,949 Estimated rent
Home value
$1,902,900
$1.69M - $2.13M
$5,949/mo
Zestimate® history
Owner options
List your home for rent
$5,949/mo
Rent Zestimate®
Find your next renter with Zillow Rental Manager. Plus, with online applications, you can quickly screen prospective tenants – for free.
$5,949/mo
Rent Zestimate®
Refinance and save
$13,046/mo
Est. payment
Refinancing to a lower rate could help reduce your monthly payments and save thousands over the life of the loan.
$13,046/mo
Est. payment
Explore your selling options
Work with a Zillow partner agent
Leverage their expertise and Zillow's premium Showcase listings to get your home seen by more buyers.
Get startedList with your own agent
Get your home in front of millions of buyers by listing it on Zillow.
Learn how to do itSell it yourself
Take full control of how buyers see your home on Zillow by listing For Sale by Owner (FSBO).
List your homeWhat's special
Zillow last checked:
Listing updated:
Listed by:
Margaret Combs DRE #01361329 925-876-6935,
The Agency
Bought with:
Sarina Dhanoa, DRE #02032111
Redfin
Source: CCAR,MLS#: 41084108
Facts & features
Interior
Bedrooms & bathrooms
- Bedrooms: 4
- Bathrooms: 3
- Full bathrooms: 3
Rooms
- Room types: 1 Bedroom, 1 Bath, Main Entry, 3 Bedrooms, 2 Baths, Primary Bedrm Suite - 1, Dining Room, Family Room
Bathroom
- Features: Shower Over Tub, Tile, Updated Baths, Stall Shower, Tub, Closet, Double Vanity, Walk-In Closet(s), Window
Kitchen
- Features: 220 Volt Outlet, Breakfast Bar, Breakfast Nook, Counter - Solid Surface, Dishwasher, Double Oven, Garbage Disposal, Gas Range/Cooktop, Island, Microwave, Pantry, Refrigerator, Self-Cleaning Oven, Updated Kitchen
Heating
- Forced Air, Central
Cooling
- Has cooling: Yes
Appliances
- Included: Dishwasher, Double Oven, Gas Range, Microwave, Refrigerator, Self Cleaning Oven, Dryer, Washer
- Laundry: Cabinets, Inside, Common Area
Features
- Breakfast Bar, Breakfast Nook, Counter - Solid Surface, Pantry, Updated Kitchen
- Flooring: Tile, Carpet
- Number of fireplaces: 1
- Fireplace features: Family Room
Interior area
- Total structure area: 2,502
- Total interior livable area: 2,502 sqft
Property
Parking
- Total spaces: 3
- Parking features: Direct Access, Side Yard Access, Garage Faces Front, On Street, Garage Door Opener
- Garage spaces: 3
- Has uncovered spaces: Yes
Accessibility
- Accessibility features: None
Features
- Levels: Two
- Stories: 2
- Pool features: None, Community
- Fencing: Fenced
Lot
- Size: 5,662 Square Feet
- Features: Front Yard, Back Yard, Side Yard, Landscape Back, Landscape Front, Yard Space
Details
- Parcel number: 2063720235
- Special conditions: Standard
- Other equipment: Irrigation Equipment
Construction
Type & style
- Home type: SingleFamily
- Architectural style: Traditional
- Property subtype: Single Family Residence
Materials
- Stucco, Wood Siding
- Foundation: Slab
- Roof: Tile
Condition
- Existing
- New construction: No
- Year built: 1993
Utilities & green energy
- Electric: No Solar, 220 Volts in Kitchen, 220 Volts in Laundry
Green energy
- Energy efficient items: Water Heater
Community & HOA
Community
- Subdivision: Vista Tassajara
HOA
- Has HOA: Yes
- Amenities included: Greenbelt, Playground, Pool
- Services included: Common Area Maint, Management Fee, Reserve Fund
- HOA fee: $560 quarterly
- HOA name: VISTA TASSAJARA HOA
- HOA phone: 925-454-1987
Location
- Region: Danville
Financial & listing details
- Price per square foot: $787/sqft
- Tax assessed value: $641,057
- Annual tax amount: $8,111
- Date on market: 2/5/2025
Price history
| Date | Event | Price |
|---|---|---|
| 3/31/2025 | Sold | $1,970,000-3.9%$787/sqft |
Source:  CCAR #41084108 Report a problem CCAR #41084108 Report a problem | ||
| 3/2/2025 | Pending sale | $2,049,000$819/sqft |
Source:  bridgeMLS/CCAR/Bay East AOR #41084108 Report a problem bridgeMLS/CCAR/Bay East AOR #41084108 Report a problem | ||
| 2/5/2025 | Listed for sale | $2,049,000+430.8%$819/sqft |
Source: bridgeMLS/CCAR/Bay East AOR #41084108 Report a problem | ||
| 8/8/1995 | Sold | $386,000+12.5%$154/sqft |
Source: Public Record Report a problem | ||
| 2/28/1994 | Sold | $343,000$137/sqft |
Source: Public Record Report a problem | ||
Public tax history
| Year | Property taxes | Tax assessment |
|---|---|---|
| 2025 | $8,111 +1.9% | $641,057 +2% |
| 2024 | $7,958 +1.6% | $628,488 +2% |
| 2023 | $7,831 +0.7% | $616,166 +2% |
| 2022 | $7,774 +2.2% | $604,086 +2% |
| 2021 | $7,607 +1.3% | $592,242 +1% |
| 2020 | $7,512 +1% | $586,170 +2% |
| 2019 | $7,435 +3.7% | $574,677 +2% |
| 2018 | $7,166 +3.7% | $563,409 +2% |
| 2017 | $6,910 +1.4% | $552,362 +2% |
| 2016 | $6,815 +2.9% | $541,533 +1.5% |
| 2015 | $6,625 | $533,400 +2% |
| 2014 | $6,625 | $522,952 +0.5% |
| 2013 | -- | $520,590 +2% |
| 2012 | -- | $510,383 +2% |
| 2011 | -- | $500,377 +0.8% |
| 2010 | -- | $496,639 -0.2% |
| 2009 | -- | $497,820 +2% |
| 2008 | -- | $488,059 +2% |
| 2007 | -- | $478,490 +2% |
| 2006 | -- | $469,109 +2% |
| 2005 | -- | $459,912 +2% |
| 2004 | -- | $450,895 +1.9% |
| 2003 | -- | $442,632 +2% |
| 2002 | -- | $433,954 +2% |
| 2001 | -- | $425,446 |
Find assessor info on the county website
Neighborhood: 94506
Nearby homes
- $1,789,7004 bd3 ba2.8k sqft129 Parkhaven Dr, Danville, CA 94506Off Market

- $1,775,0004 bd3 ba2.3k sqft125 Parkhaven Dr, Danville, CA 94506Sold
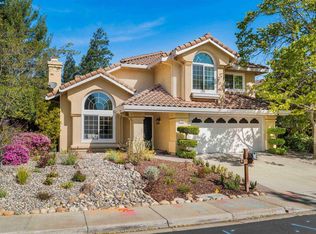
- $1,753,9004 bd3 ba2.5k sqft131 Parkhaven Dr, Danville, CA 94506Off Market
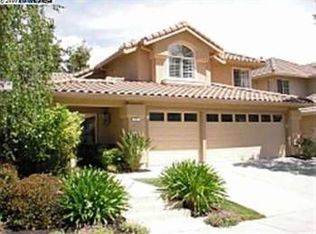
- $1,740,5004 bd2 ba2.4k sqft133 Parkhaven Dr, Danville, CA 94506Off Market
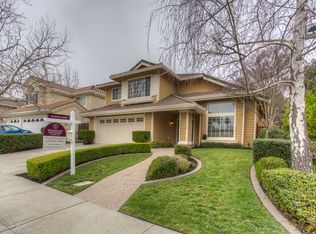
- $1,778,8004 bd3 ba3.3k sqft60 Edgegate Ct, Danville, CA 94506Off Market
- $1,838,9004 bd3 ba2.5k sqft123 Parkhaven Dr, Danville, CA 94506Off Market
- $1,961,6004 bd3 ba3.4k sqft55 Sunset Ct, Danville, CA 94506Off Market
- $1,679,2004 bd3 ba2.8k sqft50 Sunset Ct, Danville, CA 94506Off Market
Nearby schools
GreatSchools rating
- 10/10Golden View Elementary SchoolGrades: K-5Distance: 2 mi
- 9/10Diablo Vista Middle SchoolGrades: 6-8Distance: 0.7 mi
- 10/10Monte Vista High SchoolGrades: 9-12Distance: 5.2 mi
Schools provided by the listing agent
- District: San Ramon Valley (925) 552-5500
Source: CCAR. This data may not be complete. We recommend contacting the local school district to confirm school assignments for this home.
Get a cash offer in 3 minutes
Find out how much your home could sell for in as little as 3 minutes with a no-obligation cash offer.
Estimated market value
$1,902,900
Get a cash offer in 3 minutes
Find out how much your home could sell for in as little as 3 minutes with a no-obligation cash offer.
Estimated market value
$1,902,900
- California
- Contra Costa County
- Danville
- 94506
- 127 Parkhaven Dr
Nearby cities
Nearby zip codes
Other Danville Topics
