Welcome to this stunning 2-bedroom, 2-bathroom cluster home nestled in a quite small community in Elyria, Ohio. Built in 2018, this home offers all the benefits of newer construction with many builder upgrades throughout. From the moment you arrive, you’ll notice the attention to detail that sets this property apart. As an end unit, it offers enhanced privacy, giving you the peaceful retreat you’ve been looking for. Inside, you’ll be greeted by an open floor plan with plenty of natural light flowing through the home, thanks to its well-placed windows and modern design. The living area is spacious with Vaulted ceilings and perfect for both entertaining guests and cozy nights at home. The kitchen boasts upgraded cabinets, stainless steel appliances and a breakfast bar. The two generously sized bedrooms provide comfort and ample storage. The primary bedroom features an en-suite bathroom with upgraded fixtures, creating your personal oasis. The second bedroom is versatile, perfect for guests, an office, or a hobby room. The second full bathroom is conveniently located and also includes builder-enhanced finishes. One of the standout features of this home is the large outdoor patio. Equipped with an electric awning, it’s the perfect spot to enjoy morning coffee, host barbecues, or relax with a good book while staying comfortably shaded. This home’s location is unbeatable. Just minutes from major highways, commuting is a breeze, and you’ll be close to all the shopping, dining, and entertainment options that Elyria and the surrounding area have to offer. Despite its convenient location, the home’s design and end-unit placement ensure peace and privacy. Don’t miss out on the opportunity to make this exceptional home your own! Schedule your private showing today.
Closed
$235,000
127 Pebble Creek Ln, Elyria, OH 44035
2beds
1,318sqft
Single Family Residence
Built in 2018
2,713 Square Feet Lot
$244,400 Zestimate®
$178/sqft
$1,616 Estimated rent
Home value
$244,400
$232,000 - $257,000
$1,616/mo
Zestimate® history
Owner options
List your home for rent
$1,616/mo
Rent Zestimate®
Find your next renter with Zillow Rental Manager. Plus, with online applications, you can quickly screen prospective tenants – for free.
$1,616/mo
Rent Zestimate®
Refinance and save
$1,699/mo
Est. payment
Refinancing to a lower rate could help reduce your monthly payments and save thousands over the life of the loan.
$1,699/mo
Est. payment
Explore your selling options
Work with a Zillow partner agent
Leverage their expertise and Zillow's premium Showcase listings to get your home seen by more buyers.
Get startedList with your own agent
Get your home in front of millions of buyers by listing it on Zillow.
Learn how to do itSell it yourself
Take full control of how buyers see your home on Zillow by listing For Sale by Owner (FSBO).
List your homeWhat's special
Open floor planLarge outdoor patioVaulted ceilingsPlenty of natural lightGenerously sized bedroomsStainless steel appliancesBreakfast bar
Zillow last checked:
Listing updated:
Listed by:
Renee M Velasquez renee@thersvpgroup.com330-321-3339,
EXP Realty, LLC.,
Bryan Laub 330-321-6840,
EXP Realty, LLC.
Bought with:
Kerri Johnson, 2005012553
Russell Real Estate Services
Source: MLS Now,MLS#: 5071482 Originating MLS: Akron Cleveland Association of REALTORS
Originating MLS: Akron Cleveland Association of REALTORSFacts & features
Interior
Bedrooms & bathrooms
- Bedrooms: 2
- Bathrooms: 2
- Full bathrooms: 2
- Main level bathrooms: 2
- Main level bedrooms: 2
Primary bedroom
- Description: Flooring: Carpet
- Level: First
- Dimensions: 15 x 12
Bedroom
- Description: Flooring: Carpet
- Level: First
- Dimensions: 12 x 12
Primary bathroom
- Description: Flooring: Luxury Vinyl Tile
- Level: First
Bathroom
- Description: Flooring: Luxury Vinyl Tile
- Level: First
Dining room
- Description: Flooring: Luxury Vinyl Tile
- Level: First
- Dimensions: 14 x 8
Eat in kitchen
- Description: Flooring: Luxury Vinyl Tile
- Features: Vaulted Ceiling(s)
- Level: First
- Dimensions: 14 x 11
Great room
- Description: Flooring: Luxury Vinyl Tile
- Features: Vaulted Ceiling(s)
- Level: First
- Dimensions: 19 x 14
Laundry
- Description: Flooring: Luxury Vinyl Tile
- Level: First
- Dimensions: 8 x 7
Heating
- Forced Air, Gas
Cooling
- Central Air
Appliances
- Included: Dryer, Dishwasher, Disposal, Microwave, Range, Refrigerator, Washer
- Laundry: In Unit
Features
- Has basement: No
- Has fireplace: No
Interior area
- Total structure area: 1,318
- Total interior livable area: 1,318 sqft
- Finished area above ground: 1,318
Property
Parking
- Total spaces: 2
- Parking features: Concrete
- Garage spaces: 2
Features
- Levels: One
- Stories: 1
- Patio & porch: Patio
- Fencing: Partial
- Has view: Yes
- View description: Trees/Woods
Lot
- Size: 2,713 Square Feet
Details
- Parcel number: 0623012104085
- Special conditions: Estate,Standard
Construction
Type & style
- Home type: SingleFamily
- Architectural style: Ranch
- Property subtype: Single Family Residence
- Attached to another structure: Yes
Materials
- Vinyl Siding
- Foundation: Slab
- Roof: Asphalt,Fiberglass
Condition
- Year built: 2018
Utilities & green energy
- Sewer: Public Sewer
- Water: Public
Community & HOA
Community
- Security: Security System
- Subdivision: Stoney Brook Place Sub 3
HOA
- Has HOA: No
- Services included: Maintenance Grounds, Snow Removal
- HOA fee: $90 monthly
Location
- Region: Elyria
Financial & listing details
- Price per square foot: $178/sqft
- Annual tax amount: $5,255
- Date on market: 10/16/2024
- Cumulative days on market: 2 days
Price history
| Date | Event | Price |
|---|---|---|
| 11/8/2024 | Sold | $235,000+2.2%$178/sqft |
Source:  MLS Now #5071482 Report a problem MLS Now #5071482 Report a problem | ||
| 10/18/2024 | Pending sale | $230,000$175/sqft |
Source: MLS Now #5071482 Report a problem | ||
| 10/16/2024 | Listed for sale | $230,000$175/sqft |
Source: MLS Now #5071482 Report a problem | ||
Public tax history
Tax history is unavailable.
Neighborhood: 44035
Nearby homes
- $4,600-- bd-- ba-- sqftPeeble Creek Ln, Elyria, OH 44035Off Market
- $---- bd-- ba-- sqft119 Pebble Creek Ln, Elyria, OH 44035Off Market
- $213,6002 bd2 ba-- sqft119 Pebble Crk, Elyria, OH 44035Off Market
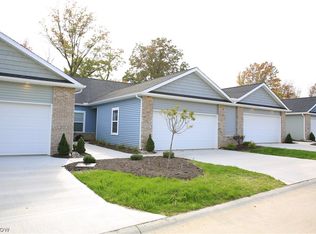
- $250-- bd-- ba-- sqftPeeble Creek Ln, Elyria, OH 44035Off Market
- $304,4003 bd2 ba1.4k sqft2620 W River Rd N, Elyria, OH 44035Off Market
- $720-- bd-- ba-- sqftPeeble Creek Ln, Elyria, OH 44035Off Market
- $165,300-- bd-- ba-- sqftPeeble Creek Ln, Elyria, OH 44035Off Market
- $187,400-- bd-- ba-- sqftPeeble Creek Ln, Elyria, OH 44035Off Market
Nearby schools
GreatSchools rating
- 5/10Crestwood Elementary SchoolGrades: K-4Distance: 1.7 mi
- 5/10Westwood Middle SchoolGrades: 5-8Distance: 1.7 mi
- 3/10Elyria High SchoolGrades: 9-12Distance: 3.3 mi
Schools provided by the listing agent
- District: Elyria CSD - 4706
Source: MLS Now. This data may not be complete. We recommend contacting the local school district to confirm school assignments for this home.
Get a cash offer in 3 minutes
Find out how much your home could sell for in as little as 3 minutes with a no-obligation cash offer.
Estimated market value
$244,400
Get a cash offer in 3 minutes
Find out how much your home could sell for in as little as 3 minutes with a no-obligation cash offer.
Estimated market value
$244,400
- Ohio
- Lorain County
- Elyria
- 44035
- 127 Pebble Creek Ln
Nearby cities
Nearby zip codes
Other Elyria Topics
