Skip main navigation
Closed
  • $785,000

    127 Pecan Dr, Summerville, SC 29483

    5beds
    3,086sqft
    Single Family Residence
    Built in 2023
    0.26 Acres Lot
    $780,400 Zestimate®
    $254/sqft
    $3,130 Estimated rent

    Home value

    $780,400

    $734,000 - $827,000

    $3,130/mo

    Zestimate® history
    Loading
    Loading...

    Owner options

    List your home for rent

    $3,130/mo

    Rent Zestimate®

    Find your next renter with Zillow Rental Manager. Plus, with online applications, you can quickly screen prospective tenants – for free.

    Learn more

    $3,130/mo

    Rent Zestimate®

    Refinance and save

    $4,565/mo

    Est. payment

    Refinancing to a lower rate could help reduce your monthly payments and save thousands over the life of the loan.

    See today's rates

    $4,565/mo

    Est. payment

    Explore your selling options

    Work with a Zillow partner agent

    Leverage their expertise and Zillow's premium Showcase listings to get your home seen by more buyers.

    Get started

    List with your own agent

    Get your home in front of millions of buyers by listing it on Zillow.

    Learn how to do it

    Sell it yourself

    Take full control of how buyers see your home on Zillow by listing For Sale by Owner (FSBO).

    List your home

    What's special

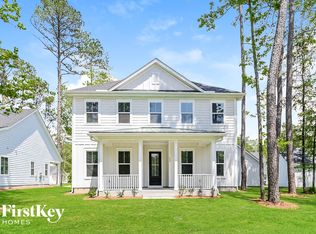
    Priced under Apraisal! Coming back to the market No Fault to the seller. Welcome to a refined haven of contemporary luxury! This newly constructed traditional masterpiece features 4 bedrooms, 3 baths, and includes a separate mother-in-law suite with a well-appointed kitchen and a full bath. Experience a seamless blend of opulence and practicality in this thoughtfully designed home.The gourmet kitchen, adorned with quartz countertops, is a culinary enthusiast's dream, complete with a gas-powered furnace cooktop and fireplace. The first floor, graced by 10-foot ceilings and LED lighting, offers a bedroom, full bath, separate dining room, and a cozy living room.Upstairs, two bedrooms and a full bath accompany the luxurious master suite with an ensuite bathroom showcasing both a tub and shower, as well as two walk-in closets . Step outdoors to a rear screen porch with ceiling fans, providing a picturesque view of a custom-built gazebo and detached 2-car garage. Meticulous attention to detail is evident, from the tankless gas-powered hot water heater to the inviting gathering spaces around the house and garage. Discover enhanced versatility with the additional Mother-in-law suite above the garage, complemented by a large driveway and a popular open floor plan. Welcome home to a harmonious blend of comfort, sophistication, and unparalleled craftsmanship.Listing agent is related to the seller.

    Zillow last checked:

    Listing updated:

    Listed by:

    AgentOwned Realty

    Bought with:

    The Pulse Charleston

    Source: CTMLS,MLS#: 23025656MLS Logo

    Facts & features

    Interior

    Bedrooms & bathrooms
    • Bedrooms: 5
    • Bathrooms: 4
    • Full bathrooms: 4
    Rooms
    • Room types: Dining Room, Eat-In-Kitchen, Laundry, Mother-In-Law Suite, Separate Dining, Study
    Heating
    • Natural Gas
    Cooling
    • Central Air
    Appliances
    • Laundry: Electric Dryer Hookup, Washer Hookup, Laundry Room
    Features
    • High Ceilings, Kitchen Island, Walk-In Closet(s), Ceiling Fan(s), Eat-in Kitchen, In-Law Floorplan
    • Flooring: Wood
    • Has fireplace: No
    Interior area
    • Total structure area: 3,086
    • Total interior livable area: 3,086 sqft

    Property

    Parking
    • Total spaces: 2
    • Parking features: Garage, Detached, Garage Door Opener
    • Garage spaces: 2
    Features
    • Levels: Two
    • Stories: 2
    • Patio & porch: Front Porch, Screened
    • Fencing: Wood
    Lot
    • Size: 0.26 Acres
    • Features: .5 - 1 Acre
    Details
    • Additional structures: Gazebo, Other
    • Parcel number: 1360101002000

    Construction

    Type & style
    • Home type: SingleFamily
    • Architectural style: Traditional
    • Property subtype: Single Family Residence
    Materials
    • Cement Siding
    • Foundation: Slab
    • Roof: Architectural
    Condition
    • New construction: Yes
    • Year built: 2023

    Utilities & green energy

    • Sewer: Public Sewer
    • Water: Public

    Community & HOA

    Community
    • Subdivision: Pecan Grove
    Location
    • Region: Summerville

    Financial & listing details

    • Price per square foot: $254/sqft
    • Tax assessed value: $100,000
    • Date on market: 11/10/2023
    • Listing terms: Any

    Price history

    DateEventPrice
    6/28/2024Sold$785,000-1.8%$254/sqft
    Source: CTMLS #23025656 Report a problem
    5/14/2024Contingent$799,000$259/sqft
    Source: CTMLS #23025656 Report a problem
    4/24/2024Listed for sale$799,000-2.4%$259/sqft
    Source: CTMLS #23025656 Report a problem
    3/10/2024Contingent$818,965$265/sqft
    Source: CTMLS #23025656 Report a problem
    1/19/2024Price change$818,9650%$265/sqft
    Source: CTMLS #23025656 Report a problem
    1/12/2024Price change$818,9700%$265/sqft
    Source: CTMLS #23025656 Report a problem
    12/14/2023Price change$818,9800%$265/sqft
    Source: CTMLS #23025656 Report a problem
    12/4/2023Price change$818,9900%$265/sqft
    Source: CTMLS #23025656 Report a problem
    11/30/2023Price change$818,9990%$265/sqft
    Source: CTMLS #23025656 Report a problem
    11/12/2023Price change$819,000+2.5%$265/sqft
    Source: CTMLS #23025656 Report a problem
    11/10/2023Listed for sale$799,000+432.7%$259/sqft
    Source: CTMLS #23025656 Report a problem
    4/12/2022Sold$150,000+1566.7%$49/sqft
    Source: Public Record Report a problem
    9/3/1999Sold$9,000$3/sqft
    Source: Public Record Report a problem

    Public tax history

    YearProperty taxesTax assessment
    2024-- $6,000 +33.3%
    2023-- $4,500
    2022-- $4,500 +15.4%
    2021-- $3,900
    2020-- $3,900
    2019$686 $3,900 +125.4%
    2018$686 +18.2%$1,730
    2017$580 $1,730
    2016$580 $1,730
    2015-- $1,730 -93.1%
    2014-- $25,000 +12400%
    2004-- $200
    2003-- $200
    2002-- $200
    2001-- $200
    Find assessor info on the county website

    Neighborhood: 29483

    Nearby schools

    GreatSchools rating
    Schools provided by the listing agent
    • Elementary: William Reeves Jr
    • Middle: Dubose
    • High: Summerville

    Source: CTMLS. This data may not be complete. We recommend contacting the local school district to confirm school assignments for this home.

    Get a cash offer in 3 minutes
    Find out how much your home could sell for in as little as 3 minutes with a no-obligation cash offer.
    Estimated market value
    $780,400
    Get a cash offer in 3 minutes
    Find out how much your home could sell for in as little as 3 minutes with a no-obligation cash offer.
    Estimated market value
    $780,400