Skip main navigation
Closed
  • $303,000

    127 Pelhams Ordinary, Williamsburg, VA 23185

    2beds
    1,190sqft
    Townhouse
    Built in 1983
    -- sqft lot
    $318,400 Zestimate®
    $255/sqft
    $2,854 Estimated rent

    Home value

    $318,400

    $296,000 - $341,000

    $2,854/mo

    Zestimate® history
    Loading
    Loading...

    Owner options

    List your home for rent

    $2,854/mo

    Rent Zestimate®

    Find your next renter with Zillow Rental Manager. Plus, with online applications, you can quickly screen prospective tenants – for free.

    Learn more

    $2,854/mo

    Rent Zestimate®

    Refinance and save

    $2,519/mo

    Est. payment

    Refinancing to a lower rate could help reduce your monthly payments and save thousands over the life of the loan.

    See today's rates

    $2,519/mo

    Est. payment

    Explore your selling options

    Work with a Zillow partner agent

    Leverage their expertise and Zillow's premium Showcase listings to get your home seen by more buyers.

    Get started

    List with your own agent

    Get your home in front of millions of buyers by listing it on Zillow.

    Learn how to do it

    Sell it yourself

    Take full control of how buyers see your home on Zillow by listing For Sale by Owner (FSBO).

    List your home

    What's special

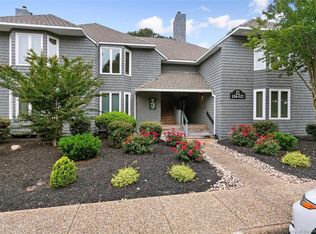
    This is a great opportunity to combine an income producing property with a 2nd home in an amenity-filled Resort and located just minutes from Colonial Williamsburg and Busch Gardens! Beautifully maintained, updated, and fully furnished, this 2 BR, 2 BA condo is located on the top floor overlooking the 9th fairway of Kingsmill's River Course, close to Pelham's Ordinary pool, and is currently in Kingsmill's Resort Rental program! The owner has the option of removing it and using it solely on their own. It can also be rented out through AirB&B, VRBO or privately. Or condo can be used as a permanent residence! Gross income figures and Resort Rental agreement are available upon request. Configured for maximum flexibility, 2nd BR can be rented out separately from the suite portion. If unit remains in the rental program, owner has discounted use of all amenities! Or owner can join The Club by separate membership w/separate fees. Kingsmill Club amenities include: 3 championship golf courses, Tennis Club, Fitness Center & Spa, Lazy River, 3 restaurants, and Marina. Community amenities include: multiple swimming pools, 24 hour security, miles of hiking and biking trails, and much more!

    Zillow last checked:

    Listing updated:

    Listed by:

    Jay Ponton (757)903-0450,

    Williamsburg Realty

    Bought with:

    Sharon Baker, 0225216177

    BHHS RW Towne Realty LLC

    Source: WMLS,MLS#: 2401478MLS LogoOriginating MLS: Williamsburg MLS

    Facts & features

    Interior

    Bedrooms & bathrooms
    • Bedrooms: 2
    • Bathrooms: 2
    • Full bathrooms: 2
    Primary bedroom
    • Description: Fully furnished, ensuite w/wic & bay window
    • Level: Third
    • Dimensions: 14.4 x 12.0
    Bedroom 2
    • Description: Views of the 9th fairway
    • Level: Third
    • Dimensions: 16.8 x 11.28
    Dining room
    • Description: Open to Living Room, fully furnished!
    • Level: Third
    • Dimensions: 13.2 x 10.2
    Kitchen
    • Description: Fully equipped & completely outfitted for use!
    • Level: Third
    • Dimensions: 8.8 x 8.0
    Living room
    • Description: Fully furnished, wood buring FP, balcony
    • Level: Third
    • Dimensions: 18.0 x 13.2
    Heating
    • Electric, Forced Air, Heat Pump
    Cooling
    • Central Air
    Appliances
    • Included: Washer/Dryer Stacked, Dishwasher, Electric Cooking, Electric Water Heater, Disposal, Microwave, Range, Refrigerator, Water Heater
    • Laundry: Washer Hookup, Dryer Hookup, Stacked
    Features
    • Bay Window, Ceiling Fan(s), Dining Area, Granite Counters, Recessed Lighting, Solid Surface Counters, Walk-In Closet(s), Window Treatments
    • Flooring: Carpet, Tile
    • Doors: Insulated Doors, Sliding Doors
    • Windows: Screens, Thermal Windows, Window Treatments
    • Basement: Crawl Space
    • Number of fireplaces: 1
    • Fireplace features: Wood Burning
    Interior area
    • Total interior livable area: 1,190 sqft

    Property

    Parking
    • Parking features: Guest, Off Street, Boat, RV Access/Parking
    Features
    • Levels: One
    • Stories: 1
    • Patio & porch: Balcony, Front Porch, Stoop
    • Exterior features: Balcony, Storage
    • Pool features: None, Community
    • Spa features: Community
    • Has view: Yes
    • View description: Golf Course
    Details
    • Parcel number: 5040800127
    • Zoning description: R4

    Construction

    Type & style
    • Home type: Condo
    • Architectural style: Transitional
    • Property subtype: Townhouse
    • Attached to another structure: Yes
    Materials
    • Cedar, Drywall, Frame
    • Roof: Asphalt,Composition,Shingle
    Condition
    • New construction: No
    • Year built: 1983

    Utilities & green energy

    • Sewer: Public Sewer
    • Water: Public

    Community & HOA

    Community
    • Features: Basketball Court, Beach, Boat Facilities, Common Grounds/Area, Clubhouse, Community Pool, Dock, Fitness, Golf, Gated, Lake, Marina, Playground, Park, Pond, Pool, Putting Green, Sauna, Sports Field, Tennis Court(s), Trails/Paths
    • Security: Controlled Access, Fire Sprinkler System, Gated Community, Smoke Detector(s), Security Guard
    • Subdivision: Kingsmill
    HOA
    • Has HOA: Yes
    • Amenities included: Management
    • HOA fee: $747 monthly
    • HOA name: Ksca
    • HOA phone: 757-645-3454
    Location
    • Region: Williamsburg

    Financial & listing details

    • Price per square foot: $255/sqft
    • Tax assessed value: $221,200
    • Annual tax amount: $1,924
    • Date on market: 5/16/2024
    • Ownership: Condominium,Individuals

    Price history

    DateEventPrice
    6/17/2024Sold$303,000-3.8%$255/sqft
    Source: WMLS #2401478 Report a problem
    5/27/2024Contingent$315,000$265/sqft
    Source: REIN Inc. #10532812 Report a problem
    5/27/2024Pending sale$315,000$265/sqft
    Source: WMLS #2401478 Report a problem
    5/16/2024Listed for sale$315,000-4.5%$265/sqft
    Source: WMLS #2401478 Report a problem
    3/1/2005Sold$330,000$277/sqft
    Source: Public Record Report a problem

    Public tax history

    YearProperty taxesTax assessment
    2025$1,836 $221,200
    2024$1,836 +18.9%$221,200 +18.9%
    2023$1,544 $186,000
    2022$1,544 +3.3%$186,000 +4.6%
    2021$1,494 $177,900
    2020$1,494 +2.6%$177,900 +2.6%
    2019$1,457 +2.7%$173,400 +2.7%
    2017$1,418 +50.6%$168,800
    2016$942 $168,800 -24.7%
    2015$942 $224,200
    2014-- $224,200 -9.8%
    2013-- $248,500
    2012-- $248,500 -16.9%
    2011-- $299,000
    2010-- $299,000
    2009-- $299,000
    2008-- --
    2007-- --
    2005-- --
    2004-- --
    2003-- --
    2002-- --
    2001-- --
    Find assessor info on the county website

    Neighborhood: 23185

    Nearby schools

    GreatSchools rating
    Schools provided by the listing agent
    • Elementary: James River
    • Middle: Berkeley
    • High: Jamestown

    Source: WMLS. This data may not be complete. We recommend contacting the local school district to confirm school assignments for this home.

    Get pre-qualified for a loan
    At Zillow Home Loans, we can pre-qualify you in as little as 5 minutes with no impact to your credit score.

    An equal housing lender. NMLS #10287.

    Sell for more on Zillow
    Get a Zillow Showcase℠ listing at no additional cost and you could sell for .
    $318,400
    2% more
    +$6,368
    With Zillow Showcase(estimated)
    $324,768