Welcome to this lovingly maintained ranch style home sited on 2 landscaped acres offering a tranquil setting and privacy. This is the first time in over 50 years that this wonderful home & property is offered on the market. It is a fantastic opportunity to make this home your next home and retreat.The home is nicely set off of the road.The in-ground pool will surely be a hit in the summer months. You can enter the home directly through the lower level off of the two car garage or through the sunroom directly into the kitchen. The cozy country kitchen has a wood burning stove for additional heat & ambiance, and features maple cabinets and granite countertops. The family room has beautiful hardwood floors and a large bay window overlooking the private backyard. The primary bedroom is spacious and features 3 closets. There are two additional bedrooms & a full bath on the other side of the home. Completing the main level is a lovely dining room w/a masonry fireplace and lots of natural light streaming through the large windows. The basement has a large finished room perfect for a den or home gym.There is a gorgeous sunroom off of the kitchen with a gas stove for the cooler months, sliders to the rear deck perfect for grilling & entertaining. Enjoy the fully fenced 16'x34' pool in the warmer months.There is an additional storage shed on the property is idea for a potting shed & yard tool storage. Scenic Long Pond is just a quick walk down the street.
Closed
Listed by: The Gove Group Real Estate, LLC • Kathy MacQuarrie
Bought with: Lyv North Realty
$540,000
127 Pine Street, Danville, NH 03819
3beds
2,342sqft
Ranch
Built in 1958
2 Acres Lot
$552,600 Zestimate®
$231/sqft
$3,738 Estimated rent
Home value
$552,600
$508,000 - $602,000
$3,738/mo
Zestimate® history
Owner options
List your home for rent
$3,738/mo
Rent Zestimate®
Find your next renter with Zillow Rental Manager. Plus, with online applications, you can quickly screen prospective tenants – for free.
$3,738/mo
Rent Zestimate®
Refinance and save
$3,600/mo
Est. payment
Refinancing to a lower rate could help reduce your monthly payments and save thousands over the life of the loan.
$3,600/mo
Est. payment
Explore your selling options
Work with a Zillow partner agent
Leverage their expertise and Zillow's premium Showcase listings to get your home seen by more buyers.
Get startedList with your own agent
Get your home in front of millions of buyers by listing it on Zillow.
Learn how to do itSell it yourself
Take full control of how buyers see your home on Zillow by listing For Sale by Owner (FSBO).
List your homeWhat's special
Zillow last checked:
Listing updated:
Listed by:
Kathy MacQuarrie,
The Gove Group Real Estate, LLC 603-778-6400
Bought with:
Ashley DeCotis
Lyv North Realty
Source: PrimeMLS,MLS#: 5027557
Facts & features
Interior
Bedrooms & bathrooms
- Bedrooms: 3
- Bathrooms: 2
- Full bathrooms: 1
- 3/4 bathrooms: 1
Heating
- Oil, Forced Air
Cooling
- Central Air
Appliances
- Included: Refrigerator, Electric Stove
- Laundry: Laundry Hook-ups
Features
- Dining Area, Natural Light, Natural Woodwork
- Flooring: Carpet, Hardwood, Tile
- Basement: Partially Finished,Interior Stairs,Interior Access,Interior Entry
- Number of fireplaces: 1
- Fireplace features: Wood Burning, 1 Fireplace, Wood Stove Hook-up
Interior area
- Total structure area: 3,884
- Total interior livable area: 2,342 sqft
- Finished area above ground: 1,992
- Finished area below ground: 350
Property
Parking
- Total spaces: 2
- Parking features: Paved, On Site
- Garage spaces: 2
Accessibility
- Accessibility features: 1st Floor 3/4 Bathroom, 1st Floor Full Bathroom
Features
- Levels: One
- Stories: 1
- Patio & porch: Covered Porch, Enclosed Porch
- Exterior features: Deck, Shed
- Has private pool: Yes
- Pool features: In Ground
Lot
- Size: 2 Acres
- Features: Landscaped, Level, Neighborhood
Details
- Additional structures: Outbuilding
- Parcel number: DNVLM00004B000053L000000
- Zoning description: Residential
Construction
Type & style
- Home type: SingleFamily
- Architectural style: Ranch
- Property subtype: Ranch
Materials
- Wood Frame
- Foundation: Concrete
- Roof: Asphalt Shingle
Condition
- New construction: No
- Year built: 1958
Utilities & green energy
- Electric: 200+ Amp Service
- Sewer: 500 Gallon, Private Sewer, Septic Tank
- Utilities for property: Propane
Community & HOA
Community
- Security: Smoke Detector(s)
Location
- Region: Danville
Financial & listing details
- Price per square foot: $231/sqft
- Tax assessed value: $361,900
- Annual tax amount: $8,002
- Date on market: 1/24/2025
- Exclusions: washer & dryer
- Road surface type: Paved
Price history
| Date | Event | Price |
|---|---|---|
| 3/14/2025 | Sold | $540,000+0%$231/sqft |
Source:  PrimeMLS #5027557 Report a problem PrimeMLS #5027557 Report a problem | ||
| 2/18/2025 | Contingent | $539,900$231/sqft |
Source: PrimeMLS #5027557 Report a problem | ||
| 1/24/2025 | Listed for sale | $539,900$231/sqft |
Source: PrimeMLS #5027557 Report a problem | ||
Public tax history
| Year | Property taxes | Tax assessment |
|---|---|---|
| 2024 | $8,002 -12.3% | $361,900 |
| 2023 | $9,123 +28.5% | $361,900 |
| 2022 | $7,097 -0.9% | $361,900 +32.9% |
| 2020 | $7,164 -6.3% | $272,400 |
| 2019 | $7,644 +0.4% | $272,400 |
| 2018 | $7,611 -1.1% | $272,400 |
| 2017 | $7,695 +6% | $272,400 |
| 2016 | $7,259 +5.6% | $272,400 +18.2% |
| 2015 | $6,875 +0.6% | $230,400 |
| 2014 | $6,831 +4.6% | $230,400 |
| 2013 | $6,530 +4.3% | $230,400 |
| 2012 | $6,262 -2.4% | $230,400 |
| 2011 | $6,414 +5.1% | $230,400 -23.4% |
| 2010 | $6,104 | $300,700 |
| 2008 | $6,104 +12.6% | $300,700 -2.5% |
| 2007 | $5,419 | $308,400 |
Find assessor info on the county website
Neighborhood: 03819
Nearby homes
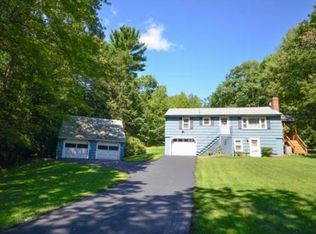
- $517,0002 bd1 ba1.5k sqft139 Pine St, Danville, NH 03819Off Market
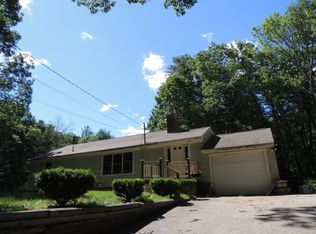
- $527,1003 bd2 ba1.8k sqft126 Pine St, Danville, NH 03819Off Market
- $564,8003 bd1 ba2.1k sqft117 Pine St, Danville, NH 03819Off Market
- $447,7003 bd1 ba912 sqft143 Pine St, Danville, NH 03819Off Market
- $505,5002 bd1 ba1.6k sqft88 Crestwood Dr, Danville, NH 03819Off Market
- $430,5003 bd1 ba1.5k sqft145 Pine St, Danville, NH 03819Off Market
- $546,8003 bd2 ba2.1k sqft109 Pine St, Danville, NH 03819Off Market
- $732,3004 bd3 ba2.8k sqft89 Crestwood Dr, Danville, NH 03819Off Market
Nearby schools
GreatSchools rating
- 7/10Danville Elementary SchoolGrades: PK-5Distance: 1 mi
- 5/10Timberlane Regional Middle SchoolGrades: 6-8Distance: 5.1 mi
- 5/10Timberlane Regional High SchoolGrades: 9-12Distance: 5 mi
Schools provided by the listing agent
- Elementary: Danville Elementary School
- Middle: Timberlane Regional Middle
- High: Timberlane Regional High Sch
- District: Timberlane Regional
Source: PrimeMLS. This data may not be complete. We recommend contacting the local school district to confirm school assignments for this home.
Get a cash offer in 3 minutes
Find out how much your home could sell for in as little as 3 minutes with a no-obligation cash offer.
Estimated market value
$552,600
Get a cash offer in 3 minutes
Find out how much your home could sell for in as little as 3 minutes with a no-obligation cash offer.
Estimated market value
$552,600
- New Hampshire
- Rockingham County
- Danville
- 03819
- 127 Pine Street
Nearby cities
Nearby zip codes
Other Danville Topics
