This IMMACULATE 0.31 acre residence nestled in Highly desirable community of Brightleaf in Durham. This exquisite brick-front stunning home features elegant interiors: 3676 sqft, 5-Bed, 3 full Bath 2 car epoxy flooring garage with high ceilings welcome foyer and into the expansive living room with a marble surround creating a cozy atmosphere. The oversized picture windows flood the home with natural light and offer breathtaking garden views. Formal dining room and spacious bay view office and the first-floor guest bedroom with an adjoining full bath in the main. The impressive gourmand kitchen feature granite countertops and big island with walk-in pantry and premium SS appliances. Just off the kitchen, the charming screen porch and wood deck provides a serene space to relax and soak up the sun and enjoy the picturesque rose garden, lush vegetable beds, mature fruit trees. Engineered wood flooring throughout the first floor enhances the modern and inviting atmosphere. The enormous second floor primary suite offers a tranquil retreat with ample room for a sitting area. Additional big size 3 bedroom with jack and Jill bathroom and an expansive bonus room-prewired for a home theater with ceiling-mounted projectors and a premium stereo system. Also you can relax in the flat full wood fenced private backyard with beautiful rose garden. A tool shed in the far back provides ample storage for gardening essentials. A CertainTeed Landmark Pro architectural shingle New roof was installed in winter of 2024. The crawl space is fully encapsulated with a vapor barrier on foundation walls and piers, enhancing moisture control and energy efficiency. Must see!
Sold for $754,000
$754,000
127 Plano Dr, Durham, NC 27703
5beds
3,676sqft
Single Family Residence, Residential
Built in 2015
0.31 Acres Lot
$735,700 Zestimate®
$205/sqft
$3,263 Estimated rent
Home value
$735,700
$684,000 - $795,000
$3,263/mo
Zestimate® history
Owner options
List your home for rent
$3,263/mo
Rent Zestimate®
Find your next renter with Zillow Rental Manager. Plus, with online applications, you can quickly screen prospective tenants – for free.
$3,263/mo
Rent Zestimate®
Refinance and save
$4,885/mo
Est. payment
Refinancing to a lower rate could help reduce your monthly payments and save thousands over the life of the loan.
$4,885/mo
Est. payment
Explore your selling options
Work with a Zillow partner agent
Leverage their expertise and Zillow's premium Showcase listings to get your home seen by more buyers.
Get startedList with your own agent
Get your home in front of millions of buyers by listing it on Zillow.
Learn how to do itSell it yourself
Take full control of how buyers see your home on Zillow by listing For Sale by Owner (FSBO).
List your homeWhat's special
Zillow last checked:
Listing updated:
Listed by:
Xuejun Li 919-579-9460,
NC Lady Realty,
Jie Guo 571-489-3448,
NC Lady Realty
Bought with:
Candy Owens, 220914
Berkshire Hathaway HomeService
Source: Doorify MLS,MLS#: 10082088
Facts & features
Interior
Bedrooms & bathrooms
- Bedrooms: 5
- Bathrooms: 3
- Full bathrooms: 3
Heating
- Forced Air, Natural Gas
Cooling
- Central Air, Exhaust Fan, Zoned
Appliances
- Included: Dishwasher, Disposal, Double Oven, Dryer, Gas Cooktop, Refrigerator, Stainless Steel Appliance(s), Vented Exhaust Fan, Washer, Water Heater
- Laundry: Laundry Room, Main Level
Features
- Pantry, Chandelier, Dining L, Eat-in Kitchen, High Ceilings, Kitchen Island, Open Floorplan, Separate Shower, Smooth Ceilings, Walk-In Closet(s)
- Flooring: Carpet, Ceramic Tile, Hardwood
- Basement: Crawl Space
- Number of fireplaces: 1
- Fireplace features: Blower Fan, Family Room, Gas, Gas Log, Great Room
- Common walls with other units/homes: No Common Walls
Interior area
- Total structure area: 3,676
- Total interior livable area: 3,676 sqft
- Finished area above ground: 3,676
- Finished area below ground: 0
Property
Parking
- Total spaces: 2
- Parking features: Attached, Garage Door Opener
- Attached garage spaces: 2
Features
- Levels: Two
- Stories: 2
- Patio & porch: Deck, Rear Porch, Screened
- Exterior features: Fenced Yard, Garden, Private Yard, Rain Gutters, Storage
- Pool features: Community
- Fencing: Back Yard, Fenced, Full, Privacy, Wood
- Has view: Yes
Lot
- Size: 0.31 Acres
- Features: Back Yard, Garden, Open Lot, Private
Details
- Additional structures: Garage(s)
- Parcel number: 0850225939
- Special conditions: Standard
Construction
Type & style
- Home type: SingleFamily
- Architectural style: Contemporary
- Property subtype: Single Family Residence, Residential
Materials
- Brick, Brick Veneer, Engineered Wood, Fiber Cement, Radiant Barrier, Shingle Siding
- Foundation: Block, Raised
- Roof: Shingle
Condition
- New construction: No
- Year built: 2015
- Major remodel year: 2015
Details
- Builder name: DREES
Utilities & green energy
- Sewer: Public Sewer
- Water: Public
- Utilities for property: Underground Utilities
Green energy
- Energy efficient items: Appliances, HVAC, Insulation, Roof, Thermostat, Water Heater, Windows
Community & HOA
Community
- Features: Clubhouse, Curbs, Fitness Center, Park, Playground, Pool, Sidewalks, Stable(s), Street Lights, Tennis Court(s)
- Subdivision: Brightleaf at the Park
HOA
- Has HOA: Yes
- Amenities included: Clubhouse, Dog Park, Maintenance Grounds, Management, Parking, Playground, Pool, Tennis Court(s)
- Services included: Maintenance Grounds, Storm Water Maintenance
- HOA fee: $313 quarterly
Location
- Region: Durham
Financial & listing details
- Price per square foot: $205/sqft
- Tax assessed value: $714,271
- Annual tax amount: $6,115
- Date on market: 3/13/2025
- Road surface type: Concrete
Price history
| Date | Event | Price |
|---|---|---|
| 4/15/2025 | Sold | $754,000-0.1%$205/sqft |
Source:  Doorify MLS #10082088 Report a problem Doorify MLS #10082088 Report a problem | ||
| 3/24/2025 | Pending sale | $754,900$205/sqft |
Source: Doorify MLS #10082088 Report a problem | ||
| 3/13/2025 | Listed for sale | $754,900+79.8%$205/sqft |
Source: Doorify MLS #10082088 Report a problem | ||
| 12/10/2015 | Sold | $419,805$114/sqft |
Source: Doorify MLS #2041673 Report a problem | ||
Public tax history
| Year | Property taxes | Tax assessment |
|---|---|---|
| 2025 | $7,081 +15.8% | $714,271 +62.9% |
| 2024 | $6,115 +6.5% | $438,396 |
| 2023 | $5,743 +2.3% | $438,396 |
| 2022 | $5,611 +0.5% | $438,396 |
| 2021 | $5,585 +2.4% | $438,396 |
| 2020 | $5,453 | $438,396 |
| 2019 | $5,453 -7.4% | $438,396 +0.9% |
| 2018 | $5,892 | $434,341 |
| 2017 | -- | $434,341 -6.8% |
| 2016 | $5,651 | $466,203 +546.2% |
| 2015 | $5,651 | $72,146 |
Find assessor info on the county website
Neighborhood: 27703
Nearby homes
- $414-- bd-- ba-- sqft125 Plano Dr, Durham, NC 27703Off Market
- $614,0004 bd3 ba3.1k sqft129 Plano Dr, Durham, NC 27703Sold

- $658,7004 bd3 ba3.5k sqft123 Plano Dr, Durham, NC 27703Off Market
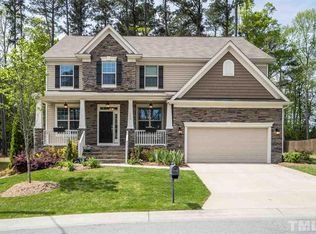
- $665,1005 bd3 ba3.4k sqft121 Plano Dr, Durham, NC 27703Off Market
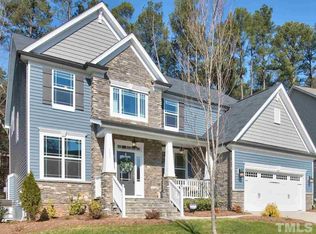
- $668,8004 bd3 ba3.2k sqft106 El Paso Ave, Durham, NC 27703Off Market
- $620,9004 bd2 ba3.2k sqft122 Plano Dr, Durham, NC 27703Off Market
- $617,8004 bd4 ba3.2k sqft128 Plano Dr, Durham, NC 27703Off Market
- $612,3003 bd3 ba3.3k sqft108 El Paso Ave, Durham, NC 27703Off Market
Nearby schools
GreatSchools rating
- 5/10Spring Valley Elementary SchoolGrades: PK-5Distance: 0.4 mi
- 5/10Neal MiddleGrades: 6-8Distance: 2.7 mi
- 2/10Southern School of Energy and SustainabilityGrades: 9-12Distance: 3.1 mi
Schools provided by the listing agent
- Elementary: Durham - Spring Valley
- Middle: Durham - Neal
- High: Durham - Southern
Source: Doorify MLS. This data may not be complete. We recommend contacting the local school district to confirm school assignments for this home.
Get a cash offer in 3 minutes
Find out how much your home could sell for in as little as 3 minutes with a no-obligation cash offer.
Estimated market value
$735,700
Get a cash offer in 3 minutes
Find out how much your home could sell for in as little as 3 minutes with a no-obligation cash offer.
Estimated market value
$735,700
- North Carolina
- Durham County
- Durham
- 27703
- 127 Plano Dr
Nearby cities
Nearby neighborhoods
Nearby zip codes
Other Durham Topics
