Here's the cozy ranch style home you've been waiting for in a most desirable neighborhood in Lincoln. There are three bedrooms, two bathrooms, a full basement, and an attached garage for three vehicles. Bonus spaces, including a workshop in the garage and a dark room in the basement are just a couple special added features. At the entry is a large mudroom, perfect for outer wear, boots and storage. There are hardwood floors throughout most of the house. The living room features a wood burning fireplace. Large eat-in kitchen is great for entertaining. The primary bedroom and bath, second bedroom and full bath are on the first level. Upstairs is the third bedroom. The basement provides great potential space for whatever you like: family room, office, gym, storage, etc. You will love relaxing outside on the comfy porch across the front of the house and on the deck in the back. Beautiful yard for outdoor fun! All of this and only a short walk into town, to schools, shops, restaurants, theater and more. Close to Loon and Cannon Mountains too!
Active under contract
Listed by: Polimeno Realty • Maureen Polimeno
Price cut: $39K (8/10)
$600,000
127 Pollard Road, Lincoln, NH 03251
3beds
2,362sqft
Ranch
Built in 1977
0.62 Acres Lot
$580,900 Zestimate®
$254/sqft
$-- HOA
What's special
Workshop in the garageFull basementThree bedroomsDeck in the backTwo bathrooms
- 65 days
- 186
- 2
Zillow last checked:
Listing updated:
Listed by:
Maureen Polimeno,
Polimeno Realty 603-745-8289
Source: PrimeMLS,MLS#: 5101409
Facts & features
Interior
Bedrooms & bathrooms
- Bedrooms: 3
- Bathrooms: 2
- Full bathrooms: 1
- 3/4 bathrooms: 1
Heating
- Hot Water
Cooling
- Mini Split
Appliances
- Included: Dishwasher, Dryer, Microwave, Electric Range, Refrigerator, Washer
Features
- Flooring: Hardwood, Tile, Vinyl Plank
- Basement: Bulkhead,Concrete,Daylight,Finished,Full,Interior Stairs,Exterior Entry,Basement Stairs,Interior Entry
Interior area
- Total structure area: 3,028
- Total interior livable area: 2,362 sqft
- Finished area above ground: 1,749
- Finished area below ground: 613
Property
Parking
- Total spaces: 3
- Parking features: Paved, Driveway, Garage, Parking Spaces 3 - 5, Attached
- Garage spaces: 3
- Has uncovered spaces: Yes
Features
- Stories: 1.25
- Frontage length: Road frontage: 107
Lot
- Size: 0.62 Acres
- Features: Corner Lot, Landscaped, Level
Details
- Parcel number: LNCOM117B023000L0000000
- Zoning description: RR
- Special conditions: Standard
Construction
Type & style
- Home type: SingleFamily
- Architectural style: Ranch
- Property subtype: Ranch
Materials
- Wood Frame
- Foundation: Concrete
- Roof: Asphalt Shingle
Condition
- New construction: No
- Year built: 1977
Utilities & green energy
- Electric: Circuit Breakers
- Sewer: Public Sewer
- Utilities for property: Cable
Community & HOA
Location
- Region: Lincoln
Financial & listing details
- Price per square foot: $254/sqft
- Tax assessed value: $360,800
- Annual tax amount: $4,772
- Date on market: 7/23/2026
Estimated market value
$580,900
$552,000 - $610,000
$3,768/mo
Price history
| Date | Event | Price |
|---|---|---|
| 8/10/2026 | Price change | $600,000-6.1%$254/sqft |
Source:  PrimeMLS #5101409 Report a problem PrimeMLS #5101409 Report a problem | ||
| 7/23/2026 | Listed for sale | $639,000+117%$271/sqft |
Source: PrimeMLS #5101409 Report a problem | ||
| 2/6/2011 | Listing removed | $294,500$125/sqft |
Source: CENTURY 21 Mountainside Realty #4000451 Report a problem | ||
| 12/19/2010 | Listed for sale | $294,500+84.2%$125/sqft |
Source: CENTURY 21 Mountainside Realty #4000451 Report a problem | ||
| 4/30/2003 | Sold | $159,900$68/sqft |
Source: Public Record Report a problem | ||
Public tax history
| Year | Property taxes | Tax assessment |
|---|---|---|
| 2024 | $4,214 | $360,800 |
| 2023 | $4,214 +10.7% | $360,800 |
| 2022 | $3,806 +24.1% | $360,800 |
| 2021 | $3,066 | $360,800 +66.7% |
| 2020 | $3,066 | $216,500 |
| 2018 | $3,066 +7.4% | $216,500 |
| 2016 | $2,856 -22.2% | $216,500 -18.8% |
| 2015 | $3,672 -0.2% | $266,500 |
| 2014 | $3,678 +59.4% | $266,500 +5.3% |
| 2009 | $2,307 | $253,190 |
Find assessor info on the county website
Monthly payment
Est. payment
Payment breakdown
Explore the cost of this home by adjusting the details. Changes won't be saved.Climate risks
Neighborhood: 03251
Nearby schools
Schools provided by the listing agent
- Elementary: Lin-Wood Public School
- Middle: Lin-Wood Public School
- High: Lin-Wood Public HS
- District: Lincoln/Woodstock SAU #16
Source: PrimeMLS. This data may not be complete. We recommend contacting the local school district to confirm school assignments for this home.
Similar homes
- $549,7002 bd2 ba1.4k sqft67 Mansion Hill Drive, Lincoln, NH 03251Active
 MLS ID #5098169, Tertia Cote. PrimeMLS
 - $599,0005 bd3 ba2.7k sqft48 Mansion Hill Drive, Lincoln, NH 03251Active
 MLS ID #5102042, Tiffany Howard. PrimeMLS
 - $569,0003 bd2 ba1.9k sqft158 Pollard Road, Lincoln, NH 03251Active
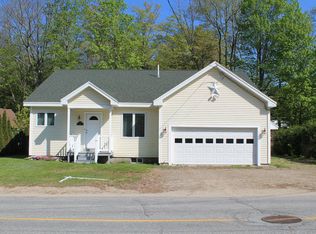 MLS ID #5071394, R.Stephen Loynd. PrimeMLS
 - $599,9003 bd3 ba1.3k sqftVillage of Loon, Lincoln, NH 03251Active
 MLS ID #5111250, Bailey E Clermont. PrimeMLS
